Skip main navigation
Sold for $547,000
  • $547,000

    8709 Chorley Way, Bristow, VA 20136

    3beds
    2,395sqft
    Townhouse
    Built in 2003
    1,598 Square Feet Lot
    $549,000 Zestimate®
    $228/sqft
    $3,264 Estimated rent

    Home value

    $549,000

    $511,000 - $593,000

    $3,264/mo

    Zestimate® history
    Loading
    Loading...

    Owner options

    List your home for rent

    $3,264/mo

    Rent Zestimate®

    Find your next renter with Zillow Rental Manager. Plus, with online applications, you can quickly screen prospective tenants – for free.

    Learn more

    $3,264/mo

    Rent Zestimate®

    Refinance and save

    $3,415/mo

    Est. payment

    Refinancing to a lower rate could help reduce your monthly payments and save thousands over the life of the loan.

    See today's rates

    $3,415/mo

    Est. payment

    Explore your selling options

    Work with a Zillow partner agent

    Leverage their expertise and Zillow's premium Showcase listings to get your home seen by more buyers.

    Get started

    List with your own agent

    Get your home in front of millions of buyers by listing it on Zillow.

    Learn how to do it

    Sell it yourself

    Take full control of how buyers see your home on Zillow by listing For Sale by Owner (FSBO).

    List your home

    What's special

    Finished basementBump-outs on every levelThree spacious bedroomsBathed in natural lightVersatile bonus room
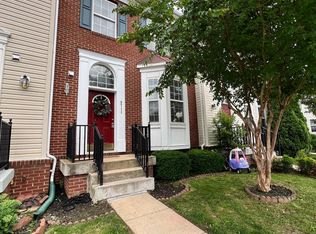
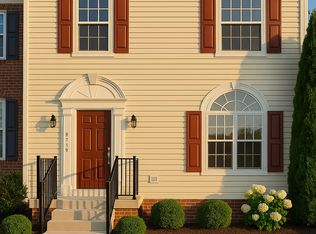
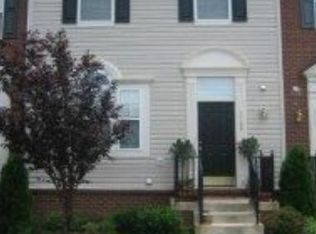
    This stunning 3-level townhome offers exceptional value and is one of the largest townhomes in the sought-after Sheffield Manor community! Featuring bump-outs on every level and the builder's optional bay window, this townhome maximizes space at every turn. If there was an option to expand, this home has it! The interior is bathed in natural light throughout, creating a bright and welcoming atmosphere. In addition to the three spacious bedrooms on the upper level, the finished basement includes a versatile bonus room perfect for a home office, gym, or extra living space. The amenity filled neighborhood of Sheffield Manor offers a community clubhouse and olympic size pool, four playgrounds, two tennis/pickle-ball courts, 2 basketball courts, a community trail, and so much more! Conveniently located with easy access to four major commuter routes—Rts. 28 & 29, I-66, and Prince William Parkway—this home offers a seamless commute. The property is also surrounded by a wealth of local amenities, including 2-Silos Brewery, Jiffy Lube Live amphitheater, and all of the shops and restaurants Western Prince William offers. This home is a part of the Gainesville High, Gainesville Middle, and Chris Yung Elementary school districts.

    Zillow last checked:

    Listing updated:

    Listed by:

    Guillermo Salmon 571-275-3961,

    Samson Properties

    Bought with:

    Jack Tiwari, 0225181196

    Samson Properties

    Source: Bright MLS,MLS#: VAPW2089378MLS Logo

    Facts & features

    Interior

    Bedrooms & bathrooms
    • Bedrooms: 3
    • Bathrooms: 4
    • Full bathrooms: 3
    • 1/2 bathrooms: 1
    • Main level bathrooms: 1
    Basement
    • Area: 868
    Heating
    • Central, Natural Gas
    Cooling
    • Central Air, Electric
    Appliances
    • Included: Gas Water Heater
    Features
    • Basement: Finished,Walk-Out Access
    • Has fireplace: No
    Interior area
    • Total structure area: 2,472
    • Total interior livable area: 2,395 sqft
    • Finished area above ground: 1,604
    • Finished area below ground: 791

    Property

    Parking
    • Parking features: Other
    Accessibility
    • Accessibility features: Doors - Swing In
    Features
    • Levels: Three
    • Stories: 3
    • Pool features: Community
    Lot
    • Size: 1,598 sqft
    Details
    • Additional structures: Above Grade, Below Grade
    • Parcel number: 7596049821
    • Zoning: R6
    • Special conditions: Standard

    Construction

    Type & style
    • Home type: Townhouse
    • Architectural style: Other
    • Property subtype: Townhouse
    Materials
    • Vinyl Siding
    • Foundation: Slab
    Condition
    • New construction: No
    • Year built: 2003

    Utilities & green energy

    • Sewer: Public Sewer, Public Septic
    • Water: Public

    Community & neighborhood

    Location
    • Region: Bristow
    • Subdivision: Sheffield Manor

    HOA & financial

    HOA
    • Has HOA: Yes
    • HOA fee: $111 monthly

    Other

    Other facts
    • Listing agreement: Exclusive Right To Sell
    • Ownership: Fee Simple

    Price history

    DateEventPrice
    4/10/2025Sold$547,000+2.2%$228/sqft
    Source: Bright MLS #VAPW2089378 Report a problem
    3/18/2025Pending sale$535,000$223/sqft
    Source: Bright MLS #VAPW2089378 Report a problem
    3/13/2025Listed for sale$535,000+32.8%$223/sqft
    Source: Bright MLS #VAPW2089378 Report a problem
    5/4/2021Sold$403,000+18.9%$168/sqft
    Source: Public Record Report a problem
    7/19/2018Sold$339,000$142/sqft
    Source: Public Record Report a problem
    6/5/2018Pending sale$339,000$142/sqft
    Source: Lee Beaver and Associates #1001658080 Report a problem
    5/30/2018Listed for sale$339,000+16.9%$142/sqft
    Source: Keller Williams Realty/Lee Beaver & Assoc. #1001658080 Report a problem
    3/17/2008Sold$290,000$121/sqft
    Source: Public Record Report a problem

    Public tax history

    YearProperty taxesTax assessment
    2025$4,985 +5.8%$508,400 +7.3%
    2024$4,713 +4.4%$473,900 +9.2%
    2023$4,514 -1.8%$433,800 +6.8%
    2022$4,596 +4.2%$406,300 +12.7%
    2021$4,410 +7.9%$360,500 +8.9%
    2020$4,088 +111.2%$330,900 +3.2%
    2019$1,936 -46.5%$320,600 +7.1%
    2018$3,615 +4.3%$299,400 +1%
    2017$3,465 $296,300 +5%
    2016$3,465 +3.3%$282,200 -0.4%
    2015$3,355 $283,300 +6%
    2014$3,355 $267,200 +5.8%
    2013-- $252,600 +5.8%
    2012-- $238,700 +6%
    2010-- $225,100 +2.4%
    2009-- $219,900 -27.7%
    2008-- $304,000 -9.9%
    2007-- $337,500 -9.8%
    2006-- $374,000 +27.4%
    2005-- $293,600 +31.1%
    2004-- $224,000 +155.7%
    2003-- $87,600

    Find assessor info on the county website

    Neighborhood: 20136

    Nearby schools

    GreatSchools rating
    Schools provided by the listing agent
    • Elementary: Chris Yung
    • Middle: Gainesville
    • High: Gainesville
    • District: Prince William County Public Schools

    Source: Bright MLS. This data may not be complete. We recommend contacting the local school district to confirm school assignments for this home.

    Get a cash offer in 3 minutes
    Find out how much your home could sell for in as little as 3 minutes with a no-obligation cash offer.
    Estimated market value
    $549,000
    Get a cash offer in 3 minutes
    Find out how much your home could sell for in as little as 3 minutes with a no-obligation cash offer.
    Estimated market value
    $549,000