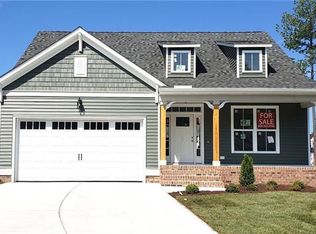
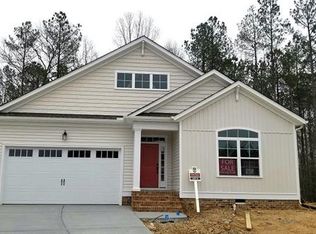
Welcome to The Monterey by Main Street Homes under construction in the beautiful Harpers Mill neighborhood! This stunning Energy Star certified two-story home offers 9-foot ceilings and hardwood floors on the first floor, an open floor plan, four bedrooms, 3.5 bathrooms, a two-car garage, and 2,926 square feet of living space. The study is located off of the two-story foyer, opening to a gourmet kitchen with an island, an eat in breakfast area, and the family room. The private first floor master suite is located off of the family room and offers a walk-in closet and an en suite that includes a double vanity, garden bathtub, private water closet, and shower with bench. This practical home plan includes a laundry room on the first floor, and 3 bedrooms, 2 bathrooms, loft area, and a large bonus room or 5th bedroom on the second floor. The 3rd and 4th bedrooms share a jack and jill bathroom. This beautiful home is being built on a cul-de-sac lot and also features a 3/4 front porch and 12 by 10 rear deck. The Harpers Mill community features resort-style amenities including a Residents Club, Pool, and more! Photos are samples and will be updated throughout construction process.
This property is not currently displayed as for sale or rent on Zillow. This may be different from what's on other websites or public sources.