Welcome to 8719 Fishers Green Place, located in the award winning Harpers Mill community! This charming Craftsman style home offers first floor living at its best! Featuring three bedrooms, including the Primary, two & a half baths, and a ton of open living space all on the first floor, with 9' ceilings, gorgeous white oak hardwood floors, and craftsman trim. The bright Kitchen boasts white Quartz countertops, a large island with a white silgranite sink, stainless steel Energy Star appliances, a beautiful tiled backsplash, and an amazing walk in pantry. The large open Dining area flows into the vaulted Great Room, rounding off the living space, showing off the gas fireplace with beautiful white wash brick accent and stained wood mantel complimenting the exposed ceiling beam. 8' glass doors lead to the vaulted screened in porch that overlooks the private backyard, and the concrete patio is a perfect spot for your grill or firepit. Back inside, the Primary ensuite has a walk in tiled shower, double vanity, linen closet, water closet and walk in closet. The two additional bedrooms on the first floor share a Jack & Jill bathroom with double vanity, tub and shower. Making your way up to the 2nd floor you'll find the huge fourth bedroom with a full bath, and walk in storage. This space offers a ton of flexibility, it could also serve as a media room, exercise room, or whatever your heart desires! Let's not forget about the spacious laundry room, and separate mudroom off of the two car garage which features a built in pet niche, and no worries if you don't have a fur baby, it also makes for great storage! The yard is fully irrigated and super low maintenance, and the wooded buffer out back creates a nice private sanctuary. Better than new, with fresh carpet and paint throughout, this home is turnkey and ready for you to make it your own, and reap the benefits of all the fantastic amenities Harpers Mill offers, including miles of trails, a resort style pool, club house, dog park & more! You don't want to miss this one!
Sold for $547,000
$547,000
8719 Fishers Green Pl, Chesterfield, VA 23832
4beds
2,436sqft
Single Family Residence
Built in 2019
7,697 Square Feet Lot
$580,000 Zestimate®
$225/sqft
$3,071 Estimated rent
Home value
$580,000
$551,000 - $609,000
$3,071/mo
Zestimate® history
Owner options
List your home for rent
$3,071/mo
Rent Zestimate®
Find your next renter with Zillow Rental Manager. Plus, with online applications, you can quickly screen prospective tenants – for free.
$3,071/mo
Rent Zestimate®
Refinance and save
$4,114/mo
Est. payment
Refinancing to a lower rate could help reduce your monthly payments and save thousands over the life of the loan.
$4,114/mo
Est. payment
Explore your selling options
Work with a Zillow partner agent
Leverage their expertise and Zillow's premium Showcase listings to get your home seen by more buyers.
Get startedList with your own agent
Get your home in front of millions of buyers by listing it on Zillow.
Learn how to do itSell it yourself
Take full control of how buyers see your home on Zillow by listing For Sale by Owner (FSBO).
List your homeWhat's special
Zillow last checked:
Listing updated:
Listed by:
Tiffany Rowe lizmoore@lizmoore.com,
Liz Moore & Associates
Bought with:
James Strum, 0225175558
Long & Foster REALTORS
Source: CVRMLS,MLS#: 2413093 Originating MLS: Central Virginia Regional MLS
Originating MLS: Central Virginia Regional MLSFacts & features
Interior
Bedrooms & bathrooms
- Bedrooms: 4
- Bathrooms: 4
- Full bathrooms: 3
- 1/2 bathrooms: 1
Primary bedroom
- Description: Carpet, Ceiling Fan, En Suite
- Level: First
- Dimensions: 16.8 x 13.6
Bedroom 2
- Description: Carpet, Jack & Jill access
- Level: First
- Dimensions: 12.4 x 11.11
Bedroom 3
- Description: Carpet, Jack & Jill access
- Level: First
- Dimensions: 13.8 x 10.11
Bedroom 4
- Description: Carpet, Full Bath
- Level: Second
- Dimensions: 18.10 x 14.9
Additional room
- Description: Mud Room - Hardwood, Pet Niche
- Level: First
- Dimensions: 6.9 x 6.1
Dining room
- Description: Hardwood
- Level: First
- Dimensions: 19.4 x 10.8
Foyer
- Description: Hardwood, Coat Closet
- Level: First
- Dimensions: 15.0 x 6.0
Other
- Description: Tub & Shower
- Level: First
Other
- Description: Tub & Shower
- Level: Second
Great room
- Description: Hardwood, Vaulted Ceiling, Fireplace
- Level: First
- Dimensions: 20.8 x 15.2
Half bath
- Level: First
Kitchen
- Description: Hardwood, Island, Quartz, Gas Cooktop
- Level: First
- Dimensions: 14.0 x 9.8
Laundry
- Description: Ceramic Tile
- Level: First
- Dimensions: 6.11 x 6.1
Heating
- Heat Pump, Natural Gas
Cooling
- Central Air
Appliances
- Included: Dishwasher, Exhaust Fan, Gas Cooking, Disposal, Gas Water Heater, Microwave, Refrigerator, ENERGY STAR Qualified Appliances
- Laundry: Washer Hookup, Dryer Hookup
Features
- Bedroom on Main Level, Ceiling Fan(s), Dining Area, Double Vanity, Eat-in Kitchen, Fireplace, Granite Counters, High Ceilings, High Speed Internet, Kitchen Island, Bath in Primary Bedroom, Main Level Primary, Pantry, Wired for Data, Walk-In Closet(s)
- Flooring: Ceramic Tile, Partially Carpeted, Wood
- Windows: Screens
- Basement: Crawl Space
- Attic: Walk-In
- Number of fireplaces: 1
- Fireplace features: Gas, Masonry
Interior area
- Total interior livable area: 2,436 sqft
- Finished area above ground: 2,436
Property
Parking
- Total spaces: 2
- Parking features: Attached, Direct Access, Driveway, Garage, Garage Door Opener, Paved
- Attached garage spaces: 2
- Has uncovered spaces: Yes
Features
- Levels: One and One Half
- Stories: 1.5
- Patio & porch: Rear Porch, Front Porch, Screened, Porch
- Exterior features: Sprinkler/Irrigation, Porch, Paved Driveway
- Pool features: Pool, Community
- Fencing: None
Lot
- Size: 7,697 Square Feet
- Features: Cul-De-Sac, Landscaped
Details
- Parcel number: 715662587800000
- Zoning description: R9
Construction
Type & style
- Home type: SingleFamily
- Architectural style: Craftsman,Two Story
- Property subtype: Single Family Residence
Materials
- Drywall, Frame, Vinyl Siding
- Roof: Shingle
Condition
- Resale
- New construction: No
- Year built: 2019
Utilities & green energy
- Sewer: Public Sewer
- Water: Public
Green energy
- Green verification: ENERGY STAR Certified Homes
- Energy efficient items: Appliances
Community & HOA
Community
- Features: Common Grounds/Area, Clubhouse, Home Owners Association, Playground, Pool, Sports Field, Trails/Paths, Curbs, Gutter(s), Street Lights, Sidewalks
- Subdivision: Harpers Mill
HOA
- Has HOA: Yes
- Services included: Clubhouse, Common Areas, Pool(s)
- HOA fee: $800 annually
Location
- Region: Chesterfield
Financial & listing details
- Price per square foot: $225/sqft
- Tax assessed value: $494,800
- Annual tax amount: $4,502
- Date on market: 1/26/2026
- Ownership: Individuals
- Ownership type: Sole Proprietor
Price history
| Date | Event | Price |
|---|---|---|
| 6/14/2024 | Sold | $547,000$225/sqft |
Source:  CVRMLS #2413093 Report a problem CVRMLS #2413093 Report a problem | ||
| 6/2/2024 | Pending sale | $547,000$225/sqft |
Source: CVRMLS #2413093 Report a problem | ||
| 5/30/2024 | Listed for sale | $547,000+51.3%$225/sqft |
Source: CVRMLS #2413093 Report a problem | ||
| 4/26/2019 | Sold | $361,426$148/sqft |
Source: Public Record Report a problem | ||
Public tax history
| Year | Property taxes | Tax assessment |
|---|---|---|
| 2025 | $4,758 +0% | $534,600 +1.2% |
| 2024 | $4,757 +5.6% | $528,500 +6.8% |
| 2023 | $4,503 +11.9% | $494,800 +13.1% |
| 2022 | $4,024 +5% | $437,400 +8.5% |
| 2021 | $3,831 +7.8% | $403,300 +7.8% |
| 2020 | $3,553 +367.5% | $374,000 -14.6% |
| 2019 | $760 | $437,700 +447.1% |
| 2018 | $760 | $80,000 |
| 2017 | -- | -- |
Find assessor info on the county website
Neighborhood: 23832
Nearby homes
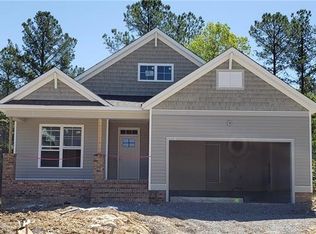
- $605,3003 bd4 ba2.4k sqft8731 Fishers Green Pl, Chesterfield, VA 23832Off Market
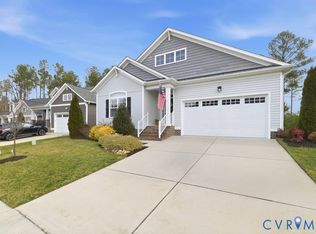
- $468,5003 bd2 ba1.6k sqft8725 Fishers Green Pl, Chesterfield, VA 23832Sold
- $503,0003 bd3 ba2k sqft8713 Fishers Green Pl, Chesterfield, VA 23832Off Market
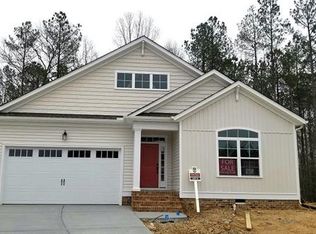
- $465,0003 bd2 ba1.6k sqft8707 Fishers Green Pl, Chesterfield, VA 23832Off Market
- $569,0004 bd3 ba2.6k sqft8737 Fishers Green Pl, Chesterfield, VA 23832Off Market
- $605,9005 bd4 ba2.9k sqft8724 Fishers Green Pl, Chesterfield, VA 23832Off Market
- $607,2005 bd4 ba2.9k sqft8701 Fishers Green Pl, Chesterfield, VA 23832Off Market
- $466,7003 bd3 ba2k sqft8730 Fishers Green Pl, Chesterfield, VA 23832Off Market
Nearby schools
GreatSchools rating
- 9/10Winterpock Elementary SchoolGrades: PK-5Distance: 0.7 mi
- 5/10Bailey Bridge Middle SchoolGrades: 6-8Distance: 4.9 mi
- 8/10Cosby High SchoolGrades: 9-12Distance: 1.8 mi
Schools provided by the listing agent
- Elementary: Winterpock
- Middle: Bailey Bridge
- High: Cosby
Source: CVRMLS. This data may not be complete. We recommend contacting the local school district to confirm school assignments for this home.
Get a cash offer in 3 minutes
Find out how much your home could sell for in as little as 3 minutes with a no-obligation cash offer.
Estimated market value
$580,000
Get a cash offer in 3 minutes
Find out how much your home could sell for in as little as 3 minutes with a no-obligation cash offer.
Estimated market value
$580,000
- Virginia
- Chesterfield County
- Chesterfield
- 23832
- 8719 Fishers Green Pl
