Skip main navigation
Off market
  • $573,400

    8737 Fishers Green Pl, Chesterfield, VA 23832

    4beds
    2,628sqft
    Single Family Residence
    Built in 2018
    6,886.84 Square Feet Lot
    $573,400 Zestimate®
    $218/sqft
    $2,906 Estimated rent

    Home value

    $573,400

    $545,000 - $602,000

    $2,906/mo

    Zestimate® history
    Loading
    Loading...

    Owner options

    List your home for rent

    $2,906/mo

    Rent Zestimate®

    Find your next renter with Zillow Rental Manager. Plus, with online applications, you can quickly screen prospective tenants – for free.

    Learn more

    $2,906/mo

    Rent Zestimate®

    Refinance and save

    $3,572/mo

    Est. payment

    Refinancing to a lower rate could help reduce your monthly payments and save thousands over the life of the loan.

    See today's rates

    $3,572/mo

    Est. payment

    Explore your selling options

    Work with a Zillow partner agent

    Leverage their expertise and Zillow's premium Showcase listings to get your home seen by more buyers.

    Get started

    List with your own agent

    Get your home in front of millions of buyers by listing it on Zillow.

    Learn how to do it

    Sell it yourself

    Take full control of how buyers see your home on Zillow by listing For Sale by Owner (FSBO).

    List your home

    What's special

    Loft spaceModern livingQuartz countersOpen floor planCovered front porchScreened-in porchWell-appointed kitchen

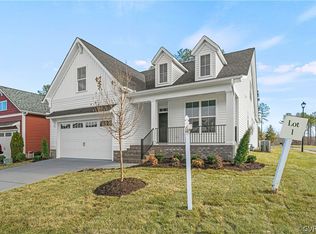
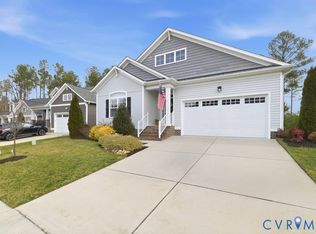
    Welcome to the Fishers Green section of Harpers Mill. Step inside and discover the spaciousness of this home offers with its 9' ceilings and open floor plan, designed to accommodate modern living and entertaining. The main floor boasts TWO bedrooms, including a primary bedroom featuring a walk-in closet and en suite bathroom. The heart of the home is the well-appointed kitchen, equipped with a gas range, quartz counters, and an exquisite herringbone glass tile backsplash. Prepare gourmet meals and create memories while enjoying the seamless flow between the kitchen, dining area, and family room, which is complete with a cozy gas fireplace. Upstairs, you'll find two additional bedrooms, a loft space, a full bath, and an office for remote work or study. Outside, you'll find a covered front porch on the front and a screened-in porch and an open deck in the back. Take a dip in the sparkling community pool, let the kids splash around in the kiddie pool/splash pad, or explore the jogging trails that wind through the picturesque surroundings. The clubhouse and sports fields provide endless opportunities for recreation and social gatherings. Located in the Cosby High School district.

    This property is off market, which means it's not currently listed for sale or rent on Zillow. This may be different from what's available on other websites or public sources.
    Zillow last checked:

    Listing updated:

    Listed by:

    Chris Douglas 804-402-8272,

    Long & Foster REALTORS

    Bought with:

    Marisa Jones, 0225246005

    RE/MAX Commonwealth

    Source: CVRMLS,MLS#: 2311100MLS LogoOriginating MLS: Central Virginia Regional MLS

    Facts & features

    Interior

    Bedrooms & bathrooms
    • Bedrooms: 4
    • Bathrooms: 3
    • Full bathrooms: 3
    Primary bedroom
    • Description: WOOD FLOOR/EN SUITE BATH/WIC/CEILING FAN/CARPET
    • Level: First
    • Dimensions: 15.11 x 14.5
    Bedroom 2
    • Description: 2ND 1ST FLOOR BEDROOM/LG CLOSET/CEILING FAN/CARPET
    • Level: First
    • Dimensions: 11.4 x 14.5
    Bedroom 3
    • Description: TWO CLOSETS/CARPET/CEILING FAN
    • Level: Second
    • Dimensions: 15.7 x 14.5
    Additional room
    • Description: DINING/WOOD FLOORS/CHANDERLIER
    • Level: First
    • Dimensions: 15.9 x 9.9
    Additional room
    • Description: MUD ROOM/DROP ZONE - WELCOMING CENTER
    • Level: First
    • Dimensions: 6.10 x 9.4
    Additional room
    • Description: FLEX ROOM/CARPET/CEILING FAN/REC LIGHTS/X2 CLOSETS
    • Level: Second
    • Dimensions: 18.0 x 15.6
    Additional room
    • Description: LOFT/CARPET
    • Level: Second
    • Dimensions: 10.7 x 14.0
    Family room
    • Description: WOOD FLOORS/FIREPLACE/CEILING FAN
    • Level: First
    • Dimensions: 19.4 x 16.8
    Foyer
    • Description: WOOD FLOORING
    • Level: First
    • Dimensions: 7.8 x 11.3
    Other
    • Description: Tub & Shower
    • Level: First
    Other
    • Description: Tub & Shower
    • Level: Second
    Kitchen
    • Description: WOOD FLOORS/QUARTZ/LG ISLAND/TILE BACKSPLASH
    • Level: First
    • Dimensions: 11.4 x 13.0
    Laundry
    • Description: LAUNDRY-UTILITY ROOM/TILE FLOOR/CUSTOM CABINETS
    • Level: First
    • Dimensions: 6.10 x 8.5
    Office
    • Description: CARPET/ADDED LIGHTING/ADDED POWER SOURCES
    • Level: Second
    • Dimensions: 9.1 x 8.11
    Heating
    • Natural Gas, Zoned
    Cooling
    • Electric, Zoned
    Appliances
    • Included: Dishwasher, Gas Cooking, Disposal, Gas Water Heater, Oven, Refrigerator, Water Heater
    • Laundry: Washer Hookup, Dryer Hookup
    Features
    • Bedroom on Main Level, Ceiling Fan(s), Dining Area, Double Vanity, Eat-in Kitchen, Fireplace, Granite Counters, High Ceilings, Kitchen Island, Loft, Main Level Primary, Pantry, Recessed Lighting, Walk-In Closet(s)
    • Flooring: Carpet, Tile, Wood
    • Basement: Crawl Space
    • Attic: Walk-In
    • Number of fireplaces: 1
    • Fireplace features: Gas
    Interior area
    • Total interior livable area: 2,628 sqft
    • Finished area above ground: 2,628

    Property

    Parking
    • Total spaces: 2
    • Parking features: Attached, Driveway, Garage, Oversized, Paved
    • Attached garage spaces: 2
    • Has uncovered spaces: Yes
    Features
    • Levels: One and One Half
    • Stories: 1
    • Patio & porch: Rear Porch, Front Porch, Screened, Deck, Porch
    • Exterior features: Deck, Sprinkler/Irrigation, Porch, Paved Driveway
    • Pool features: Pool, Community
    • Fencing: None
    Lot
    • Size: 6,886 sqft
    • Features: Cul-De-Sac
    Details
    • Parcel number: 715662586000000
    • Zoning description: R9

    Construction

    Type & style
    • Home type: SingleFamily
    • Architectural style: Craftsman,Two Story
    • Property subtype: Single Family Residence
    Materials
    • Drywall, Frame, Vinyl Siding
    • Roof: Shingle
    Condition
    • Resale
    • New construction: No
    • Year built: 2018

    Utilities & green energy

    • Sewer: Public Sewer
    • Water: Public

    Community & neighborhood

    Security
    • Security features: Smoke Detector(s)
    Community
    • Community features: Common Grounds/Area, Clubhouse, Community Pool, Home Owners Association, Playground, Pool, Trails/Paths
    Location
    • Region: Chesterfield
    • Subdivision: Harpers Mill

    HOA & financial

    HOA
    • Has HOA: Yes
    • HOA fee: $200 quarterly
    • Services included: Association Management, Clubhouse, Common Areas, Pool(s), Recreation Facilities

    Other

    Other facts
    • Ownership: Individuals
    • Ownership type: Sole Proprietor

    Price history

    DateEventPrice
    6/30/2023Sold$530,000+0%$202/sqft
    Source: CVRMLS #2311100 Report a problem
    5/30/2023Pending sale$529,950$202/sqft
    Source: CVRMLS #2311100 Report a problem
    5/25/2023Price change$529,950-1.9%$202/sqft
    Source: CVRMLS #2311100 Report a problem
    5/18/2023Listed for sale$539,950+43.6%$205/sqft
    Source: CVRMLS #2311100 Report a problem
    9/19/2018Sold$375,950$143/sqft
    Source: CVRMLS #1814441 Report a problem
    8/7/2018Pending sale$375,950$143/sqft
    Source: Main Street Homes Report a problem
    4/25/2018Price change$375,950+2.2%$143/sqft
    Source: Main Street Homes #1814441 Report a problem
    3/20/2018Price change$367,950+0.8%$140/sqft
    Source: Main Street Homes #1802335 Report a problem
    2/8/2018Listed for sale$364,950$139/sqft
    Source: Main Street Homes #1802335 Report a problem

    Public tax history

    YearProperty taxesTax assessment
    2025$4,693 -0.7%$527,300 +0.5%
    2024$4,724 +6.1%$524,900 +7.3%
    2023$4,454 +12.3%$489,400 +13.6%
    2022$3,964 +5%$430,900 +8.5%
    2021$3,774 +7%$397,300 +7%
    2020$3,528 +4.6%$371,400 +4.6%
    2019$3,373 +343.9%$355,100 +343.9%
    2018$760 $80,000
    2017-- --

    Find assessor info on the county website

    Neighborhood: 23832

    Nearby schools

    GreatSchools rating
    Schools provided by the listing agent
    • Elementary: Winterpock
    • Middle: Bailey Bridge
    • High: Cosby

    Source: CVRMLS. This data may not be complete. We recommend contacting the local school district to confirm school assignments for this home.

    Get a cash offer in 3 minutes
    Find out how much your home could sell for in as little as 3 minutes with a no-obligation cash offer.
    Estimated market value
    $573,400
    Get a cash offer in 3 minutes
    Find out how much your home could sell for in as little as 3 minutes with a no-obligation cash offer.
    Estimated market value
    $573,400