This totally remolded manufactured home is located in Wildwood mobile home park. This park is for 55+ residents. No rentals. The home features 2 bedrooms, 2 baths, corner lot, new windows, 3 shutters, granite counter top, updated lighting, new flooring, carport awning, dry landscaped yard and much more. The home is steps away for the San Juaquin river and the residents have full access to the river. Call your agent today!
Sold for $169,125
$169,125
8701 Highway 41 Space 3, Fresno, CA 93720
2beds
2baths
1,176sqft
Residential
Built in 1991
-- sqft lot
$-- Zestimate®
$144/sqft
$-- Estimated rent
Home value
Not available
Estimated sales range
Not available
Not available
Zestimate® history
Owner options
List your home for rent
Find your next renter with Zillow Rental Manager. Plus, with online applications, you can quickly screen prospective tenants – for free.
Refinance and save
$1,159/mo
Est. payment
Refinancing to a lower rate could help reduce your monthly payments and save thousands over the life of the loan.
$1,159/mo
Est. payment
Explore your selling options
Work with a Zillow partner agent
Leverage their expertise and Zillow's premium Showcase listings to get your home seen by more buyers.
Get startedList with your own agent
Get your home in front of millions of buyers by listing it on Zillow.
Learn how to do itSell it yourself
Take full control of how buyers see your home on Zillow by listing For Sale by Owner (FSBO).
List your homeWhat's special
Zillow last checked:
Listing updated:
Listed by:
Diana K. Smith DRE #01915161 559-367-5057,
Real Broker
Bought with:
Gonzalo Gomez, DRE #02055087
Century 21 Cheney Enterprises
Source: Fresno MLS,MLS#: 640597Originating MLS: Fresno MLS
Facts & features
Interior
Bedrooms & bathrooms
- Bedrooms: 2
- Bathrooms: 2
Primary bedroom
- Area: 0
- Dimensions: 0 x 0
Bedroom 1
- Area: 0
- Dimensions: 0 x 0
Bedroom 2
- Area: 0
- Dimensions: 0 x 0
Bedroom 3
- Area: 0
- Dimensions: 0 x 0
Bedroom 4
- Area: 0
- Dimensions: 0 x 0
Bathroom
- Features: Tub/Shower, Shower
Dining room
- Area: 0
- Dimensions: 0 x 0
Family room
- Area: 0
- Dimensions: 0 x 0
Kitchen
- Features: Breakfast Bar, Pantry
- Area: 0
- Dimensions: 0 x 0
Living room
- Area: 0
- Dimensions: 0 x 0
Basement
- Area: 0
Heating
- Has Heating (Unspecified Type)
Cooling
- Central Air
Appliances
- Included: F/S Range/Oven, Gas Appliances, Disposal, Dishwasher, Refrigerator
- Laundry: Inside, Utility Room
Features
- Isolated Bedroom, Built-in Features
- Flooring: Carpet, Other
- Windows: Double Pane Windows
- Has fireplace: No
- Common walls with other units/homes: No One Below
Interior area
- Total structure area: 1,176
- Total interior livable area: 1,176 sqft
Property
Parking
- Parking features: Carport
- Has carport: Yes
Features
- Levels: One
- Stories: 1
- Entry location: Ground Floor
- Patio & porch: Concrete
- Has private pool: Yes
- Pool features: Fenced, Community, In Ground
- Has view: Yes
- View description: Park/Greenbelt
- Park: WILDWOOD MOBILE HOME PARK
Lot
- Features: Rural, Corner Lot
Details
- Parcel number: 910005624000
Construction
Type & style
- Home type: MobileManufactured
- Property subtype: Residential
Materials
- Wood Siding
- Foundation: Wood Subfloor
- Roof: Composition
Condition
- Year built: 1991
Utilities & green energy
- Electric: On
- Sewer: Public Sewer
- Water: Shared Well
- Utilities for property: Public Utilities, Propane
Community & HOA
Community
- Senior community: Yes
HOA
- Amenities included: Pool, Clubhouse, Green Area, Lake/Pond, Maintenance Grounds
Location
- Region: Fresno
Financial & listing details
- Price per square foot: $144/sqft
- Tax assessed value: $19,369
- Annual tax amount: $219
- Date on market: 12/2/2025
- Cumulative days on market: 212 days
- Listing agreement: Exclusive Right To Sell
- Listing terms: Conventional,Cash
Price history
| Date | Event | Price |
|---|---|---|
| 9/15/2026 | Sold | $169,125-5.5%$144/sqft |
Source: Fresno MLS #640597 Report a problem | ||
| 7/16/2026 | Pending sale | $179,000$152/sqft |
Source: Fresno MLS #640597 Report a problem | ||
| 5/1/2026 | Listed for sale | $179,000$152/sqft |
Source: Fresno MLS #640597 Report a problem | ||
| 4/21/2026 | Pending sale | $179,000$152/sqft |
Source: Fresno MLS #640597 Report a problem | ||
| 4/9/2026 | Price change | $179,000-10.1%$152/sqft |
Source: Fresno MLS #640597 Report a problem | ||
| 3/24/2026 | Price change | $199,000-9.5%$169/sqft |
Source: Fresno MLS #640597 Report a problem | ||
| 12/3/2025 | Listed for sale | $220,000$187/sqft |
Source: Fresno MLS #640597 Report a problem | ||
Public tax history
| Year | Property taxes | Tax assessment |
|---|---|---|
| 2022 | $219 +7.1% | $19,369 +6.2% |
| 2021 | $205 +1.4% | $18,236 +6.3% |
| 2020 | $202 | $17,152 -3.2% |
| 2019 | -- | $17,723 -6.1% |
| 2018 | -- | $18,867 |
| 2017 | -- | $18,867 |
| 2016 | -- | $18,867 -0.6% |
| 2015 | -- | $18,988 +23.4% |
| 2014 | -- | $15,391 -2.8% |
| 2013 | -- | $15,831 -6.5% |
| 2012 | -- | $16,936 -1.4% |
| 2011 | -- | $17,180 -2.8% |
| 2010 | -- | $17,679 +1.8% |
| 2008 | -- | $17,374 |
Find assessor info on the county website
Neighborhood: 93720
Nearby homes
- $165,0002 bd2 ba1.1k sqft8701 N Highway 41 #4, Fresno, CA 93720Sold

- $168,0002 bd2 ba1.1k sqft8701 Highway 41 SPC 68, Fresno, CA 93720Pending

- $144,5002 bd2 ba1.4k sqft8701 N Highway 41 #61, Fresno, CA 93720Sold
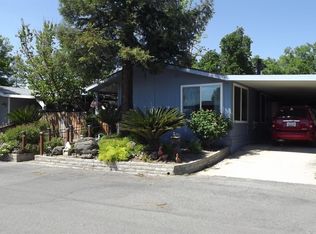
- $299,0003 bd2 ba1.4k sqft8701 Highway 41 SPACE 10, Fresno, CA 93720For Sale
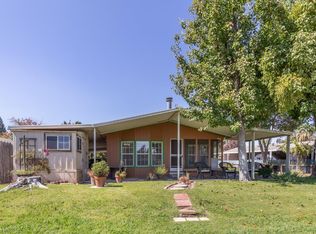
- $238,2503 bd2 ba1.5k sqft8701 Highway 41 SPACE 9, Fresno, CA 93720Sold
- $230,0003 bd2 ba1.5k sqft8701 N Highway 41 #8, Madera, CA 93638Sold
- $175,0003 bd2 ba1.6k sqft8701 Highway 41 SPACE 29, Fresno, CA 93720For Sale
- $242,5002 bd2 ba1.5k sqft8701 N Highway 41 #7, Fresno, CA 93720Sold
Nearby schools
GreatSchools rating
- 8/10Webster Elementary SchoolGrades: K-6Distance: 6.5 mi
- 7/10Ranchos Middle SchoolGrades: 7-8Distance: 7.2 mi
- 7/10Liberty High SchoolGrades: 9-12Distance: 6.9 mi
Schools provided by the listing agent
- Elementary: Webster
- Middle: Ranchos
- High: Liberty
Source: Fresno MLS. This data may not be complete. We recommend contacting the local school district to confirm school assignments for this home.
- California
- Madera County
- Fresno
- 93720
- 8701 Highway 41 Space 3
