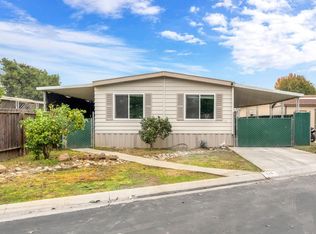
Discover a relaxed, easygoing lifestyle in the desirable 55+ Wildwood Mobile Home Park! This charming and well-maintained double-wide manufactured home offers 3 bedrooms, 2 baths, and approximately 1,680 square feet of inviting living space. The spacious floor plan is filled with character, featuring built-in cabinetry, warm wood flooring in the dining area, and two screened-in porches---perfect for morning coffee, visiting with friends, or simply enjoying the outdoors. Beautiful curb appeal, newer fencing, and an included storage shed add to the home's appeal and functionality. One of the community's greatest highlights is private access to the scenic San Joaquin River, where residents can enjoy peaceful walks, nature watching, and the beauty of riverside living. Conveniently located near shopping, healthcare, dining, and everyday necessities, this special home offers an appealing combination of comfort, affordability, and lifestyle. Come discover the charm of Wildwood and make this welcoming community your next home!
For sale
Price cut: $6K (10/9)
$189,000
8701 Highway 41 Space 29, Fresno, CA 93720
3beds
2baths
1,680sqft
Residential
Built in 1986
-- sqft lot
$187,000 Zestimate®
$113/sqft
$-- HOA
What's special
- 52 days
- 364
- 25
Zillow last checked:
Listing updated:
Listed by:
Laura Mather-Mollica DRE #01155115 559-341-2476 lmather@londonproperties.com,
London Properties, Ltd.
Source: Fresno MLS,MLS#: 654607Originating MLS: Fresno MLS
Facts & features
Interior
Bedrooms & bathrooms
- Bedrooms: 3
- Bathrooms: 2
Primary bedroom
- Area: 0
- Dimensions: 0 x 0
Bedroom 1
- Area: 0
- Dimensions: 0 x 0
Bedroom 2
- Area: 0
- Dimensions: 0 x 0
Bedroom 3
- Area: 0
- Dimensions: 0 x 0
Bedroom 4
- Area: 0
- Dimensions: 0 x 0
Bathroom
- Features: Tub/Shower, Shower, Tub, Roman Tub
Dining room
- Features: Formal, Living Room/Area
- Area: 0
- Dimensions: 0 x 0
Family room
- Area: 0
- Dimensions: 0 x 0
Kitchen
- Features: Eat-in Kitchen, Breakfast Bar
- Area: 0
- Dimensions: 0 x 0
Living room
- Area: 0
- Dimensions: 0 x 0
Basement
- Area: 0
Heating
- Floor or Wall Unit
Cooling
- Central Air
Appliances
- Included: F/S Range/Oven, Electric Appliances, Disposal, Dishwasher, Refrigerator
- Laundry: Inside, Utility Room, Gas Dryer Hookup, Electric Dryer Hookup
Features
- Isolated Bedroom, Isolated Bathroom, Built-in Features, Great Room, Family Room
- Flooring: Carpet, Vinyl, Hardwood
- Windows: Double Pane Windows
- Has fireplace: No
- Common walls with other units/homes: No One Below
Interior area
- Total structure area: 1,680
- Total interior livable area: 1,680 sqft
Property
Parking
- Parking features: Carport
- Has carport: Yes
Features
- Levels: One
- Stories: 1
- Entry location: Ground Floor
- Patio & porch: Covered, Enclosed, Concrete, Screened
- Has private pool: Yes
- Pool features: Community, Gunite, In Ground
- Fencing: Fenced
- Has view: Yes
- View description: Park/Greenbelt
- Park: Wildwood Mobile Home Park
Lot
- Features: Urban, Sprinklers In Front, Sprinklers In Rear, Mature Landscape, Drip System
Details
- Additional structures: Shed(s)
- Parcel number: 910003599000
Construction
Type & style
- Home type: MobileManufactured
- Property subtype: Residential
Materials
- Wood Siding, Metal Siding
- Foundation: Wood Subfloor
- Roof: Metal
Condition
- Year built: 1986
Utilities & green energy
- Electric: On
- Water: Shared Well
- Utilities for property: Public Utilities, Propane
Community & HOA
Community
- Senior community: Yes
Location
- Region: Fresno
Financial & listing details
- Price per square foot: $113/sqft
- Tax assessed value: $43,976
- Date on market: 8/31/2026
- Cumulative days on market: 47 days
- Listing agreement: Exclusive Right To Sell
Estimated market value
$187,000
$178,000 - $196,000
Not available
Price history
| Date | Event | Price |
|---|---|---|
| 10/9/2026 | Price change | $189,000-3.1%$113/sqft |
Source: Fresno MLS #654607 Report a problem | ||
| 9/1/2026 | Listed for sale | $195,000$116/sqft |
Source: Fresno MLS #654607 Report a problem | ||
Public tax history
| Year | Property taxes | Tax assessment |
|---|---|---|
| 2026 | -- | $43,976 -0.5% |
| 2025 | $422 -1% | $44,175 -2% |
| 2024 | $426 +6% | $45,072 +4.8% |
| 2023 | $402 +4.4% | $43,023 +4.8% |
| 2022 | $385 +6.8% | $41,059 +4.8% |
| 2021 | $361 +0.5% | $39,184 +4.4% |
| 2020 | $359 | $37,550 -0.8% |
| 2019 | -- | $37,847 -0.8% |
| 2018 | -- | $38,151 -0.8% |
| 2017 | -- | $38,460 -0.8% |
| 2016 | -- | $38,776 -0.1% |
| 2015 | -- | $38,815 +2.3% |
| 2014 | -- | $37,948 +0.2% |
| 2013 | -- | $37,884 +46.4% |
| 2012 | -- | $25,871 -16.4% |
| 2011 | -- | $30,934 -9% |
| 2010 | -- | $34,009 -0.9% |
| 2008 | -- | $34,312 |
Find assessor info on the county website
Monthly payment
Climate risks
Neighborhood: 93720
Nearby schools
Schools provided by the listing agent
- Elementary: Webster
- Middle: Ranchos
- High: Liberty
Source: Fresno MLS. This data may not be complete. We recommend contacting the local school district to confirm school assignments for this home.
Similar homes
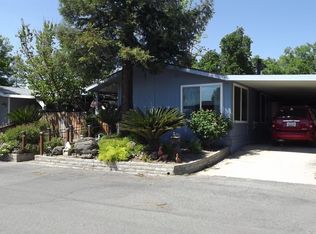
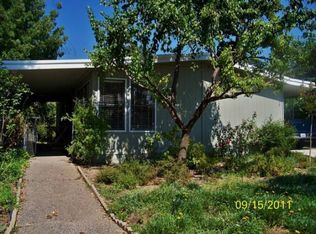
- $185,0003 bd2 ba1.4k sqft8701 Highway 41 Space 37, Fresno, CA 93720For Sale
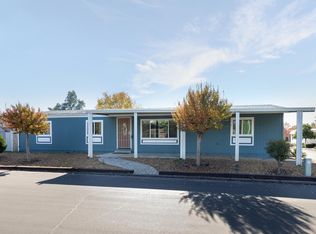 MLS ID #646582, Diana K. Smith. Fresno MLS
 - $165,0004 bd2 ba1.5k sqft336 E Alluvial Ave Space 122, Fresno, CA 93720For Sale
 MLS ID #657076, Israel Andalon Gutierrez. Fresno MLS
 - $220,0002 bd2 ba1.2k sqft9360 N Blackstone Ave #184, Fresno, CA 93720For Sale
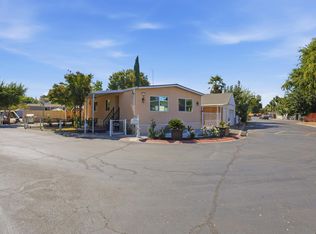 MLS ID #655625, Agustina Lankford. Fresno MLS
 - $170,0002 bd2 ba1.3k sqft9360 N Blackstone Ave #174, Fresno, CA 93720For Sale
 MLS ID #640707, Chase A. Holland. Fresno MLS
