Every inch of this home has been thoughtfully upgraded, so all you have to do is come home & unwind. Step inside to a bright, flowing floor plan featuring white shaker cabinets, sleek slab counters w/a subway tile backsplash, a pantry & SS appliances overlooking the dining area + living rm. French doors lead to a fully fenced backyard a true private oasis w/lush flower gardens, patio, garden shed & wide-gate entry. Up you’ll find 3 bdrms, incl a primary suite w/walk-in closet & a beautifully updated bth. 2 addit'l bdrms share full bth. Major updates incl a new furnace & AC (2019) New water heater (2020), fresh paint, a newer roof w/leaf guard gutters. Situated on a prime corner lot, this home offers easy access to town, schools & highway.
Sold
Listed by: Crafted Real Estate • Brittney Bell
Bought with: Keller Williams Greater 360
$565,000
8701 Jace Lane, Silverdale, WA 98383
3beds
1,472sqft
Single Family Residence
Built in 1998
5,227 Square Feet Lot
$582,400 Zestimate®
$384/sqft
$2,817 Estimated rent
Home value
$582,400
$536,000 - $635,000
$2,817/mo
Zestimate® history
Owner options
List your home for rent
$2,817/mo
Rent Zestimate®
Find your next renter with Zillow Rental Manager. Plus, with online applications, you can quickly screen prospective tenants – for free.
$2,817/mo
Rent Zestimate®
Refinance and save
$3,442/mo
Est. payment
Refinancing to a lower rate could help reduce your monthly payments and save thousands over the life of the loan.
$3,442/mo
Est. payment
Explore your selling options
Work with a Zillow partner agent
Leverage their expertise and Zillow's premium Showcase listings to get your home seen by more buyers.
Get startedList with your own agent
Get your home in front of millions of buyers by listing it on Zillow.
Learn how to do itSell it yourself
Take full control of how buyers see your home on Zillow by listing For Sale by Owner (FSBO).
List your homeWhat's special
Primary suiteWalk-in closetFrench doorsLush flower gardensWide-gate entryFully fenced backyardPrime corner lot
Zillow last checked:
Listing updated:
Listed by:
Brittney Bell,
Crafted Real Estate,
Sarah Purves,
Crafted Real Estate
Bought with:
Nicole Brown, 21002217
Keller Williams Greater 360
Source: NWMLS as distributed by MLS GRID,MLS#: 2342848
Facts & features
Interior
Bedrooms & bathrooms
- Bedrooms: 3
- Bathrooms: 3
- Full bathrooms: 2
- 1/2 bathrooms: 1
- Main level bathrooms: 1
Other
- Level: Main
Dining room
- Level: Main
Entry hall
- Level: Main
Kitchen with eating space
- Level: Main
Living room
- Level: Main
Heating
- Forced Air, Electric, Natural Gas
Cooling
- Has cooling: Yes
Appliances
- Included: Dishwasher(s), Disposal, Dryer(s), Microwave(s), Refrigerator(s), See Remarks, Stove(s)/Range(s), Washer(s), Garbage Disposal, Water Heater: Natural Gas / 50 Gal, Water Heater Location: Garage
Features
- Bath Off Primary, Ceiling Fan(s), Dining Room
- Flooring: Laminate
- Doors: French Doors
- Windows: Double Pane/Storm Window, Skylight(s)
- Basement: None
- Has fireplace: No
Interior area
- Total structure area: 1,472
- Total interior livable area: 1,472 sqft
Property
Parking
- Total spaces: 2
- Parking features: Driveway, Attached Garage, Off Street
- Attached garage spaces: 2
Features
- Levels: Two
- Stories: 2
- Entry location: Main
- Patio & porch: Bath Off Primary, Ceiling Fan(s), Double Pane/Storm Window, Dining Room, French Doors, Laminate Tile, Skylight(s), Water Heater
- Has view: Yes
- View description: Partial, Territorial
Lot
- Size: 5,227 Square Feet
- Features: Corner Lot, Cul-De-Sac, Dead End Street, Paved, Sidewalk, Cable TV, Deck, Fenced-Fully, High Speed Internet, Patio
- Topography: Level,Sloped,Terraces
- Residential vegetation: Garden Space
Details
- Parcel number: 53210000010000
- Zoning description: Jurisdiction: County
- Special conditions: Standard
Construction
Type & style
- Home type: SingleFamily
- Architectural style: Traditional,2 Story
- Property subtype: Single Family Residence
Materials
- Wood Siding, Wood Products
- Foundation: Poured Concrete
- Roof: Composition
Condition
- Year built: 1998
Utilities & green energy
- Electric: Company: Puget Sound Energy
- Sewer: Sewer Connected, Company: Kitsap PUD
- Water: Public, Company: Silverdale Water
- Utilities for property: Astound, Astound
Community & HOA
Community
- Subdivision: Honeysett
Location
- Region: Silverdale
Financial & listing details
- Price per square foot: $384/sqft
- Tax assessed value: $435,780
- Annual tax amount: $4,120
- Date on market: 5/29/2025
- Cumulative days on market: 419 days
- Listing terms: Conventional,FHA,USDA Loan,VA Loan
- Inclusions: Dishwasher(s), Dryer(s), Garbage Disposal, Microwave(s), Refrigerator(s), See Remarks, Stove(s)/Range(s), Washer(s)
Price history
| Date | Event | Price |
|---|---|---|
| 6/6/2025 | Sold | $565,000-1.7%$384/sqft |
Source:  NWMLS as distributed by MLS GRID #2342848 Report a problem NWMLS as distributed by MLS GRID #2342848 Report a problem | ||
| 4/20/2025 | Pending sale | $575,000$391/sqft |
Source: NWMLS as distributed by MLS GRID #2342848 Report a problem | ||
| 3/11/2025 | Listed for sale | $575,000+8%$391/sqft |
Source: NWMLS as distributed by MLS GRID #2342848 Report a problem | ||
| 7/24/2023 | Sold | $532,500+1.4%$362/sqft |
Source: NWMLS as distributed by MLS GRID #2135565 Report a problem | ||
| 7/10/2023 | Pending sale | $525,000$357/sqft |
Source: NWMLS as distributed by MLS GRID #NWM2135565 Report a problem | ||
| 7/6/2023 | Listed for sale | $525,000+51.8%$357/sqft |
Source: NWMLS as distributed by MLS GRID #NWM2135565 Report a problem | ||
| 5/6/2019 | Sold | $345,856+10%$235/sqft |
Source: NWMLS as distributed by MLS GRID #1430406 Report a problem | ||
| 4/15/2019 | Pending sale | $314,490$214/sqft |
Source: John L Scott Real Estate #1430406 Report a problem | ||
| 4/9/2019 | Listed for sale | $314,490+41%$214/sqft |
Source: John L Scott Real Estate #1430406 Report a problem | ||
| 4/27/2005 | Sold | $223,000+101.7%$151/sqft |
Source: Public Record Report a problem | ||
| 5/7/1998 | Sold | $110,560+340.5%$75/sqft |
Source: Public Record Report a problem | ||
| 1/7/1998 | Sold | $25,100$17/sqft |
Source: Public Record Report a problem | ||
Public tax history
| Year | Property taxes | Tax assessment |
|---|---|---|
| 2025 | $4,031 +1.2% | $435,780 |
| 2024 | $3,982 +2.8% | $435,780 |
| 2023 | $3,872 +11.9% | $435,780 +12.4% |
| 2022 | $3,459 +3.7% | $387,540 +17.6% |
| 2021 | $3,337 +3.4% | $329,610 +8.8% |
| 2020 | $3,226 +22.9% | $302,980 +25.3% |
| 2019 | $2,624 -10.5% | $241,850 +23.1% |
| 2018 | $2,933 | $196,520 |
| 2017 | $2,933 +15.5% | $196,520 +11% |
| 2016 | $2,540 +2.6% | $177,050 |
| 2015 | $2,475 | $177,050 +5.8% |
| 2014 | $2,475 +4.4% | $167,320 |
| 2013 | $2,370 +7.5% | $167,320 -2.5% |
| 2012 | $2,205 +10% | $171,610 -5.7% |
| 2011 | $2,004 -3.4% | $182,010 -4.1% |
| 2010 | $2,075 +1.4% | $189,880 -8.1% |
| 2009 | $2,045 -0.9% | $206,600 -4.1% |
| 2008 | $2,063 0% | $215,450 +9.5% |
| 2007 | $2,063 -2.7% | $196,670 +24.4% |
| 2005 | $2,119 | $158,080 +16.8% |
| 2002 | -- | $135,340 +5.9% |
| 2001 | $1,764 -1.1% | $127,780 +9.7% |
| 2000 | $1,784 | $116,490 |
Find assessor info on the county website
Neighborhood: 98383
Nearby homes
- $560,0003 bd3 ba1.6k sqft8713 Jace Ln NW, Silverdale, WA 98383Sold
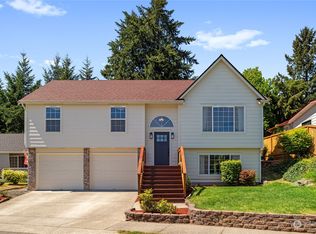
- $529,0003 bd3 ba1.7k sqft8725 Jace Ln NW, Silverdale, WA 98383Sold
- $499,9503 bd3 ba1.5k sqft4676 NW Knute Anderson Rd, Silverdale, WA 98383Sold

- $504,0773 bd3 ba1.5k sqft8731 Jace Ln NW, Silverdale, WA 98383Sold
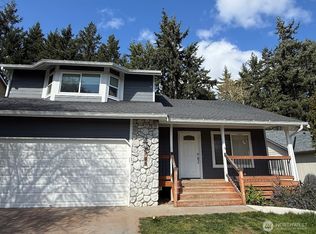
- $495,0003 bd3 ba1.5k sqft8626 Honeyset Ln NW, Silverdale, WA 98383Sold
- $585,9004 bd3 ba1.6k sqft4699 Thielbar Ln NW, Silverdale, WA 98383Off Market
- $491,0003 bd3 ba1.5k sqft4557 NW Knute Anderson Rd, Silverdale, WA 98383Pending
- $465,0003 bd3 ba1.4k sqft4568 NW Knute Anderson Rd, Silverdale, WA 98383Sold
Nearby schools
GreatSchools rating
- 6/10Silverdale Elementary SchoolGrades: PK-5Distance: 0.3 mi
- 6/10Central Kitsap Middle SchoolGrades: 6-8Distance: 1 mi
- 9/10Central Kitsap High SchoolGrades: 9-12Distance: 1 mi
Get a cash offer in 3 minutes
Find out how much your home could sell for in as little as 3 minutes with a no-obligation cash offer.
Estimated market value
$582,400
Get a cash offer in 3 minutes
Find out how much your home could sell for in as little as 3 minutes with a no-obligation cash offer.
Estimated market value
$582,400
- Washington
- Kitsap County
- Silverdale
- 98383
- 8701 Jace Lane
Nearby cities
Nearby zip codes
Other Silverdale Topics
