Tucked away at the end of a quiet cul-de-sac, this all-brick estate offers over 4,500 sq. ft. of luxury, comfort, and resort-style living on more than an acre—without the HOA! Inside, you’ll find 4 spacious bedrooms, 3.5 bathrooms, dual-zoned comfort, and countless upgrades: a new generator, new AC unit, new carpet, electric car charger, and owned solar panels (average bill just $200–$300—seller often gets a refund!). The gourmet kitchen anchors the home, while the owner’s suite is a true retreat with two walk-in closets, a two-sided fireplace, and a spa-like bath with soaking tub, dual vanities, and separate shower. Designed for both entertaining and relaxation, this home features a bar and recreation room, theater room, workout space, and even a steam room and built-in sauna. The wood-burning fireplace adds cozy charm, while a home intercom system keeps things connected. Step outside to your private backyard oasis complete with an in-ground pool, hot tub, extensive hardscaping, pergola with TV, vinyl fencing, and a full sports court for tennis, pickleball, and basketball. This home blends privacy, efficiency, and resort-level amenities in one exceptional package. Homes like this rarely hit the market—schedule your private tour today and experience it for yourself!
Sold for $900,000
$900,000
8701 Julia Flowers Ct, Randallstown, MD 21133
4beds
3,016sqft
Single Family Residence
Built in 2013
1.19 Acres Lot
$915,500 Zestimate®
$298/sqft
$4,604 Estimated rent
Home value
$915,500
$833,000 - $998,000
$4,604/mo
Zestimate® history
Owner options
List your home for rent
$4,604/mo
Rent Zestimate®
Find your next renter with Zillow Rental Manager. Plus, with online applications, you can quickly screen prospective tenants – for free.
$4,604/mo
Rent Zestimate®
Refinance and save
$5,647/mo
Est. payment
Refinancing to a lower rate could help reduce your monthly payments and save thousands over the life of the loan.
$5,647/mo
Est. payment
Explore your selling options
Work with a Zillow partner agent
Leverage their expertise and Zillow's premium Showcase listings to get your home seen by more buyers.
Get startedList with your own agent
Get your home in front of millions of buyers by listing it on Zillow.
Learn how to do itSell it yourself
Take full control of how buyers see your home on Zillow by listing For Sale by Owner (FSBO).
List your homeWhat's special
Wood-burning fireplaceTwo-sided fireplaceAll-brick estateBar and recreation roomPrivate backyard oasisTwo walk-in closetsResort-style living
Zillow last checked:
Listing updated:
Listed by:
Sam Boone 443-867-0744,
Keller Williams Flagship
Bought with:
Matt Rhine, 628258
Keller Williams Legacy
Source: Bright MLS,MLS#: MDBC2142420
Facts & features
Interior
Bedrooms & bathrooms
- Bedrooms: 4
- Bathrooms: 4
- Full bathrooms: 3
- 1/2 bathrooms: 1
- Main level bathrooms: 1
Basement
- Area: 90
Heating
- Heat Pump, Electric, Natural Gas
Cooling
- Central Air, Electric
Appliances
- Included: Microwave, Dishwasher, Disposal, Dryer, Exhaust Fan, Intercom, Oven, Refrigerator, Stainless Steel Appliance(s), Cooktop, Washer, Water Heater, Water Treat System, Gas Water Heater
- Laundry: Upper Level, Has Laundry
Features
- Attic, Bar, Soaking Tub, Bathroom - Stall Shower, Bathroom - Tub Shower, Bathroom - Walk-In Shower, Breakfast Area, Ceiling Fan(s), Combination Kitchen/Dining, Combination Dining/Living, Combination Kitchen/Living, Crown Molding, Dining Area, Family Room Off Kitchen, Open Floorplan, Floor Plan - Traditional, Formal/Separate Dining Room, Eat-in Kitchen, Kitchen Island, Kitchen - Table Space, Pantry, Primary Bath(s), Recessed Lighting, Sauna, Upgraded Countertops, Walk-In Closet(s), Other
- Flooring: Carpet, Wood
- Windows: Double Pane Windows, Window Treatments
- Basement: Finished,Full,Heated,Improved,Interior Entry,Exterior Entry,Walk-Out Access,Windows
- Number of fireplaces: 2
- Fireplace features: Double Sided, Electric, Gas/Propane, Glass Doors, Wood Burning, Mantel(s)
Interior area
- Total structure area: 4,506
- Total interior livable area: 3,016 sqft
- Finished area above ground: 3,016
- Finished area below ground: 0
Property
Parking
- Total spaces: 12
- Parking features: Storage, Built In, Garage Faces Side, Garage Door Opener, Inside Entrance, Oversized, Electric Vehicle Charging Station(s), Driveway, Private, Attached
- Attached garage spaces: 3
- Uncovered spaces: 9
- Details: Garage Sqft: 704
Accessibility
- Accessibility features: None
Features
- Levels: Three
- Stories: 3
- Patio & porch: Deck, Patio
- Exterior features: Extensive Hardscape, Lighting, Flood Lights, Rain Gutters, Satellite Dish, Storage, Tennis Court(s), Other
- Has private pool: Yes
- Pool features: Concrete, In Ground, Private
- Has spa: Yes
- Spa features: Bath, Hot Tub
Lot
- Size: 1.19 Acres
Details
- Additional structures: Above Grade, Below Grade
- Parcel number: 04022500000589
- Zoning: R
- Special conditions: Standard
- Other equipment: Intercom
Construction
Type & style
- Home type: SingleFamily
- Architectural style: Colonial
- Property subtype: Single Family Residence
Materials
- Brick
- Foundation: Permanent
Condition
- New construction: No
- Year built: 2013
Utilities & green energy
- Sewer: Private Septic Tank
- Water: Well
- Utilities for property: Electricity Available, Natural Gas Available, Phone Available, Cable Available, Other
Community & HOA
Community
- Subdivision: Preserve At Edrich Farms
HOA
- Has HOA: No
Location
- Region: Randallstown
Financial & listing details
- Price per square foot: $298/sqft
- Tax assessed value: $570,333
- Annual tax amount: $6,660
- Date on market: 10/9/2025
- Listing agreement: Exclusive Right To Sell
- Listing terms: Cash,Conventional,FHA,VA Loan
- Ownership: Fee Simple
Price history
| Date | Event | Price |
|---|---|---|
| 10/31/2025 | Sold | $900,000+5.9%$298/sqft |
Source:  Bright MLS #MDBC2142420 Report a problem Bright MLS #MDBC2142420 Report a problem | ||
| 10/16/2025 | Pending sale | $850,000$282/sqft |
Source: Bright MLS #MDBC2142420 Report a problem | ||
| 10/9/2025 | Listed for sale | $850,000+84%$282/sqft |
Source: Bright MLS #MDBC2142420 Report a problem | ||
| 1/22/2014 | Sold | $462,000$153/sqft |
Source: Public Record Report a problem | ||
Public tax history
| Year | Property taxes | Tax assessment |
|---|---|---|
| 2025 | $6,972 +4.7% | $570,333 +3.8% |
| 2024 | $6,660 +2.7% | $549,500 +2.7% |
| 2023 | $6,488 +2.7% | $535,300 -2.6% |
| 2022 | $6,316 +2.8% | $549,500 +8.4% |
| 2021 | $6,144 +1.9% | $506,900 +1.9% |
| 2020 | $6,030 +1.9% | $497,533 -1.8% |
| 2019 | $5,917 +2% | $506,900 +5.9% |
| 2018 | $5,803 +5.9% | $478,800 +5.9% |
| 2017 | $5,478 +895.9% | $452,000 +6.3% |
| 2016 | $550 | $425,200 +6.7% |
| 2015 | $550 | $398,400 |
| 2014 | $550 | $398,400 +1061.5% |
| 2013 | -- | $34,300 -25.1% |
| 2012 | -- | $45,800 |
| 2011 | -- | $45,800 -43.9% |
| 2010 | -- | $81,700 0% |
| 2009 | -- | $81,710 +20.5% |
| 2008 | -- | $67,806 |
| 2007 | -- | -- |
Find assessor info on the county website
Neighborhood: 21133
Nearby homes
- $746,800-- bd3 ba3k sqft8700 Julia Flowers Ct, Randallstown, MD 21133Off Market
- $787,4004 bd2 ba4.1k sqft8703 Julia Flowers Ct, Randallstown, MD 21133Off Market
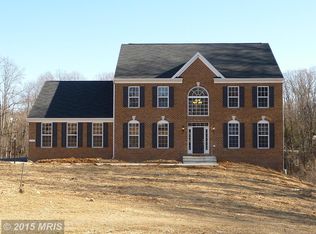
- $750,0005 bd4 ba3.9k sqft8707 Julia Flowers Ct, Randallstown, MD 21133Sold
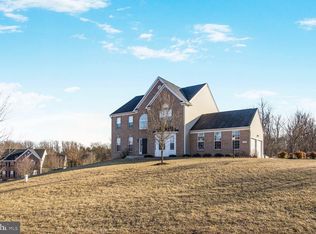
- $757,1004 bd4 ba4.1k sqft8705 Julia Flowers Ct, Randallstown, MD 21133Off Market
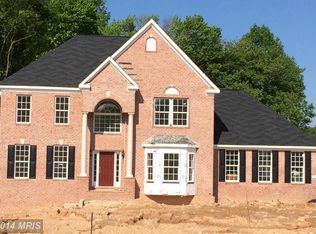
- $717,000-- bd2 ba3.4k sqft8702 Julia Flowers Ct, Randallstown, MD 21133Off Market
- $798,0005 bd5 ba4.4k sqft9101 Sylvan Dell Rd, Randallstown, MD 21133Off Market
- $685,0005 bd4 ba3.6k sqft8708 Julia Flowers Ct, Randallstown, MD 21133Sold
- $680,500-- bd2 ba3k sqft9103 Sylvan Dell Rd, Randallstown, MD 21133Off Market
Nearby schools
GreatSchools rating
- 5/10Randallstown Elementary SchoolGrades: K-5Distance: 0.6 mi
- 4/10Windsor Mill Middle SchoolGrades: 6-8Distance: 0.9 mi
- 3/10Randallstown High SchoolGrades: 9-12Distance: 1.6 mi
Schools provided by the listing agent
- Middle: Windsor Mill
- High: Randallstown
- District: Baltimore County Public Schools
Source: Bright MLS. This data may not be complete. We recommend contacting the local school district to confirm school assignments for this home.
Get a cash offer in 3 minutes
Find out how much your home could sell for in as little as 3 minutes with a no-obligation cash offer.
Estimated market value
$915,500
Get a cash offer in 3 minutes
Find out how much your home could sell for in as little as 3 minutes with a no-obligation cash offer.
Estimated market value
$915,500
- Maryland
- Baltimore County
- Randallstown
- 21133
- 8701 Julia Flowers Ct
Nearby cities
Nearby zip codes
Other Randallstown Topics
