Prominent home perched on 1.19 acre lot overlooking the cul-de-sac with the south section mostly flat. Preserve at Edrich Farms community. Foyer introduces open concept main living with formal living & dining rooms, family room, gourmet kitchen & sunroom. Upper level hosts 4 bedrooms & 2 full baths including master suite with 2 walk-in closets & ensuite bath. Recreation room, additional bedroom & full bath on lower level. High fenced dog enclosure and shed.
Sold for $750,000
$750,000
8707 Julia Flowers Ct, Randallstown, MD 21133
5beds
3,936sqft
Single Family Residence
Built in 2013
1.19 Acres Lot
$761,800 Zestimate®
$191/sqft
$4,448 Estimated rent
Home value
$761,800
$693,000 - $838,000
$4,448/mo
Zestimate® history
Owner options
List your home for rent
$4,448/mo
Rent Zestimate®
Find your next renter with Zillow Rental Manager. Plus, with online applications, you can quickly screen prospective tenants – for free.
$4,448/mo
Rent Zestimate®
Refinance and save
$4,683/mo
Est. payment
Refinancing to a lower rate could help reduce your monthly payments and save thousands over the life of the loan.
$4,683/mo
Est. payment
Explore your selling options
Work with a Zillow partner agent
Leverage their expertise and Zillow's premium Showcase listings to get your home seen by more buyers.
Get startedList with your own agent
Get your home in front of millions of buyers by listing it on Zillow.
Learn how to do itSell it yourself
Take full control of how buyers see your home on Zillow by listing For Sale by Owner (FSBO).
List your homeWhat's special
Zillow last checked:
Listing updated:
Listed by:
Mr. Charles A Matthews 202-841-4376,
Heymann Realty, LLC,
Co-Listing Agent: Morteza Samadian 703-975-8188,
Heymann Realty, LLC
Bought with:
Hezeldee Klinger
Redfin Corp
Source: Bright MLS,MLS#: MDBC2120572
Facts & features
Interior
Bedrooms & bathrooms
- Bedrooms: 5
- Bathrooms: 4
- Full bathrooms: 3
- 1/2 bathrooms: 1
- Main level bathrooms: 1
Rooms
- Room types: Living Room, Dining Room, Primary Bedroom, Bedroom 2, Bedroom 3, Bedroom 4, Kitchen, Family Room, Foyer, Laundry, Other
Primary bedroom
- Level: Upper
Bedroom 2
- Level: Upper
Bedroom 3
- Level: Upper
Bedroom 4
- Level: Upper
Dining room
- Level: Main
Family room
- Level: Main
Foyer
- Level: Main
Kitchen
- Level: Main
Laundry
- Level: Unspecified
Living room
- Level: Main
Other
- Level: Upper
Heating
- Forced Air, Programmable Thermostat, Zoned, Natural Gas
Cooling
- Central Air, Electric
Appliances
- Included: Dishwasher, Disposal, Energy Efficient Appliances, Exhaust Fan, Self Cleaning Oven, Oven/Range - Electric, Gas Water Heater
- Laundry: Upper Level, Washer/Dryer Hookups Only, Laundry Room
Features
- Attic, Family Room Off Kitchen, Kitchen - Table Space, Dining Area, Breakfast Area, Eat-in Kitchen, Primary Bath(s), Chair Railings, Crown Molding, Upgraded Countertops, Recessed Lighting, Open Floorplan, Floor Plan - Traditional, 9'+ Ceilings, Dry Wall
- Flooring: Wood
- Doors: Insulated, Six Panel, Sliding Glass
- Windows: Double Pane Windows, Insulated Windows, Screens
- Basement: Other
- Number of fireplaces: 1
Interior area
- Total structure area: 4,939
- Total interior livable area: 3,936 sqft
- Finished area above ground: 3,236
- Finished area below ground: 700
Property
Parking
- Total spaces: 5
- Parking features: Garage Faces Side, Attached, Driveway
- Attached garage spaces: 2
- Uncovered spaces: 3
Accessibility
- Accessibility features: None
Features
- Levels: Three
- Stories: 3
- Pool features: None
Lot
- Size: 1.19 Acres
Details
- Additional structures: Above Grade, Below Grade
- Parcel number: 04022500000586
- Zoning: RC-5
- Special conditions: Standard
Construction
Type & style
- Home type: SingleFamily
- Architectural style: Colonial
- Property subtype: Single Family Residence
Materials
- Brick Front, Vinyl Siding
- Foundation: Slab
- Roof: Asphalt
Condition
- New construction: No
- Year built: 2013
Utilities & green energy
- Sewer: Septic Exists
- Water: Well
Community & HOA
Community
- Security: Electric Alarm, Smoke Detector(s), Security System
- Subdivision: Preserve At Windlass Run
HOA
- Has HOA: No
Location
- Region: Randallstown
Financial & listing details
- Price per square foot: $191/sqft
- Tax assessed value: $548,800
- Annual tax amount: $6,651
- Date on market: 3/6/2025
- Listing agreement: Exclusive Right To Sell
- Exclusions: Top Floor Window Treatments Do Not Convey
- Ownership: Fee Simple
Price history
| Date | Event | Price |
|---|---|---|
| 5/28/2025 | Sold | $750,000-3.8%$191/sqft |
Source:  Bright MLS #MDBC2120572 Report a problem Bright MLS #MDBC2120572 Report a problem | ||
| 3/17/2025 | Contingent | $779,900$198/sqft |
Source: Bright MLS #MDBC2120572 Report a problem | ||
| 3/7/2025 | Listed for sale | $779,900+48.6%$198/sqft |
Source: Bright MLS #MDBC2120572 Report a problem | ||
| 11/22/2017 | Listing removed | $525,000$133/sqft |
Source: Long & Foster Real Estate INC #BC10025473 Report a problem | ||
| 9/22/2017 | Price change | $525,000-2.8%$133/sqft |
Source: Long & Foster Real Estate INC #BC10025473 Report a problem | ||
| 8/17/2017 | Listed for sale | $539,900+5.1%$137/sqft |
Source: Long & Foster Real Estate INC #BC10025473 Report a problem | ||
| 10/23/2013 | Sold | $513,700$131/sqft |
Source: Public Record Report a problem | ||
Public tax history
| Year | Property taxes | Tax assessment |
|---|---|---|
| 2025 | $6,955 +4.6% | $568,900 +3.7% |
| 2024 | $6,651 +0.9% | $548,800 +0.9% |
| 2023 | $6,594 +0.9% | $544,033 -0.9% |
| 2022 | $6,536 +0.9% | $548,800 +2.7% |
| 2021 | $6,478 +1.9% | $534,500 +1.9% |
| 2020 | $6,357 +1.9% | $524,533 -1.9% |
| 2019 | $6,237 +2% | $534,500 +5.9% |
| 2018 | $6,116 +8.2% | $504,600 +8.2% |
| 2017 | $5,653 +927.7% | $466,400 +8.9% |
| 2016 | $550 | $428,200 +9.8% |
| 2015 | $550 | $390,000 |
| 2014 | $550 | $390,000 +1037% |
| 2013 | -- | $34,300 -25.1% |
| 2012 | -- | $45,800 |
| 2011 | -- | $45,800 -43.9% |
| 2010 | -- | $81,700 0% |
| 2009 | -- | $81,710 +20.5% |
| 2008 | -- | $67,806 |
| 2007 | -- | -- |
Find assessor info on the county website
Neighborhood: 21133
Nearby homes
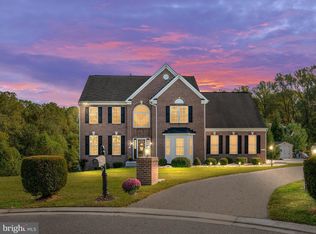
- $900,0004 bd4 ba3k sqft8701 Julia Flowers Ct, Randallstown, MD 21133Sold
- $669,100-- bd2 ba3k sqft9103 Sylvan Dell Rd, Randallstown, MD 21133Off Market
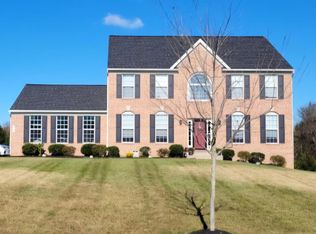
- $685,0005 bd4 ba3.6k sqft8708 Julia Flowers Ct, Randallstown, MD 21133Sold
- $712,000-- bd2 ba3.4k sqft8702 Julia Flowers Ct, Randallstown, MD 21133Off Market
- $802,6005 bd5 ba4.4k sqft9101 Sylvan Dell Rd, Randallstown, MD 21133Off Market
- $624,4004 bd2 ba2.3k sqft9107 Sylvan Dell Rd, Randallstown, MD 21133Off Market
- $760,0004 bd4 ba4.1k sqft8705 Julia Flowers Ct, Randallstown, MD 21133Off Market
- $743,900-- bd3 ba3k sqft8700 Julia Flowers Ct, Randallstown, MD 21133Off Market
Nearby schools
GreatSchools rating
- 5/10Randallstown Elementary SchoolGrades: K-5Distance: 0.6 mi
- 4/10Windsor Mill Middle SchoolGrades: 6-8Distance: 1 mi
- 3/10Randallstown High SchoolGrades: 9-12Distance: 1.6 mi
Schools provided by the listing agent
- District: Baltimore County Public Schools
Source: Bright MLS. This data may not be complete. We recommend contacting the local school district to confirm school assignments for this home.
Get a cash offer in 3 minutes
Find out how much your home could sell for in as little as 3 minutes with a no-obligation cash offer.
Estimated market value
$761,800
Get a cash offer in 3 minutes
Find out how much your home could sell for in as little as 3 minutes with a no-obligation cash offer.
Estimated market value
$761,800
- Maryland
- Baltimore County
- Randallstown
- 21133
- 8707 Julia Flowers Ct
Nearby cities
Nearby zip codes
Other Randallstown Topics
