Discover this immaculately maintained 3-bedroom, 2-bathroom home located in a highly desirable community within the award-winning Mustang School District. With a thoughtful split layout and tall ceilings throughout, this home offers both style and functionality. The kitchen features stainless steel appliances, a gas stove, built-in microwave, granite countertops, a dedicated pantry, and an inviting eat-in dining space. The primary suite is generously sized, featuring a closet with floor-to-ceiling racks, a walk-in tiled shower, double sinks, and a jacuzzi soaker tub. The open-concept living area is bright and airy, highlighted by large windows, a cozy fireplace, and the included TV & TV stand are included! Step outside to the fully fenced backyard with a spacious covered patio—perfect for entertaining friends and family. Additional concrete walkways on both sides of the home ensure easy maintenance. This home also includes security cameras and a video doorbell for added peace of mind. The oversized 2-car garage features epoxy flooring and extra storage space. Enjoy the community amenities, including a playground, stocked pond, and scenic walking trails. Plus, you'll love the convenient access to highways, the turnpike, restaurants, shopping, and entertainment hotspots. Don't miss your chance to call this exceptional property home!
Sold for $240,000
$240,000
8701 SW 36th Ter, Oklahoma City, OK 73179
3beds
1,343sqft
Single Family Residence
Built in 2015
6,346 Square Feet Lot
$243,200 Zestimate®
$179/sqft
$1,578 Estimated rent
Home value
$243,200
$226,000 - $260,000
$1,578/mo
Zestimate® history
Owner options
List your home for rent
$1,578/mo
Rent Zestimate®
Find your next renter with Zillow Rental Manager. Plus, with online applications, you can quickly screen prospective tenants – for free.
$1,578/mo
Rent Zestimate®
Refinance and save
$1,817/mo
Est. payment
Refinancing to a lower rate could help reduce your monthly payments and save thousands over the life of the loan.
$1,817/mo
Est. payment
Explore your selling options
Work with a Zillow partner agent
Leverage their expertise and Zillow's premium Showcase listings to get your home seen by more buyers.
Get startedList with your own agent
Get your home in front of millions of buyers by listing it on Zillow.
Learn how to do itSell it yourself
Take full control of how buyers see your home on Zillow by listing For Sale by Owner (FSBO).
List your homeWhat's special
Fully fenced backyardThoughtful split layoutInviting eat-in dining spacePrimary suiteJacuzzi soaker tubCozy fireplaceStainless steel appliances
Zillow last checked:
Listing updated:
Listed by:
Terra Hunter 405-697-8400,
Bold Real Estate, LLC,
David Hunter 405-615-0540,
Bold Real Estate, LLC
Bought with:
Brett Zimdars, 184105
Cherrywood-Edmond Branch
Source: MLSOK/OKCMAR as distributed by MLS GRID,MLS#: 1149854
Facts & features
Interior
Bedrooms & bathrooms
- Bedrooms: 3
- Bathrooms: 2
- Full bathrooms: 2
Heating
- Central
Cooling
- Has cooling: Yes
Appliances
- Included: Dishwasher, Disposal, Microwave
Features
- Ceiling Fan(s), Combo Woodwork
- Flooring: Carpet, Tile
- Number of fireplaces: 1
- Fireplace features: Gas Log
Interior area
- Total structure area: 1,343
- Total interior livable area: 1,343 sqft
Property
Parking
- Total spaces: 2
- Parking features: Concrete
- Garage spaces: 2
Features
- Levels: One
- Stories: 1
- Patio & porch: Patio, Porch
Lot
- Size: 6,346 Square Feet
- Features: Interior Lot
Details
- Parcel number: 8701SW36th73179
- Special conditions: None
Construction
Type & style
- Home type: SingleFamily
- Architectural style: Traditional
- Property subtype: Single Family Residence
Materials
- Brick
- Foundation: Slab
- Roof: Composition
Condition
- Year built: 2015
Utilities & green energy
- Utilities for property: Public
Community & HOA
HOA
- Has HOA: Yes
- Services included: Greenbelt, Common Area Maintenance
- HOA fee: $207 annually
Location
- Region: Oklahoma City
Financial & listing details
- Price per square foot: $179/sqft
- Tax assessed value: $213,137
- Annual tax amount: $2,588
- Date on market: 1/8/2025
- Listing terms: Cash,Conventional,Sell FHA or VA
Price history
| Date | Event | Price |
|---|---|---|
| 3/18/2025 | Sold | $240,000-2%$179/sqft |
Source:  MLSOK/OKCMAR as distributed by MLS GRID #1149854 Report a problem MLSOK/OKCMAR as distributed by MLS GRID #1149854 Report a problem | ||
| 2/13/2025 | Pending sale | $245,000$182/sqft |
Source: MLSOK/OKCMAR as distributed by MLS GRID #1149854 Report a problem | ||
| 1/8/2025 | Listed for sale | $245,000+49.4%$182/sqft |
Source: MLSOK/OKCMAR as distributed by MLS GRID #1149854 Report a problem | ||
| 5/10/2019 | Listing removed | $1,295$1/sqft |
Source: Zip Realty Report a problem | ||
| 4/30/2019 | Listed for rent | $1,295$1/sqft |
Source: Zip Realty Report a problem | ||
| 4/25/2018 | Sold | $164,000$122/sqft |
Source: MLSOK/OKCMAR as distributed by MLS GRID #807410 Report a problem | ||
| 2/15/2018 | Listed for sale | $164,000+7.3%$122/sqft |
Source: Metro First Realty #807410 Report a problem | ||
| 1/8/2016 | Sold | $152,900+446.1%$114/sqft |
Source: MLSOK/OKCMAR as distributed by MLS GRID #710047 Report a problem | ||
| 3/25/2015 | Sold | $28,000$21/sqft |
Source: Public Record Report a problem | ||
Public tax history
| Year | Property taxes | Tax assessment |
|---|---|---|
| 2025 | $2,944 +6.2% | $23,444 +5% |
| 2024 | $2,772 +7.1% | $22,328 +5% |
| 2023 | $2,588 +3.5% | $21,264 +5% |
| 2022 | $2,500 +5.5% | $20,252 +5% |
| 2021 | $2,371 +3.8% | $19,288 +5% |
| 2020 | $2,284 +31.4% | $18,370 -0.9% |
| 2019 | $1,739 +16% | $18,535 +9.2% |
| 2018 | $1,499 -22.5% | $16,980 +3% |
| 2017 | $1,935 | $16,484 +3% |
| 2016 | $1,935 -3.4% | $16,004 +3982.7% |
| 2015 | $2,003 | $392 |
Find assessor info on the county website
Neighborhood: Winds West
Nearby homes
- $236,7003 bd2 ba1.3k sqft8617 SW 36th Ter, Oklahoma City, OK 73179Off Market

- $235,2003 bd2 ba1.3k sqft8705 SW 36th Ter, Oklahoma City, OK 73179Off Market
- $255,7003 bd2 ba1.6k sqft8613 SW 36th Ter, Oklahoma City, OK 73179Off Market
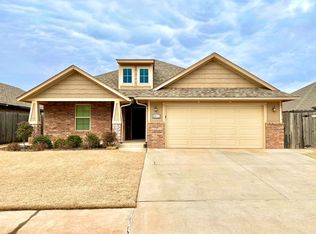
- $249,9004 bd2 ba1.4k sqft8709 SW 36th Ter, Oklahoma City, OK 73179For Sale

- $230,2003 bd2 ba1.3k sqft8700 SW 36th St, Oklahoma City, OK 73179Off Market
- $228,1003 bd2 ba1.3k sqft8700 Sw 36th Ter, Oklahoma City, OK 73179Off Market
- $235,1003 bd2 ba1.4k sqft8704 SW 36th St, Oklahoma City, OK 73179Off Market
- $240,4003 bd2 ba1.3k sqft8616 SW 36th St, Oklahoma City, OK 73179Off Market
Nearby schools
GreatSchools rating
- 7/10Prairie View Elementary SchoolGrades: PK-4Distance: 1.4 mi
- 9/10Mustang North Middle SchoolGrades: 7-8Distance: 3.1 mi
- 8/10Mustang High SchoolGrades: 9-12Distance: 4.5 mi
Schools provided by the listing agent
- Elementary: Prairie View ES
- Middle: Mustang North MS
- High: Mustang HS
Source: MLSOK/OKCMAR as distributed by MLS GRID. This data may not be complete. We recommend contacting the local school district to confirm school assignments for this home.
Get a cash offer in 3 minutes
Find out how much your home could sell for in as little as 3 minutes with a no-obligation cash offer.
Estimated market value
$243,200
Get a cash offer in 3 minutes
Find out how much your home could sell for in as little as 3 minutes with a no-obligation cash offer.
Estimated market value
$243,200
- Oklahoma
- Oklahoma County
- Oklahoma City
- 73179
- Winds West
- 8701 SW 36th Ter
Nearby cities
Nearby neighborhoods
Nearby zip codes
Other Oklahoma City Topics
