This well-maintained family home is ideally located near shopping, restaurants, and major highways, offering both comfort and convenience. The light-filled, open-concept living area flows seamlessly into the chef's kitchen, featuring granite countertops, stainless steel appliances, and an oversized walk-in pantry. The private primary suite offers a relaxing retreat with double sinks, a soaking tub, separate shower, and a spacious walk-in closet. A versatile fourth room provides endless possibilities and can serve as a fourth bedroom, home office, fitness room, or hobby space. Enjoy valuable updates and extras, including beautiful engineered wood flooring installed just one year ago, a brand-new $3,700 hot water tank, and fresh paint in the living room, primary bedroom, and primary bath. The HVAC system was professionally serviced just two months ago. For added peace of mind, the home includes a garage floor storm shelter and a Generac generator that will remain with the property. Proudly offered by the original owners, this move-in-ready home is ready for its next chapter.
For sale
$249,900
8709 SW 36th Ter, Oklahoma City, OK 73179
4beds
1,490sqft
:
Get pre-qualified$1,689/mo
Single Family Residence
Built in 2016
6,294 Square Feet Lot
$-- Zestimate®
$168/sqft
$18/mo HOA
What's special
- 53 days |
- 477 |
- 70 |
Zillow last checked:
Listing updated:
Listed by:
Sarah Hites 405-320-6033,
Metro Brokers of OK Elite
Source: MLSOK/OKCMAR as distributed by MLS GRID,MLS#: 1232217
Facts & features
Interior
Bedrooms & bathrooms
- Bedrooms: 4
- Bathrooms: 2
- Full bathrooms: 2
Heating
- Has Heating (Unspecified Type)
Cooling
- Has cooling: Yes
Appliances
- Included: Dishwasher, Disposal, Microwave, Free-Standing Gas Oven
- Laundry: Laundry Room
Features
- Flooring: Carpet, Tile, Wood
- Number of fireplaces: 1
Interior area
- Total structure area: 1,490
- Total interior livable area: 1,490 sqft
Property
Parking
- Total spaces: 2
- Parking features: Garage
- Garage spaces: 2
Features
- Levels: One
- Stories: 1
- Patio & porch: Patio
Lot
- Size: 6,294 Square Feet
- Features: Interior Lot
Details
- Parcel number: 8709SW36thTer73179
- Special conditions: None
Construction
Type & style
- Home type: SingleFamily
- Architectural style: Traditional
- Property subtype: Single Family Residence
Materials
- Brick & Frame
- Foundation: Slab
- Roof: Composition
Condition
- Year built: 2016
Utilities & green energy
- Utilities for property: Public
Community & HOA
HOA
- Has HOA: Yes
- Services included: Common Area Maintenance
- HOA fee: $210 annually
Location
- Region: Oklahoma City
Financial & listing details
- Price per square foot: $168/sqft
- Tax assessed value: $220,795
- Annual tax amount: $3,050
- Date on market: 6/1/2026
- Listing terms: Cash,Conventional,Sell FHA or VA
Estimated market value
Not available
Estimated sales range
Not available
Not available
Price history
| Date | Event | Price |
|---|---|---|
| 6/1/2026 | Listed for sale | $249,900-1.2%$168/sqft |
Source:  MLSOK/OKCMAR as distributed by MLS GRID #1232217 Report a problem MLSOK/OKCMAR as distributed by MLS GRID #1232217 Report a problem | ||
| 9/27/2025 | Listing removed | $253,000$170/sqft |
Source: MLSOK/OKCMAR as distributed by MLS GRID #1168926 Report a problem | ||
| 7/21/2025 | Price change | $253,000-0.8%$170/sqft |
Source: MLSOK/OKCMAR as distributed by MLS GRID #1168926 Report a problem | ||
| 5/9/2025 | Listed for sale | $255,000+46.6%$171/sqft |
Source: MLSOK/OKCMAR as distributed by MLS GRID #1168926 Report a problem | ||
| 3/17/2017 | Sold | $173,900$117/sqft |
Source: MLSOK/OKCMAR as distributed by MLS GRID #718264 Report a problem | ||
Public tax history
| Year | Property taxes | Tax assessment |
|---|---|---|
| 2025 | $3,050 +6.2% | $24,286 +5% |
| 2024 | $2,872 +7.1% | $23,130 +5% |
| 2023 | $2,681 +3.5% | $22,029 +5% |
| 2022 | $2,590 +5.5% | $20,980 +5% |
| 2021 | $2,456 +3.8% | $19,981 +5% |
| 2020 | $2,366 +31% | $19,030 -1.1% |
| 2019 | $1,806 +3.6% | $19,250 +3.6% |
| 2018 | $1,744 +81.9% | $18,590 +142.2% |
| 2017 | $959 | $7,675 +1857.9% |
| 2016 | $959 +1854.6% | $392 |
| 2015 | $49 | $392 |
Find assessor info on the county website
Monthly payment
Est. payment
Payment breakdown
Explore the cost of this home by adjusting the details. Changes won't be saved.Climate risks
Neighborhood: Winds West
Nearby schools
GreatSchools rating
- 7/10Prairie View Elementary SchoolGrades: PK-4Distance: 1.4 mi
- 9/10Mustang North Middle SchoolGrades: 7-8Distance: 3.1 mi
- 8/10Mustang High SchoolGrades: 9-12Distance: 4.4 mi
Schools provided by the listing agent
- Elementary: Mustang ES
- Middle: Mustang Central MS
- High: Mustang HS
Source: MLSOK/OKCMAR as distributed by MLS GRID. This data may not be complete. We recommend contacting the local school district to confirm school assignments for this home.
- $223,9003 bd2 ba1.4k sqft8713 SW 36th Ter, Oklahoma City, OK 73179Off Market
- $234,1003 bd2 ba1.3k sqft8705 SW 36th Ter, Oklahoma City, OK 73179Off Market
- $243,5003 bd2 ba1.5k sqft8717 SW 36th Ter, Oklahoma City, OK 73179Off Market
- $240,0003 bd2 ba1.3k sqft8701 SW 36th Ter, Oklahoma City, OK 73179Sold

- $234,9003 bd2 ba1.3k sqft8708 SW 36th St, Oklahoma City, OK 73179Sold
- $235,1003 bd2 ba1.4k sqft8704 SW 36th St, Oklahoma City, OK 73179Off Market
- $234,5003 bd2 ba1.4k sqft8712 SW 36th St, Oklahoma City, OK 73179Off Market
- $230,0003 bd2 ba1.3k sqft8721 SW 36th Ter, Oklahoma City, OK 73179Sold
A local agent can set up tours, give advice and negotiate with sellers.
Similar homes
- $265,0003 bd2 ba1.5k sqft4400 Idylbreeze Dr, Oklahoma City, OK 73179For Sale
 MLS ID #1238911, Jennifer Kelsey, Real Broker LLC. MLSOK/OKCMAR as distributed by MLS GRID
 - $275,0003 bd2 ba1.6k sqft8908 SW 54th St, Oklahoma City, OK 73179For Sale
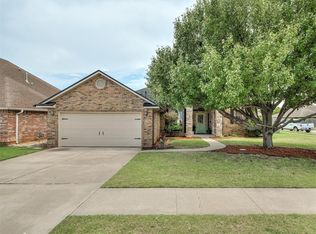 MLS ID #1238975, Angela Guzman, Stetson Bentley Realty LLC. MLSOK/OKCMAR as distributed by MLS GRID
 - $262,0003 bd2 ba1.5k sqft9116 SW 47th St, Oklahoma City, OK 73179For Sale
 MLS ID #1238262, Chelsey Ulrich, Weichert Realtors, Centennial. MLSOK/OKCMAR as distributed by MLS GRID
 - $269,9003 bd2 ba1.8k sqft9220 SW 48th Ter, Oklahoma City, OK 73179For Sale
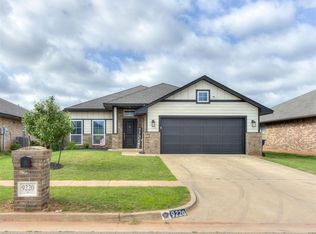 MLS ID #1234130, Christie Davis, Keller Williams Realty Elite. MLSOK/OKCMAR as distributed by MLS GRID
 - $235,0003 bd2 ba1.5k sqft2709 Fawn Lily Rd, Oklahoma City, OK 73128For SaleMLS ID #1237915, Victoria Dang, Keller Williams Central OK. MLSOK/OKCMAR as distributed by MLS GRID
- $332,9004 bd2 ba1.8k sqft9328 SW 44th Ter, Oklahoma City, OK 73179For SaleMLS ID #1233544, Shelby Williams, Roots Real Estate. MLSOK/OKCMAR as distributed by MLS GRID
- $348,0004 bd2 ba1.7k sqft3909 Palmetto Trl, Oklahoma City, OK 73179For SaleMLS ID #1235071, Paula Aday, Keystone Realty Group. MLSOK/OKCMAR as distributed by MLS GRID
- $234,9004 bd2 ba1.5k sqft9636 Emilie Grace Ln, Oklahoma City, OK 73160For SaleMLS ID #1240549, Tracey Gore, Metro First Realty. MLSOK/OKCMAR as distributed by MLS GRID
- $222,0003 bd2 ba1.1k sqft2905 Fawn Lily Rd, Oklahoma City, OK 73128For SaleMLS ID #1225877, Colin Bennett, eXp Realty, LLC. MLSOK/OKCMAR as distributed by MLS GRID
- $239,7002 bd2 ba1.4k sqft1228 SW 85th Ter, Oklahoma City, OK 73139For SaleMLS ID #1240424, Steven Morren, Sterling Real Estate. MLSOK/OKCMAR as distributed by MLS GRID
- $249,9004 bd2 ba1.6k sqft10936 NW 37th St, Yukon, OK 73099For SaleMLS ID #1231795, Tina Pastran, Copper Creek Real Estate. MLSOK/OKCMAR as distributed by MLS GRID
- $250,0003 bd2 ba1.6k sqft1536 NW 123rd St, Oklahoma City, OK 73120For SaleMLS ID #1240297, Kevin Bowers, Chinowth & Cohen. MLSOK/OKCMAR as distributed by MLS GRID
- $285,0004 bd2 ba1.9k sqft3208 Brookstone Lakes Dr, Yukon, OK 73099For SaleMLS ID #1235161, Colette Naff, Keller Williams Realty Elite. MLSOK/OKCMAR as distributed by MLS GRID
- $244,9003 bd2 ba1.5k sqft11712 SW 7th St, Yukon, OK 73099For SaleMLS ID #1232469, Victory Reneau Razavi, Whittington Realty. MLSOK/OKCMAR as distributed by MLS GRID
- $265,0003 bd2 ba1.6k sqft11108 SW 8th St, Yukon, OK 73099For SaleMLS ID #1234458, Travis Mills, Keller Williams Realty Elite. MLSOK/OKCMAR as distributed by MLS GRID
- $297,1003 bd2 ba1.8k sqft12108 SW 17th St, Yukon, OK 73099For SaleMLS ID #1237572, Neyshmi Mack, Spearhead Realty Group LLC. MLSOK/OKCMAR as distributed by MLS GRID
- $259,9003 bd2 ba1.6k sqft10701 NW 20th St, Yukon, OK 73099For SaleMLS ID #1238374, Rosa Skidmore, Copper Creek Real Estate. MLSOK/OKCMAR as distributed by MLS GRID
- $215,0003 bd2 ba1.6k sqft6416 Braniff Dr, Oklahoma City, OK 73105For SaleMLS ID #1241205, Chequita Hawkins, Keller Williams Realty Elite. MLSOK/OKCMAR as distributed by MLS GRID
- $265,0003 bd2 ba1.6k sqft15820 Breccia Rd, Oklahoma City, OK 73170For SaleMLS ID #1232770, William Colcord, 828 Real Estate LLC. MLSOK/OKCMAR as distributed by MLS GRID
- $223,0003 bd2 ba1.3k sqft531 E Juniper Ln, Mustang, OK 73064For SaleMLS ID #1233876, Janice Winchester, RE/MAX at Home. MLSOK/OKCMAR as distributed by MLS GRID
