Seize this rare opportunity! Discover nearly 5,000 sq ft of refined living in a 5-bedroom, 5-bath Wilshire Farms home, perfectly set in a top-rated school district with unbeatable amenities. Step outside to enjoy a clubhouse, gym, pickleball, tennis, basketball, volleyball, playgrounds, multiple pools, and scenic walking trails. Your fenced backyard oasis includes a fire pit and private gate to the neighborhood pond for peaceful strolls or fishing. Incredible Flexibility: The fully finished walkout lower level is a game-changer—complete with a full kitchen (behind an expansive bar), fireplace, lounge, and private bedroom with bath and patio access. Perfect as in-law quarters, a guest suite, a second apartment, or even an AirBNB/rental space (subject to community guidelines). Endless possibilities for multi-generational living, home business, or supplemental income! Inside, enjoy an impressive primary suite with sitting room, fireplace, new carpet, spa bath, and a huge custom closet. The main level boasts hardwood floors, a front office (or gym), formal dining, hearth room with vaulted ceilings and see-through fireplace, and a gourmet kitchen with granite countertops and butler’s pantry. Every detail blends elegance, comfort, and everyday functionality. Immediate possession available—move in and enjoy resort-style amenities and a premier Overland Park address. Schedule your tour—homes with this level of space and versatility are seldom available!
Sold
Price Unknown
8701 W 157th St, Overland Park, KS 66221
5beds
4,836sqft
Single Family Residence
Built in 2007
0.38 Acres Lot
$811,300 Zestimate®
$--/sqft
$5,177 Estimated rent
Home value
$811,300
$755,000 - $868,000
$5,177/mo
Zestimate® history
Owner options
List your home for rent
$5,177/mo
Rent Zestimate®
Find your next renter with Zillow Rental Manager. Plus, with online applications, you can quickly screen prospective tenants – for free.
$5,177/mo
Rent Zestimate®
Refinance and save
$1,284/mo
Est. payment
Refinancing to a lower rate could help reduce your monthly payments and save thousands over the life of the loan.
$1,284/mo
Est. payment
Explore your selling options
Work with a Zillow partner agent
Leverage their expertise and Zillow's premium Showcase listings to get your home seen by more buyers.
Get startedList with your own agent
Get your home in front of millions of buyers by listing it on Zillow.
Learn how to do itSell it yourself
Take full control of how buyers see your home on Zillow by listing For Sale by Owner (FSBO).
List your homeWhat's special
Zillow last checked:
Listing updated:
Listed by:
Billie Bauer 913-484-3009,
Keller Williams Realty Partners Inc.,
Ryann Hemphill 913-238-1402,
Keller Williams Realty Partners Inc.
Bought with:
Bonnie Perez, 00252379
ReeceNichols- Leawood Town Center
Source: Heartland MLS as distributed by MLS GRID,MLS#: 2565046
Facts & features
Interior
Bedrooms & bathrooms
- Bedrooms: 5
- Bathrooms: 5
- Full bathrooms: 4
- 1/2 bathrooms: 1
Primary bedroom
- Features: All Drapes/Curtains, Carpet, Ceiling Fan(s), Walk-In Closet(s)
- Level: Second
- Dimensions: 19 x 15
Bedroom 2
- Features: Carpet, Ceiling Fan(s), Walk-In Closet(s)
- Level: Second
- Dimensions: 15 x 12
Bedroom 3
- Features: All Drapes/Curtains, Carpet, Walk-In Closet(s)
- Level: Second
- Dimensions: 14 x 11
Bedroom 4
- Features: Carpet, Walk-In Closet(s)
- Level: Second
- Dimensions: 14 x 11
Bedroom 5
- Features: Carpet, Walk-In Closet(s)
- Level: Lower
- Dimensions: 14 x 14
Primary bathroom
- Features: Ceramic Tiles, Double Vanity, Granite Counters
- Level: Second
- Dimensions: 16 x 10
Breakfast room
- Level: First
- Dimensions: 16 x 10
Dining room
- Features: All Drapes/Curtains
- Level: First
- Dimensions: 14 x 13
Family room
- Features: Built-in Features, Fireplace
- Level: Lower
- Dimensions: 18 x 17
Hearth room
- Features: Built-in Features, Fireplace, Wet Bar
- Level: First
- Dimensions: 16 x 15
Kitchen
- Features: Granite Counters, Kitchen Island, Pantry
- Level: First
- Dimensions: 15 x 14
Kitchen 2nd
- Features: Ceramic Tiles, Granite Counters, Wet Bar
- Level: Lower
- Dimensions: 14 x 12
Living room
- Features: Built-in Features, Carpet, Fireplace
- Level: First
- Dimensions: 19 x 16
Office
- Features: All Drapes/Curtains, Ceiling Fan(s)
- Level: First
- Dimensions: 16 x 11
Recreation room
- Level: Lower
- Dimensions: 22 x 14
Sitting room
- Features: Built-in Features, Carpet, Fireplace
- Level: Second
- Dimensions: 17 x 13
Heating
- Forced Air
Cooling
- Electric
Appliances
- Included: Cooktop, Dishwasher, Humidifier, Microwave, Built-In Oven, Stainless Steel Appliance(s)
- Laundry: Off The Kitchen, Sink
Features
- Ceiling Fan(s), Kitchen Island, Pantry, Stained Cabinets, Vaulted Ceiling(s), Walk-In Closet(s), Wet Bar
- Flooring: Carpet, Concrete, Wood
- Basement: Daylight,Finished,Full,Walk-Out Access
- Number of fireplaces: 4
- Fireplace features: Family Room, Great Room, Hearth Room, Master Bedroom
Interior area
- Total structure area: 4,836
- Total interior livable area: 4,836 sqft
- Finished area above ground: 3,636
- Finished area below ground: 1,200
Property
Parking
- Total spaces: 3
- Parking features: Attached, Garage Faces Front
- Attached garage spaces: 3
Features
- Patio & porch: Deck
- Spa features: Bath
- Fencing: Metal
Lot
- Size: 0.38 Acres
- Dimensions: 47 x 142 x 186 x 156 +/-
- Features: Adjoin Golf Green, Cul-De-Sac
Details
- Parcel number: NP9099000000124
Construction
Type & style
- Home type: SingleFamily
- Architectural style: Traditional
- Property subtype: Single Family Residence
Materials
- Frame, Stone Trim
- Roof: Composition
Condition
- Year built: 2007
Details
- Builder name: Robinson/Berkshire2
Utilities & green energy
- Sewer: Public Sewer
- Water: Public
Community & HOA
Community
- Subdivision: Wilshire Farms
HOA
- Has HOA: Yes
- HOA fee: $1,284 annually
- HOA name: Wilshire Farms
Location
- Region: Overland Park
Financial & listing details
- Tax assessed value: $891,800
- Annual tax amount: $9,745
- Date on market: 7/25/2025
- Listing terms: Cash,Conventional,FHA,VA Loan
- Ownership: Private
- Road surface type: Paved
Price history
| Date | Event | Price |
|---|---|---|
| 10/1/2025 | Sold | -- |
Source:  Heartland MLS as distributed by MLS GRID #2565046 Report a problem Heartland MLS as distributed by MLS GRID #2565046 Report a problem | ||
| 9/18/2025 | Pending sale | $825,000$171/sqft |
Source: Heartland MLS as distributed by MLS GRID #2565046 Report a problem | ||
| 9/1/2025 | Contingent | $825,000$171/sqft |
Source: Heartland MLS as distributed by MLS GRID #2565046 Report a problem | ||
| 8/19/2025 | Price change | $825,000-1.2%$171/sqft |
Source: Heartland MLS as distributed by MLS GRID #2565046 Report a problem | ||
| 8/8/2025 | Price change | $835,000-1.8%$173/sqft |
Source: Heartland MLS as distributed by MLS GRID #2565046 Report a problem | ||
| 7/25/2025 | Listed for sale | $850,000$176/sqft |
Source: Heartland MLS as distributed by MLS GRID #2565046 Report a problem | ||
| 7/24/2025 | Listing removed | $850,000$176/sqft |
Source: Heartland MLS as distributed by MLS GRID #2547748 Report a problem | ||
| 7/14/2025 | Price change | $850,000-1%$176/sqft |
Source: Heartland MLS as distributed by MLS GRID #2547748 Report a problem | ||
| 6/26/2025 | Price change | $859,000-0.7%$178/sqft |
Source: Heartland MLS as distributed by MLS GRID #2547748 Report a problem | ||
| 6/13/2025 | Price change | $865,000-1.1%$179/sqft |
Source: Heartland MLS as distributed by MLS GRID #2547748 Report a problem | ||
| 6/2/2025 | Price change | $875,000-1.7%$181/sqft |
Source: Heartland MLS as distributed by MLS GRID #2547748 Report a problem | ||
| 5/22/2025 | Listed for sale | $890,000+7.9%$184/sqft |
Source: Heartland MLS as distributed by MLS GRID #2547748 Report a problem | ||
| 3/13/2023 | Sold | -- |
Source: Heartland MLS as distributed by MLS GRID #2415138 Report a problem | ||
| 12/30/2022 | Pending sale | $825,000$171/sqft |
Source:  ReeceNichols Real Estate #2415138 Report a problem ReeceNichols Real Estate #2415138 Report a problem | ||
| 12/30/2022 | Contingent | $825,000$171/sqft |
Source: Heartland MLS as distributed by MLS GRID #2415138 Report a problem | ||
| 12/20/2022 | Price change | $825,000-2.9%$171/sqft |
Source: Heartland MLS as distributed by MLS GRID #2415138 Report a problem | ||
| 10/21/2022 | Price change | $850,000-3.3%$176/sqft |
Source: Heartland MLS as distributed by MLS GRID #2398747 Report a problem | ||
| 9/24/2022 | Price change | $879,000-2.2%$182/sqft |
Source: Heartland MLS as distributed by MLS GRID #2398747 Report a problem | ||
| 8/26/2022 | Price change | $899,000-2.8%$186/sqft |
Source: Heartland MLS as distributed by MLS GRID #2398747 Report a problem | ||
| 8/18/2022 | Listed for sale | $925,000$191/sqft |
Source: Heartland MLS as distributed by MLS GRID #2398747 Report a problem | ||
Public tax history
| Year | Property taxes | Tax assessment |
|---|---|---|
| 2025 | $10,582 +8.6% | $102,557 +8.8% |
| 2024 | $9,745 -6.7% | $94,300 -5.6% |
| 2023 | $10,450 +26.6% | $99,854 +28.8% |
| 2022 | $8,255 | $77,556 +3.7% |
| 2021 | -- | $74,808 +1% |
| 2020 | $8,338 | $74,060 +5.2% |
| 2019 | -- | $70,403 +4.2% |
| 2018 | -- | $67,574 +3.8% |
| 2017 | $7,780 +2.3% | $65,113 +2.4% |
| 2016 | $7,602 +1% | $63,572 +1.5% |
| 2015 | $7,525 +4.6% | $62,629 +6.9% |
| 2013 | $7,191 +1.8% | $58,604 |
| 2012 | $7,065 +5.4% | $58,604 |
| 2010 | $6,700 +5.6% | $58,604 |
| 2009 | $6,348 -0.9% | $58,604 -2.3% |
| 2008 | $6,405 +321.1% | $60,007 +330.4% |
| 2007 | $1,521 +120597.6% | $13,941 +116075% |
| 2006 | $1 | $12 |
Find assessor info on the county website
Neighborhood: Wilshire Farms
Nearby homes
- $855,7004 bd4 ba5.3k sqft8705 W 157th St, Overland Park, KS 66221Off Market
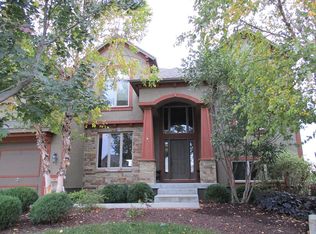
- $864,3005 bd5 ba4k sqft8700 W 157th St, Overland Park, KS 66221Off Market
- $998,7004 bd3 ba4.4k sqft8709 W 157th St, Overland Park, KS 66221Off Market
- $858,5005 bd5 ba4k sqft8704 W 157th St, Overland Park, KS 66221Off Market
- $699,0004 bd4 ba3.1k sqft8708 W 157th St, Overland Park, KS 66221Off Market
- $1,119,4005 bd5 ba4.6k sqft8713 W 157th St, Overland Park, KS 66221Off Market
- $787,7005 bd5 ba4k sqft8712 W 157th St, Overland Park, KS 66221Off Market
- $970,9004 bd4 ba3.5k sqft8717 W 157th St, Overland Park, KS 66221Off Market
Nearby schools
GreatSchools rating
- 7/10Cedar Hills Elementary SchoolGrades: K-5Distance: 0.8 mi
- 8/10Pleasant Ridge Middle SchoolGrades: 6-8Distance: 0.7 mi
- 10/10Blue Valley West High SchoolGrades: 9-12Distance: 0.5 mi
Schools provided by the listing agent
- Elementary: Cedar Hills
- Middle: Pleasant Ridge
- High: Blue Valley West
Source: Heartland MLS as distributed by MLS GRID. This data may not be complete. We recommend contacting the local school district to confirm school assignments for this home.
Get a cash offer in 3 minutes
Find out how much your home could sell for in as little as 3 minutes with a no-obligation cash offer.
Estimated market value
$811,300
Get a cash offer in 3 minutes
Find out how much your home could sell for in as little as 3 minutes with a no-obligation cash offer.
Estimated market value
$811,300
- Kansas
- Johnson County
- Overland Park
- 66221
- Wilshire Farms
- 8701 W 157th St
Nearby cities
Nearby neighborhoods
Nearby zip codes
Other Overland Park Topics
