Skip main navigation
Off market
  • $849,600

    8705 W 157th St, Overland Park, KS 66221

    4beds
    5,323sqft
    SingleFamily
    Built in 2008
    0.4 Acres Lot
    $849,600 Zestimate®
    $160/sqft
    $5,253 Estimated rent

    Home value

    $849,600

    $799,000 - $901,000

    $5,253/mo

    Zestimate® history
    Loading
    Loading...

    Owner options

    List your home for rent

    $5,253/mo

    Rent Zestimate®

    Find your next renter with Zillow Rental Manager. Plus, with online applications, you can quickly screen prospective tenants – for free.

    Learn more

    $5,253/mo

    Rent Zestimate®

    Refinance and save

    $4,454/mo

    Est. payment

    Refinancing to a lower rate could help reduce your monthly payments and save thousands over the life of the loan.

    See today's rates

    $4,454/mo

    Est. payment

    Explore your selling options

    Work with a Zillow partner agent

    Leverage their expertise and Zillow's premium Showcase listings to get your home seen by more buyers.

    Get started

    List with your own agent

    Get your home in front of millions of buyers by listing it on Zillow.

    Learn how to do it

    Sell it yourself

    Take full control of how buyers see your home on Zillow by listing For Sale by Owner (FSBO).

    List your home

    What's special

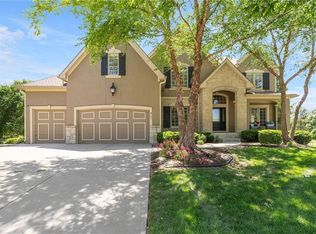
    Contingent Contract Pending. Taking backups - 30 day close requested. • Spacious, two story, open floor plan, 4BR, 4.5 BA on a true cul-de-sac lot • Covered Trex deck overlooking neighborhood lake with ceiling fan • Two fireplaces, hearth room/great room • First floor, predominately hardwood, new carpet in great room • Ceiling fans, vaulted ceilings throughout • Built in speaker system • Loft area (home office/den) • Flex Room (exercise, study, game room) • New, neutral interior paint • New exterior paint • Large, walk-in pantry, kitchen island • Wine /Coffee Bar with lots of cabinet space • Granite throughout, including bath and kitchen/bar in basement. • Large mudroom with built ins, full closet • Master BR: lake view, tray ceiling with mood lighting • Master BA: huge double head shower, whirlpool bath with glass block window, double sink, walk in closet with built ins • Second floor laundry accessible from hall and MBR bath • Two bedrooms have "hide-a-way" areas in closets for kid play • Walkout lower level to partially covered patio with hardscape and electrical for hot tub. • Lower level finished with kitchen/bar area, bath with shower • Dish Satellite Service ready • Three car garage, keypad entry, openers included, some shelving stays • Large, flat backyard - lot size 17,635 (.4 acre) true cul-de-sac lot. • 4199 square footage - 1124 finished lower level - Total 5323 Subdivision: • Large pool with slide and toddler pool • Clubhouse (available to rent) • Exercise room • Basketball court • Two tennis/pickleball courts • Playground with equipment • Sand volleyball court • Athletic field • Stocked lake Three blocks to Blue Valley West, six blocks to Pleasant Ridge Middle School, Cedar Hills Elementary School.

    This property is off market, which means it's not currently listed for sale or rent on Zillow. This may be different from what's available on other websites or public sources.
    Facts & features

    Interior

    Bedrooms & bathrooms
    • Bedrooms: 4
    • Bathrooms: 4
    • Full bathrooms: 2
    • 3/4 bathrooms: 2
    • 1/2 bathrooms: 1
    Heating
    • Forced air, Gas
    Cooling
    • Central
    Appliances
    • Included: Dishwasher, Garbage disposal, Microwave, Range / Oven
    Features
    • Whirlpool Tub, Pantry, Sump Pump, Kitchen Island
    • Flooring: Tile, Carpet, Hardwood
    • Basement: Finished
    • Has fireplace: Yes
    • Fireplace features: wood stove
    Interior area
    • Total interior livable area: 5,323 sqft

    Property

    Parking
    • Total spaces: 3
    • Parking features: Garage - Attached
    Features
    • Exterior features: Stone, Stucco, Wood
    • Has view: Yes
    • View description: Park, Water
    • Has water view: Yes
    • Water view: Water
    Lot
    • Size: 0.4 Acres
    Details
    • Parcel number: NP909900000125

    Construction

    Type & style
    • Home type: SingleFamily
    • Architectural style: Conventional
    Materials
    • Frame
    • Foundation: Concrete
    • Roof: Composition
    Condition
    • Year built: 2008

    Community & HOA

    Community
    • Features: Fitness Center
    HOA
    • Has HOA: Yes
    • HOA fee: $90 monthly
    Location
    • Region: Overland Park

    Financial & listing details

    • Price per square foot: $160/sqft
    • Tax assessed value: $746,300
    • Annual tax amount: $8,834

    Price history

    DateEventPrice
    2/16/2021Listing removed--
    Source: Owner Report a problem
    11/18/2020Pending sale$624,999$117/sqft
    Source: Owner Report a problem
    10/16/2020Price change$624,9990%$117/sqft
    Source: Owner Report a problem
    8/10/2020Listed for sale$625,000-3.8%$117/sqft
    Source: Owner Report a problem
    8/31/2017Listing removed$649,999$122/sqft
    Source: 395 Realty LLC #2035390 Report a problem
    3/14/2017Listed for sale$649,999+0.8%$122/sqft
    Source: 395 Realty LLC #2035390 Report a problem
    10/17/2015Listing removed$644,999$121/sqft
    Source: Owner Report a problem
    8/13/2015Listed for sale$644,999$121/sqft
    Source: Owner Report a problem

    Public tax history

    YearProperty taxesTax assessment
    2025$8,834 +4.9%$85,824 +5.1%
    2024$8,420 -1.4%$81,650 -0.1%
    2023$8,544 +14.5%$81,742 +16.5%
    2022$7,461 $70,150 -20.7%
    2021-- $88,481 +1.1%
    2020$9,856 $87,515 +5.5%
    2019-- $82,973 +4.3%
    2018-- $79,569 +4.9%
    2017$9,065 +2.3%$75,843 +2.4%
    2016$8,859 +2.9%$74,060 +3.4%
    2015$8,613 +4.4%$71,657 +6.6%
    2013$8,249 +1%$67,241 -0.2%
    2012$8,169 +3.9%$67,356 -1.9%
    2010$7,859 +5.5%$68,678
    2009$7,446 +79.4%$68,678 +77.2%
    2008$4,150 +254.8%$38,767 +275.2%
    2007$1,170 +92723.8%$10,332 +86000%
    2006$1 $12
    Find assessor info on the county website

    Neighborhood: Wilshire Farms

    Nearby schools

    GreatSchools rating
    Schools provided by the listing agent
    • Elementary: Cedar Hills
    • Middle: Pleasant Ridge
    • High: Blue Valley West
    • District: Blue Valley

    Source: The MLS. This data may not be complete. We recommend contacting the local school district to confirm school assignments for this home.

    Get a cash offer in 3 minutes
    Find out how much your home could sell for in as little as 3 minutes with a no-obligation cash offer.
    Estimated market value
    $849,600
    Get a cash offer in 3 minutes
    Find out how much your home could sell for in as little as 3 minutes with a no-obligation cash offer.
    Estimated market value
    $849,600