Welcome to this beautifully appointed 5-bedroom, 4.5-bath brick-front home in the prestigious Centennial Overlook community, offering the rare combination of modern construction (just 10 years young) and direct access to the scenic trails, lake, and wooded surroundings of Centennial Park. Thoughtfully refreshed and truly move-in ready, this home features fresh paint, newer appliances, stylish designer lighting, and brand-new carpeting on the upper level. ** The main level showcases gleaming newly finished hardwood floors and a bright, expansive living room with a cozy fireplace, seamlessly flowing into a private home office and formal dining room. The gourmet kitchen is a standout, complete with a large center island, upgraded countertops, double ovens, vented range hood, and premium stainless steel appliances, all opening to a sun-filled breakfast area and sunroom with access to the deck—perfect for indoor-outdoor living. ** Upstairs, the luxurious primary suite offers a spacious sitting area, an oversized walk-in closet, and a spa-inspired en-suite bath, while three additional generously sized bedrooms—each with sizable walk-in closets —include one private en-suite and a Jack-and-Jill bath. ** The rare fully finished WALK-OUT basement adds exceptional flexibility with a fifth bedroom, bonus room, full bath, and a media/entertainment room pre-wired for theater-style living, along with a large recreation space. ** Zoned for Centennial Lane ES / Burleigh Manor MS / Centennial HS school triangle and just minutes from shopping, dining, and everyday conveniences, this home offers unparalleled luxury and convenience in the heart of Howard County. ***Schedule your private tour today. Welcome home!
Sold for $1,222,000
$1,222,000
8701 Wellford Dr, Ellicott City, MD 21042
5beds
4,571sqft
Single Family Residence
Built in 2016
7,133 Square Feet Lot
$1,226,000 Zestimate®
$267/sqft
$6,441 Estimated rent
Home value
$1,226,000
$1.15M - $1.30M
$6,441/mo
Zestimate® history
Owner options
List your home for rent
$6,441/mo
Rent Zestimate®
Find your next renter with Zillow Rental Manager. Plus, with online applications, you can quickly screen prospective tenants – for free.
$6,441/mo
Rent Zestimate®
Refinance and save
$6,361/mo
Est. payment
Refinancing to a lower rate could help reduce your monthly payments and save thousands over the life of the loan.
$6,361/mo
Est. payment
Explore your selling options
Work with a Zillow partner agent
Leverage their expertise and Zillow's premium Showcase listings to get your home seen by more buyers.
Get startedList with your own agent
Get your home in front of millions of buyers by listing it on Zillow.
Learn how to do itSell it yourself
Take full control of how buyers see your home on Zillow by listing For Sale by Owner (FSBO).
List your homeWhat's special
Cozy fireplaceStylish designer lightingFresh paintPrivate home officeNewer appliancesVented range hoodSun-filled breakfast area
Zillow last checked:
Listing updated:
Listed by:
Jixin Li 443-253-8456,
Samson Properties
Bought with:
Jeannie J. Kim, 5003127
Coldwell Banker Realty
Source: Bright MLS,MLS#: MDHW2066988
Facts & features
Interior
Bedrooms & bathrooms
- Bedrooms: 5
- Bathrooms: 5
- Full bathrooms: 4
- 1/2 bathrooms: 1
- Main level bathrooms: 1
Rooms
- Room types: Living Room, Dining Room, Primary Bedroom, Bedroom 2, Bedroom 3, Bedroom 4, Bedroom 5, Kitchen, Breakfast Room, Laundry, Office, Recreation Room, Media Room, Bathroom 2, Bathroom 3, Bonus Room, Primary Bathroom, Full Bath, Half Bath
Primary bedroom
- Features: Attached Bathroom, Ceiling Fan(s), Flooring - Carpet, Primary Bedroom - Sitting Area, Walk-In Closet(s), Window Treatments
- Level: Upper
- Area: 420 Square Feet
- Dimensions: 15 X 28
Bedroom 2
- Features: Attached Bathroom, Bathroom - Tub Shower, Walk-In Closet(s), Window Treatments, Flooring - Carpet, Lighting - Ceiling
- Level: Upper
- Area: 120 Square Feet
- Dimensions: 10 X 12
Bedroom 3
- Features: Jack and Jill Bathroom, Walk-In Closet(s), Lighting - Ceiling, Window Treatments, Flooring - Carpet
- Level: Upper
- Area: 240 Square Feet
- Dimensions: 16 X 15
Bedroom 4
- Features: Jack and Jill Bathroom, Walk-In Closet(s), Lighting - Ceiling, Flooring - Carpet, Window Treatments
- Level: Upper
- Area: 221 Square Feet
- Dimensions: 13 X 17
Bedroom 5
- Features: Recessed Lighting
- Level: Lower
- Area: 165 Square Feet
- Dimensions: 11 X 15
Primary bathroom
- Features: Double Sink, Bathroom - Walk-In Shower, Soaking Tub
- Level: Upper
- Area: 120 Square Feet
- Dimensions: 10 X 12
Bathroom 2
- Features: Bathroom - Tub Shower
- Level: Upper
Bathroom 3
- Features: Jack and Jill Bathroom, Double Sink, Bathroom - Tub Shower
- Level: Upper
Bonus room
- Features: Recessed Lighting
- Level: Lower
Breakfast room
- Level: Main
- Area: 120 Square Feet
- Dimensions: 10 X 12
Dining room
- Features: Flooring - Solid Hardwood, Formal Dining Room, Crown Molding
- Level: Main
- Area: 216 Square Feet
- Dimensions: 12 X 18
Other
- Features: Bathroom - Walk-In Shower
- Level: Lower
- Area: 60 Square Feet
- Dimensions: 6 X 10
Half bath
- Level: Main
Kitchen
- Features: Kitchen - Gas Cooking, Lighting - Pendants, Recessed Lighting, Pantry, Flooring - Tile/Brick, Granite Counters
- Level: Main
- Area: 228 Square Feet
- Dimensions: 12 X 19
Laundry
- Level: Upper
- Area: 48 Square Feet
- Dimensions: 6 X 8
Living room
- Features: Recessed Lighting, Flooring - Solid Hardwood, Fireplace - Gas
- Level: Main
- Area: 513 Square Feet
- Dimensions: 19 X 27
Media room
- Features: Recessed Lighting
- Level: Lower
- Area: 216 Square Feet
- Dimensions: 12 X 18
Mud room
- Level: Main
- Area: 40 Square Feet
- Dimensions: 5 X 8
Office
- Features: Flooring - Solid Hardwood, Recessed Lighting, Window Treatments
- Level: Main
- Area: 182 Square Feet
- Dimensions: 13 X 14
Recreation room
- Features: Recessed Lighting
- Level: Lower
- Area: 675 Square Feet
- Dimensions: 25 X 27
Heating
- Forced Air, Natural Gas
Cooling
- Central Air, Ceiling Fan(s), Electric
Appliances
- Included: Microwave, Cooktop, Dryer, Double Oven, Range Hood, Washer, Water Heater, Gas Water Heater
- Laundry: Upper Level, Laundry Room, Mud Room
Features
- Breakfast Area, Ceiling Fan(s), Crown Molding, Soaking Tub, Dining Area, Family Room Off Kitchen, Open Floorplan, Formal/Separate Dining Room, Kitchen - Gourmet, Pantry, Primary Bath(s), Recessed Lighting, Upgraded Countertops, Walk-In Closet(s), Bathroom - Walk-In Shower, 9'+ Ceilings, Dry Wall
- Flooring: Hardwood, Carpet, Tile/Brick, Wood
- Doors: French Doors, Six Panel
- Windows: Window Treatments
- Basement: Connecting Stairway,Full,Finished,Heated,Exterior Entry,Rear Entrance,Sump Pump,Walk-Out Access,Windows
- Number of fireplaces: 1
- Fireplace features: Gas/Propane
Interior area
- Total structure area: 4,952
- Total interior livable area: 4,571 sqft
- Finished area above ground: 3,302
- Finished area below ground: 1,269
Property
Parking
- Total spaces: 6
- Parking features: Built In, Garage Faces Front, Garage Door Opener, Inside Entrance, Concrete, Attached, Driveway
- Attached garage spaces: 2
- Uncovered spaces: 4
Accessibility
- Accessibility features: None
Features
- Levels: Three
- Stories: 3
- Patio & porch: Deck, Roof
- Exterior features: Lighting, Rain Gutters, Sidewalks, Street Lights
- Pool features: None
Lot
- Size: 7,133 Square Feet
Details
- Additional structures: Above Grade, Below Grade
- Parcel number: 1402597803
- Zoning: R20
- Special conditions: Standard
Construction
Type & style
- Home type: SingleFamily
- Architectural style: Colonial
- Property subtype: Single Family Residence
Materials
- Brick
- Foundation: Concrete Perimeter, Crawl Space
- Roof: Architectural Shingle
Condition
- Excellent
- New construction: No
- Year built: 2016
Utilities & green energy
- Electric: 120/240V, 200+ Amp Service
- Sewer: Public Sewer
- Water: Public
- Utilities for property: Cable Connected
Community & HOA
Community
- Subdivision: Centennial Overlook
HOA
- Has HOA: Yes
- HOA fee: $75 monthly
- HOA name: CENTENNIAL OVERLOOK
Location
- Region: Ellicott City
Financial & listing details
- Price per square foot: $267/sqft
- Tax assessed value: $956,800
- Annual tax amount: $13,833
- Date on market: 4/23/2026
- Listing agreement: Exclusive Right To Sell
- Listing terms: Cash,Conventional,FHA,VA Loan
- Ownership: Fee Simple
Price history
| Date | Event | Price |
|---|---|---|
| 6/12/2026 | Sold | $1,222,000+5.4%$267/sqft |
Source:  Bright MLS #MDHW2066988 Report a problem Bright MLS #MDHW2066988 Report a problem | ||
| 5/12/2026 | Pending sale | $1,159,000$254/sqft |
Source: Bright MLS #MDHW2066988 Report a problem | ||
| 5/11/2026 | Listing removed | $1,159,000$254/sqft |
Source: Bright MLS #MDHW2066988 Report a problem | ||
| 4/28/2026 | Pending sale | $1,159,000$254/sqft |
Source: Bright MLS #MDHW2066988 Report a problem | ||
| 4/23/2026 | Listed for sale | $1,159,000+32.3%$254/sqft |
Source: Bright MLS #MDHW2066988 Report a problem | ||
| 8/31/2016 | Sold | $875,991$192/sqft |
Source: Public Record Report a problem | ||
Public tax history
| Year | Property taxes | Tax assessment |
|---|---|---|
| 2025 | -- | $924,200 +3.7% |
| 2024 | $10,039 +2.7% | $891,600 +2.7% |
| 2023 | $9,774 +2.8% | $868,000 -2.6% |
| 2022 | $9,508 +2.9% | $891,600 +8.6% |
| 2021 | $9,242 +3.5% | $820,800 +3.5% |
| 2020 | $8,933 +3.6% | $793,333 -3.3% |
| 2019 | $8,624 -4% | $820,800 +11.2% |
| 2018 | $8,979 -14.6% | $738,400 |
| 2017 | $10,520 | $738,400 +248.1% |
| 2016 | -- | $212,100 -6.6% |
| 2015 | -- | $227,100 |
Find assessor info on the county website
Neighborhood: 21042
Nearby homes
- $1,221,400-- bd4 ba3.5k sqft8697 Wellford Dr, Ellicott City, MD 21042Off Market
- $1,156,5004 bd4 ba4k sqft8705 Wellford Dr, Ellicott City, MD 21042Off Market
- $1,043,0004 bd4 ba2.7k sqft8709 Wellford Dr, Ellicott City, MD 21042Sold
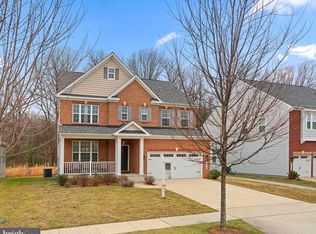
- $1,398,0006 bd5 ba5.6k sqft8704 Wellford Dr, Ellicott City, MD 21042Sold
- $1,211,900-- bd4 ba3.5k sqft8684 Wellford Dr, Ellicott City, MD 21042Off Market
- $1,171,900-- bd5 ba4.4k sqft8713 Wellford Dr, Ellicott City, MD 21042Off Market
- $1,142,500-- bd4 ba3.3k sqft8689 Wellford Dr, Ellicott City, MD 21042Off Market
- $1,265,000-- bd4 ba4.4k sqft8714 Wellford Dr, Ellicott City, MD 21042Off Market
Nearby schools
GreatSchools rating
- 9/10Centennial Lane Elementary SchoolGrades: PK-5Distance: 1.4 mi
- 9/10Burleigh Manor Middle SchoolGrades: 6-8Distance: 1 mi
- 10/10Centennial High SchoolGrades: 9-12Distance: 0.9 mi
Schools provided by the listing agent
- Elementary: Centennial Lane
- Middle: Burleigh Manor
- High: Centennial
- District: Howard County Public School System
Source: Bright MLS. This data may not be complete. We recommend contacting the local school district to confirm school assignments for this home.
Get a cash offer in 3 minutes
Find out how much your home could sell for in as little as 3 minutes with a no-obligation cash offer.
Estimated market value
$1,226,000
Get a cash offer in 3 minutes
Find out how much your home could sell for in as little as 3 minutes with a no-obligation cash offer.
Estimated market value
$1,226,000
- Maryland
- Howard County
- Ellicott City
- 21042
- 8701 Wellford Dr
Nearby cities
Nearby zip codes
Other Ellicott City Topics
