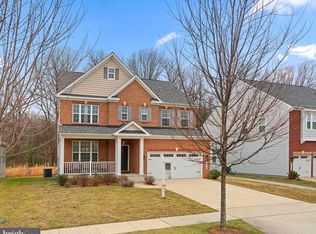
This exceptional six-bedroom, five-bath brick-front colonial, built in 2017, is perfectly perched on the highest ground and largest lot in the desirable Centennial Lake Overlook community, offering unmatched privacy, views, and space. Freshly painted and enhanced with stylish new light fixtures, this meticulously maintained home is truly move-in ready. A grand two-story foyer, gleaming hardwood floors, and abundant natural light welcome you inside. The main level features a flexible bedroom ideal for a home office or guest suite, conveniently located next to a full bath. The chef’s kitchen impresses with a large island, granite countertops, tiled backsplash, stainless steel appliances, and a butler’s pantry leading to the formal dining room. The kitchen opens seamlessly to a dramatic family room with soaring ceilings and a stunning two-story stone fireplace. Step outside to a custom deck—ideal for entertaining and enjoying the expansive backyard. Upstairs, four generously sized bedrooms each offer direct access to bathrooms, including a luxurious primary suite with tray ceilings, a spa-like en-suite bath, and a massive walk-in closet. The fully finished walk-out basement provides even more living space with a sixth bedroom, full bath, and a spacious recreation area perfect for guests or extended family. Located in a top-rated school district with direct access to Centennial Park and close to shopping, dining, and Route 29, this home offers the perfect blend of luxury, location, and lifestyle.
Sold for $1,398,000
Street View
$1,398,000
8704 Wellford Dr, Ellicott City, MD 21042
6beds
5,612sqft
Single Family Residence
Built in 2017
0.38 Acres Lot
$1,439,800 Zestimate®
$249/sqft
$6,900 Estimated rent
Home value
$1,439,800
$1.35M - $1.54M
$6,900/mo
Zestimate® history
Owner options
List your home for rent
$6,900/mo
Rent Zestimate®
Find your next renter with Zillow Rental Manager. Plus, with online applications, you can quickly screen prospective tenants – for free.
$6,900/mo
Rent Zestimate®
Refinance and save
$7,267/mo
Est. payment
Refinancing to a lower rate could help reduce your monthly payments and save thousands over the life of the loan.
$7,267/mo
Est. payment
Explore your selling options
Work with a Zillow partner agent
Leverage their expertise and Zillow's premium Showcase listings to get your home seen by more buyers.
Get startedList with your own agent
Get your home in front of millions of buyers by listing it on Zillow.
Learn how to do itSell it yourself
Take full control of how buyers see your home on Zillow by listing For Sale by Owner (FSBO).
List your homeWhat's special
Brick-front colonialMassive walk-in closetExpansive backyardDramatic family roomCustom deckGrand two-story foyerSoaring ceilings
Zillow last checked:
Listing updated:
Listed by:
Jing Liu 301-215-0629,
RE/MAX Town Center
Bought with:
Tony Sun, 533902
UnionPlus Realty, Inc.
Source: Bright MLS,MLS#: MDHW2057510
Facts & features
Interior
Bedrooms & bathrooms
- Bedrooms: 6
- Bathrooms: 5
- Full bathrooms: 5
- Main level bathrooms: 1
- Main level bedrooms: 1
Basement
- Area: 2044
Heating
- Forced Air, Natural Gas
Cooling
- Central Air, Ceiling Fan(s), Electric
Appliances
- Included: Gas Water Heater
Features
- Basement: Full,Partial,Exterior Entry
- Number of fireplaces: 1
Interior area
- Total structure area: 6,456
- Total interior livable area: 5,612 sqft
- Finished area above ground: 4,412
- Finished area below ground: 1,200
Property
Parking
- Total spaces: 4
- Parking features: Garage Faces Front, Attached, Driveway, On Street
- Attached garage spaces: 2
- Uncovered spaces: 2
Accessibility
- Accessibility features: Accessible Hallway(s)
Features
- Levels: Three
- Stories: 3
- Pool features: None
Lot
- Size: 0.38 Acres
Details
- Additional structures: Above Grade, Below Grade
- Parcel number: 1402597839
- Zoning: R20
- Special conditions: Standard
Construction
Type & style
- Home type: SingleFamily
- Architectural style: Colonial
- Property subtype: Single Family Residence
Materials
- Brick
- Foundation: Concrete Perimeter
Condition
- New construction: No
- Year built: 2017
Utilities & green energy
- Sewer: Public Sewer, Public Septic
- Water: Public
Community & HOA
Community
- Subdivision: Centennial Overlook
HOA
- Has HOA: Yes
- HOA fee: $75 monthly
Location
- Region: Ellicott City
Financial & listing details
- Price per square foot: $249/sqft
- Tax assessed value: $1,099,867
- Annual tax amount: $15,920
- Date on market: 7/31/2025
- Listing agreement: Exclusive Right To Sell
- Ownership: Fee Simple
Price history
| Date | Event | Price |
|---|---|---|
| 8/28/2025 | Sold | $1,398,000$249/sqft |
Source:  Bright MLS #MDHW2057510 Report a problem Bright MLS #MDHW2057510 Report a problem | ||
| 8/5/2025 | Pending sale | $1,398,000$249/sqft |
Source: Bright MLS #MDHW2057510 Report a problem | ||
| 7/31/2025 | Listed for sale | $1,398,000+42.1%$249/sqft |
Source: Bright MLS #MDHW2057510 Report a problem | ||
| 6/22/2017 | Sold | $983,658$175/sqft |
Source: Public Record Report a problem | ||
Public tax history
| Year | Property taxes | Tax assessment |
|---|---|---|
| 2025 | -- | $1,099,867 +3.6% |
| 2024 | $11,950 +3.1% | $1,061,300 +3.1% |
| 2023 | $11,587 +3.2% | $1,029,033 -3% |
| 2022 | $11,224 +3.3% | $1,061,300 +10% |
| 2021 | $10,860 +0.7% | $964,500 +0.7% |
| 2020 | $10,789 +0.7% | $958,133 -0.7% |
| 2019 | $10,717 -6.8% | $964,500 +2% |
| 2018 | $11,496 +243% | $945,400 +330.3% |
| 2017 | $3,351 | $219,700 -53.1% |
| 2016 | -- | $468,800 -3.2% |
| 2015 | -- | $484,100 |
Find assessor info on the county website
Neighborhood: 21042
Nearby homes
- $1,270,800-- bd4 ba4.4k sqft8714 Wellford Dr, Ellicott City, MD 21042Off Market
- $1,211,900-- bd4 ba3.5k sqft8684 Wellford Dr, Ellicott City, MD 21042Off Market
- $1,043,0004 bd4 ba2.7k sqft8709 Wellford Dr, Ellicott City, MD 21042Sold
- $1,035,200-- bd4 ba2.7k sqft8718 Wellford Dr, Ellicott City, MD 21042Off Market
- $1,151,8004 bd4 ba4k sqft8705 Wellford Dr, Ellicott City, MD 21042Off Market
- $1,177,000-- bd5 ba4.4k sqft8713 Wellford Dr, Ellicott City, MD 21042Off Market
- $1,222,0005 bd5 ba4.5k sqft8701 Wellford Dr, Ellicott City, MD 21042Sold
- $996,3005 bd4 ba3.4k sqft8680 Wellford Dr, Ellicott City, MD 21042Off Market
Nearby schools
GreatSchools rating
- 9/10Centennial Lane Elementary SchoolGrades: PK-5Distance: 1.4 mi
- 9/10Burleigh Manor Middle SchoolGrades: 6-8Distance: 1 mi
- 10/10Centennial High SchoolGrades: 9-12Distance: 0.9 mi
Schools provided by the listing agent
- District: Howard County Public Schools
Source: Bright MLS. This data may not be complete. We recommend contacting the local school district to confirm school assignments for this home.
Get a cash offer in 3 minutes
Find out how much your home could sell for in as little as 3 minutes with a no-obligation cash offer.
Estimated market value
$1,439,800
Get a cash offer in 3 minutes
Find out how much your home could sell for in as little as 3 minutes with a no-obligation cash offer.
Estimated market value
$1,439,800
- Maryland
- Howard County
- Ellicott City
- 21042
- 8704 Wellford Dr
Nearby cities
Nearby zip codes
Other Ellicott City Topics
