Nestled privately at the end of a quiet cul-de-sac in Frenship ISD, this exceptional 3-bedroom, 2-bathroom, 2-car garage home perfectly combines modern elegance with functional living. The bright, open-concept floor plan features a spacious living area that flows seamlessly into the kitchen. Retreat to the isolated primary suite, boasting an en-suite bath with lots of counter space, and a large walk-in closet. Outside, the private backyard offers a covered patio perfect for relaxing West Texas evenings.
For sale
$179,900
8703 15th St, Lubbock, TX 79416
3beds
1,281sqft
Single Family Residence, Residential
Built in 2016
4,791 Square Feet Lot
$-- Zestimate®
$140/sqft
$-- HOA
What's special
Private backyardBright open-concept floor planLarge walk-in closetQuiet cul-de-sacIsolated primary suite
- 1 day |
- 163 |
- 14 |
Likely to sell faster than
Zillow last checked:
Listing updated:
Listed by:
Tiffany Soto TREC #0758728 806-441-0095,
Taylor Reid Realty,
Lindsey Bartley TREC #0611233 806-543-6878,
Taylor Reid Realty
Source: LBMLS,MLS#: 202611776
Facts & features
Interior
Bedrooms & bathrooms
- Bedrooms: 3
- Bathrooms: 2
- Full bathrooms: 2
Heating
- Central
Cooling
- Ceiling Fan(s), Central Air
Appliances
- Included: Dishwasher, Disposal, Free-Standing Electric Range, Microwave
- Laundry: In Unit
Features
- Ceiling Fan(s), Eat-in Kitchen, Walk-In Closet(s)
- Flooring: Carpet, Ceramic Tile
- Has fireplace: No
Interior area
- Total structure area: 1,281
- Total interior livable area: 1,281 sqft
- Finished area above ground: 1,281
Property
Parking
- Total spaces: 2
- Parking features: Attached, Garage, Garage Door Opener, Garage Faces Front
- Attached garage spaces: 2
Features
- Patio & porch: Front Porch, Rear Porch
- Exterior features: Private Yard
- Fencing: Back Yard
Lot
- Size: 4,791 Square Feet
- Features: Back Yard, Cul-De-Sac
Details
- Parcel number: R308913
Construction
Type & style
- Home type: SingleFamily
- Architectural style: Traditional
- Property subtype: Single Family Residence, Residential
Materials
- Brick
- Foundation: Slab
- Roof: Composition
Condition
- New construction: No
- Year built: 2016
Utilities & green energy
- Sewer: Public Sewer
- Water: Public
- Utilities for property: Electricity Connected, Sewer Connected, Water Connected
Community & HOA
Community
- Security: Smoke Detector(s)
Location
- Region: Lubbock
Financial & listing details
- Price per square foot: $140/sqft
- Tax assessed value: $187,893
- Annual tax amount: $2,249
- Date on market: 8/24/2026
- Cumulative days on market: 33 days
- Listing terms: Cash,Conventional,FHA,VA Loan
- Electric utility on property: Yes
- Road surface type: Paved
Estimated market value
Not available
Estimated sales range
Not available
Not available
Price history
| Date | Event | Price |
|---|---|---|
| 8/24/2026 | Listed for sale | $179,900$140/sqft |
Source:  LBMLS #202611776 Report a problem LBMLS #202611776 Report a problem | ||
| 8/17/2026 | Pending sale | $179,900$140/sqft |
Source: LBMLS #202610210 Report a problem | ||
| 7/23/2026 | Listed for sale | $179,900+799.5%$140/sqft |
Source: LBMLS #202610210 Report a problem | ||
| 2/16/2016 | Listing removed | $20,000$16/sqft |
Source: McDougal, REALTORS #201300301 Report a problem | ||
| 4/21/2015 | Price change | $20,000+11.1%$16/sqft |
Source: McDougal, REALTORS #201300301 Report a problem | ||
| 1/24/2014 | Listed for sale | $18,000$14/sqft |
Source: McDougal, REALTORS #201300301 Report a problem | ||
Public tax history
| Year | Property taxes | Tax assessment |
|---|---|---|
| 2025 | $2,249 -20.7% | $187,893 -2.9% |
| 2024 | $2,837 +4% | $193,473 +4.2% |
| 2023 | $2,729 -17.4% | $185,687 +10% |
| 2022 | $3,306 +0.5% | $168,806 +10% |
| 2021 | $3,289 +3.9% | $153,460 +5.3% |
| 2020 | $3,167 +2% | $145,702 +2.3% |
| 2019 | $3,104 -6.8% | $142,377 +2.5% |
| 2018 | $3,332 | $138,959 +4.4% |
| 2017 | $3,332 +909.3% | $133,126 +911.6% |
| 2015 | $330 | $13,160 |
| 2014 | $330 | $13,160 |
| 2013 | -- | $13,160 |
| 2012 | -- | $13,160 |
| 2011 | -- | $13,160 |
| 2010 | -- | $13,160 |
| 2009 | -- | $13,160 |
| 2008 | -- | $13,160 |
| 2007 | -- | $13,160 |
| 2006 | -- | $13,160 |
Find assessor info on the county website
Monthly payment
Est. payment
Payment breakdown
Explore the cost of this home by adjusting the details. Changes won't be saved.Climate risks
Neighborhood: 79416
Nearby schools
GreatSchools rating
- 4/10Willow Bend Elementary SchoolGrades: PK-5Distance: 0.3 mi
- 6/10Alcove Trails MiddleGrades: 6-8Distance: 3.3 mi
- 6/10Frenship High SchoolGrades: 9-12Distance: 4.3 mi
- $200,0003 bd2 ba1.3k sqft8701 15th St, Lubbock, TX 79416Pending

- $190,200-- bd-- ba1.3k sqft8707 15th St, Lubbock, TX 79416Off Market
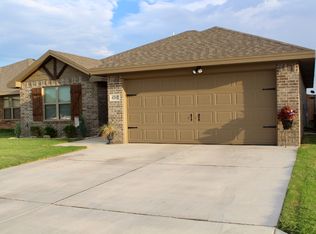
- $183,0003 bd2 ba1.2k sqft8704 16th St, Lubbock, TX 79416Off Market
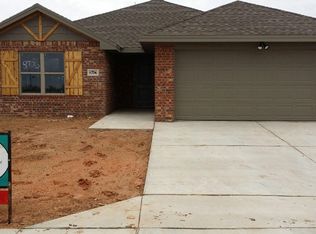
- $--3 bd2 ba1.3k sqft8706 16th St, Lubbock, TX 79416Sold
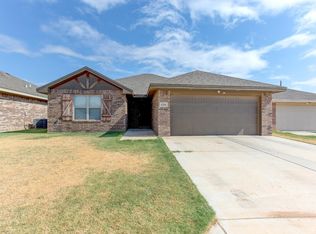
- $168,4005,336 sqft8709 15th St, Lubbock, TX 79416Off Market
- $183,7003 bd2 ba1.2k sqft8708 16th St, Lubbock, TX 79416Off Market
- $215,0003 bd2 ba1.8k sqft8702 16th St, Lubbock, TX 79416Off Market
- $--3 bd2 ba1.2k sqft8704 15th St, Lubbock, TX 79416Sold
A local agent can set up tours, give advice and negotiate with sellers.
Similar homes
- $210,0003 bd2 ba1.3k sqft7416 32nd St, Lubbock, TX 79407For Sale
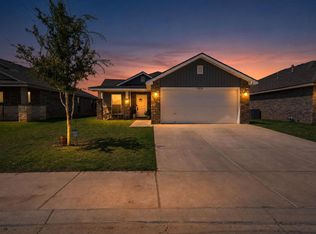 MLS ID #202611754, Jarrett Thornton, Jarrett Thornton. LBMLS
 - $155,0003 bd2 ba1.2k sqft708 Chicago Ave, Lubbock, TX 79416For Sale
 MLS ID #26-225, Jessi L. Bruss, Van Pelt Real Estate. Plainview AOR
 - $194,9993 bd2 ba1.4k sqft3707 Rochester Ave, Lubbock, TX 79407For Sale
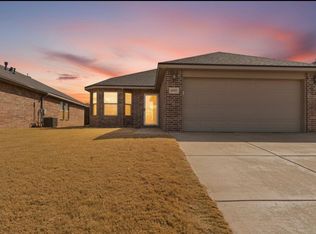 MLS ID #202611661, Benjamin Hargrove, eXp Realty LLC. LBMLS
 - $198,0003 bd2 ba1.2k sqft1011 Homestead Dr, Lubbock, TX 79416For Sale
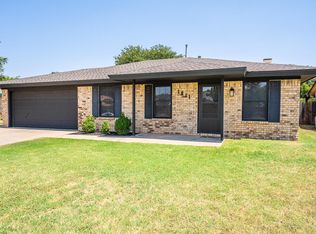 MLS ID #202611142, Clay Enger, Coldwell Banker Trusted Adviso. LBMLS
 - $187,0003 bd2 ba1.3k sqft1016 Ironton Ave, Lubbock, TX 79416For SaleMLS ID #202603576, Mateo Dabila, Clear Rock Realty. LBMLS
- $185,0003 bd2 ba1.7k sqft1912 69th St, Lubbock, TX 79412For SaleMLS ID #202611782, Dianna Romans, Keller Williams Realty. LBMLS
- $185,0003 bd2 ba1.3k sqft3316 Valencia Ave, Lubbock, TX 79407For SaleMLS ID #202611153, Elizabeth Simmons, Our Texas Real Estate Group. LBMLS
- $190,0003 bd2 ba1.3k sqft6545 92nd St, Lubbock, TX 79424For SaleMLS ID #202611310, Stacey Rogers, Keller Williams Realty. LBMLS
- $220,0003 bd2 ba1.5k sqft1002 Oshkosh Ave, Lubbock, TX 79416For SaleMLS ID #202608676, Lainie Eilenberger, Keller Williams Realty. LBMLS
- $200,0003 bd2 ba1.3k sqft2904 Waverly Ave, Lubbock, TX 79407For SaleMLS ID #202606912, Rita Lawlis, Exit Realty of Lubbock. LBMLS
- $215,0003 bd2 ba1.5k sqft2727 Wausau Ave, Lubbock, TX 79407For SaleMLS ID #202610856, Chanda White, Chanda White Real Estate. LBMLS
- $200,0003 bd2 ba1.3k sqft3021 Valencia Ave, Lubbock, TX 79407For SaleMLS ID #202604539, Mateo Dabila, Clear Rock Realty. LBMLS
- $175,0002 bd2 ba1k sqft7413 37th St, Lubbock, TX 79407For SaleMLS ID #202609131, Sarah Posey, Keller Williams Realty. LBMLS
- $189,9993 bd2 ba1.3k sqft415 6th St, Wolfforth, TX 79382For SaleMLS ID #202611175, Stacey Rogers, Keller Williams Realty. LBMLS
- $235,0004 bd2 ba1.6k sqft7012 12th St, Lubbock, TX 79416For SaleMLS ID #202611027, Janice Jones, Berkshire Hathaway HomeService. LBMLS
- $225,0003 bd2 ba1.7k sqft6621 36th St, Lubbock, TX 79407For SaleMLS ID #202611295, Cameron Winegar, Heritage Real Estate. LBMLS
- $180,0003 bd2 ba1.3k sqft2009 78th St, Lubbock, TX 79423For SaleMLS ID #202610756, Bachar Al-Alami, eXp Realty LLC. LBMLS
- $215,0003 bd2 ba1.3k sqft7419 104th St, Lubbock, TX 79424For SaleMLS ID #202611365, Deanna Logan, Aycock Realty Group, LLC. LBMLS
- $220,0003 bd2 ba1.8k sqft6932 35th St, Lubbock, TX 79407For SaleMLS ID #202611255, Collen Melton, Brick & Loft Realty. LBMLS
- $212,0003 bd2 ba1.4k sqft3716 Oakridge Ave, Lubbock, TX 79407For SaleMLS ID #202608063, Andy Mazzolini, Keller Williams Realty. LBMLS
