Welcome to this stunning 5 bedroom, 4.5-bath home with breathtaking views of the serene common area and lake. Inside, you’ll find an open floor plan that seamlessly blends style and functionality—perfect for everyday living and entertaining. The designer kitchen is a true showpiece, featuring abundant cabinetry, an island with cooktop, an oversized breakfast bar, and a bright breakfast room. A formal dining room with crown molding, chair rail, and shadow boxes provides the ideal setting for gatherings. The spacious family room offers lake views, hardwood flooring, and a cozy gas fireplace. A private office with closet, along with a mudroom and laundry room, complete the main level. Upstairs, you’ll find four bedrooms and three full baths, including a luxurious primary suite with a sitting room and a beautifully renovated spa-inspired bathroom (2022), with a heated floor. The finished lower level expands your living space with a large recreation room, gas fireplace, full bar with refrigerator, and a fifth bedroom with Murphy bed and attached full bath—ideal for private in-law suite or guests. EV charger inside 2 car side load garage. The Laurel Hill community has a clubhouse, tennis courts, a swimming pool, tot lots, paved walking trails, Located in a highly sought-after community, this home combines luxury, comfort, and convenience. Notable updates include a new roof (2016) and hot water heater (2020). Seller will consider leaving most of the furnishings in the home.
Sold for $1,260,000
$1,260,000
8703 Flowering Dogwood Ln, Lorton, VA 22079
5beds
5,218sqft
Single Family Residence
Built in 2005
6,368 Square Feet Lot
$1,269,700 Zestimate®
$241/sqft
$5,054 Estimated rent
Home value
$1,269,700
$1.19M - $1.36M
$5,054/mo
Zestimate® history
Owner options
List your home for rent
$5,054/mo
Rent Zestimate®
Find your next renter with Zillow Rental Manager. Plus, with online applications, you can quickly screen prospective tenants – for free.
$5,054/mo
Rent Zestimate®
Refinance and save
$8,019/mo
Est. payment
Refinancing to a lower rate could help reduce your monthly payments and save thousands over the life of the loan.
$8,019/mo
Est. payment
Explore your selling options
Work with a Zillow partner agent
Leverage their expertise and Zillow's premium Showcase listings to get your home seen by more buyers.
Get startedList with your own agent
Get your home in front of millions of buyers by listing it on Zillow.
Learn how to do itSell it yourself
Take full control of how buyers see your home on Zillow by listing For Sale by Owner (FSBO).
List your homeWhat's special
Private officeSitting roomCozy gas fireplaceFinished lower levelHeated floorOpen floor planRenovated spa-inspired bathroom
Zillow last checked:
Listing updated:
Listed by:
Scott Koval 703-625-3446,
Samson Properties
Bought with:
Betsy Voegtlin, 0225052610
EXP Realty, LLC
Source: Bright MLS,MLS#: VAFX2268112
Facts & features
Interior
Bedrooms & bathrooms
- Bedrooms: 5
- Bathrooms: 5
- Full bathrooms: 4
- 1/2 bathrooms: 1
- Main level bathrooms: 1
Rooms
- Room types: Living Room, Dining Room, Primary Bedroom, Sitting Room, Bedroom 2, Bedroom 3, Bedroom 4, Bedroom 5, Kitchen, Foyer, Study, Exercise Room, Great Room, Laundry, Other, Office, Recreation Room, Storage Room, Utility Room, Bathroom 2, Bathroom 3, Primary Bathroom
Primary bedroom
- Features: Ceiling Fan(s), Flooring - Carpet, Primary Bedroom - Sitting Area
- Level: Upper
- Area: 336 Square Feet
- Dimensions: 21 x 16
Bedroom 2
- Features: Ceiling Fan(s), Flooring - Carpet, Attached Bathroom
- Level: Upper
- Area: 156 Square Feet
- Dimensions: 13 x 12
Bedroom 3
- Features: Ceiling Fan(s), Flooring - Carpet, Attached Bathroom
- Level: Upper
- Area: 225 Square Feet
- Dimensions: 15 x 15
Bedroom 4
- Features: Ceiling Fan(s), Flooring - Carpet, Attached Bathroom
- Level: Upper
- Area: 180 Square Feet
- Dimensions: 15 x 12
Bedroom 5
- Features: Flooring - Carpet, Recessed Lighting, Attached Bathroom
- Level: Lower
- Area: 204 Square Feet
- Dimensions: 17 x 12
Primary bathroom
- Features: Soaking Tub, Bathroom - Walk-In Shower, Flooring - Marble, Flooring - Heated
- Level: Upper
Bathroom 2
- Features: Bathroom - Tub Shower, Flooring - Concrete, Flooring - Ceramic Tile
- Level: Upper
Bathroom 3
- Features: Bathroom - Tub Shower, Double Sink, Jack and Jill Bathroom, Flooring - Ceramic Tile
- Level: Upper
Dining room
- Features: Chair Rail, Crown Molding, Flooring - HardWood, Formal Dining Room
- Level: Main
- Area: 192 Square Feet
- Dimensions: 16 x 12
Exercise room
- Features: Flooring - Other
- Level: Lower
- Area: 238 Square Feet
- Dimensions: 17 x 14
Foyer
- Features: Crown Molding, Flooring - HardWood
- Level: Main
- Area: 182 Square Feet
- Dimensions: 14 x 13
Great room
- Level: Unspecified
Kitchen
- Features: Breakfast Bar, Breakfast Room, Built-in Features, Granite Counters, Dining Area, Flooring - Ceramic Tile, Kitchen - Gas Cooking, Lighting - Pendants, Recessed Lighting, Pantry
- Level: Main
- Area: 336 Square Feet
- Dimensions: 21 x 16
Laundry
- Level: Unspecified
Laundry
- Level: Main
Living room
- Features: Ceiling Fan(s), Fireplace - Gas, Flooring - HardWood
- Level: Main
- Area: 368 Square Feet
- Dimensions: 23 x 16
Mud room
- Level: Main
Office
- Features: Flooring - HardWood
- Level: Main
- Area: 165 Square Feet
- Dimensions: 15 x 11
Other
- Level: Unspecified
Recreation room
- Features: Attached Bathroom, Basement - Finished, Bathroom - Tub Shower, Fireplace - Gas, Flooring - Carpet, Ceiling Fan(s), Wet Bar
- Level: Lower
- Area: 540 Square Feet
- Dimensions: 30 x 18
Sitting room
- Features: Flooring - Carpet
- Level: Upper
- Area: 154 Square Feet
- Dimensions: 14 x 11
Storage room
- Level: Unspecified
Storage room
- Level: Lower
Study
- Level: Unspecified
Utility room
- Level: Lower
Heating
- Central, Forced Air, Zoned, Natural Gas
Cooling
- Ceiling Fan(s), Central Air, Zoned, Electric
Appliances
- Included: Cooktop, Dishwasher, Disposal, Dryer, Exhaust Fan, Humidifier, Ice Maker, Microwave, Double Oven, Oven, Refrigerator, Washer, Gas Water Heater
- Laundry: Laundry Room, Mud Room
Features
- Family Room Off Kitchen, Kitchen - Gourmet, Breakfast Area, Kitchen Island, Combination Kitchen/Living, Kitchen - Table Space, Dining Area, Eat-in Kitchen, Primary Bath(s), Chair Railings, Crown Molding, Upgraded Countertops, Bar, Recessed Lighting, Open Floorplan, Floor Plan - Traditional, 2 Story Ceilings, 9'+ Ceilings
- Flooring: Wood
- Doors: Atrium, Insulated
- Windows: Insulated Windows, Window Treatments
- Basement: Exterior Entry,Rear Entrance,Finished,Heated,Walk-Out Access,Windows,Sump Pump
- Number of fireplaces: 2
- Fireplace features: Gas/Propane, Mantel(s)
Interior area
- Total structure area: 5,218
- Total interior livable area: 5,218 sqft
- Finished area above ground: 3,518
- Finished area below ground: 1,700
Property
Parking
- Total spaces: 2
- Parking features: Garage Door Opener, Attached
- Attached garage spaces: 2
Accessibility
- Accessibility features: None
Features
- Levels: Three
- Stories: 3
- Patio & porch: Brick, Deck, Patio, Porch
- Exterior features: Sidewalks, Underground Lawn Sprinkler
- Pool features: Community
- Has view: Yes
- View description: Trees/Woods, Water
- Has water view: Yes
- Water view: Water
Lot
- Size: 6,368 Square Feet
- Features: Backs to Trees, Backs - Open Common Area, Landscaped, Premium, Wooded
Details
- Additional structures: Above Grade, Below Grade
- Parcel number: 1071 05 0034
- Zoning: 304
- Special conditions: Standard
Construction
Type & style
- Home type: SingleFamily
- Architectural style: Colonial
- Property subtype: Single Family Residence
Materials
- Combination, Brick
- Foundation: Concrete Perimeter
Condition
- Excellent
- New construction: No
- Year built: 2005
Details
- Builder model: STANDWICK W/UPGRADES
Utilities & green energy
- Sewer: Public Sewer
- Water: Public
- Utilities for property: Underground Utilities, Cable Available
Community & HOA
Community
- Subdivision: Laurel Hill
HOA
- Has HOA: Yes
- Amenities included: Basketball Court, Common Grounds, Community Center, Jogging Path, Pool, Tennis Court(s), Tot Lots/Playground
- Services included: Management, Pool(s), Trash
- HOA fee: $117 monthly
Location
- Region: Lorton
Financial & listing details
- Price per square foot: $241/sqft
- Tax assessed value: $1,052,940
- Annual tax amount: $12,172
- Date on market: 10/21/2025
- Listing agreement: Exclusive Right To Sell
- Ownership: Fee Simple
Price history
| Date | Event | Price |
|---|---|---|
| 12/15/2025 | Sold | $1,260,000$241/sqft |
Source:  Bright MLS #VAFX2268112 Report a problem Bright MLS #VAFX2268112 Report a problem | ||
| 10/30/2025 | Pending sale | $1,260,000$241/sqft |
Source: Bright MLS #VAFX2268112 Report a problem | ||
| 10/30/2025 | Contingent | $1,260,000$241/sqft |
Source: Bright MLS #VAFX2268112 Report a problem | ||
| 10/29/2025 | Price change | $1,260,000-3.1%$241/sqft |
Source: Bright MLS #VAFX2268112 Report a problem | ||
| 10/21/2025 | Listed for sale | $1,300,000+78.1%$249/sqft |
Source: Bright MLS #VAFX2268112 Report a problem | ||
| 1/24/2013 | Sold | $730,000-2.6%$140/sqft |
Source: Public Record Report a problem | ||
| 12/20/2012 | Pending sale | $749,500$144/sqft |
Source: CENTURY 21 New Millennium #FX7970757 Report a problem | ||
| 7/18/2012 | Price change | $749,500-1.8%$144/sqft |
Source: CENTURY 21 New Millennium #FX7970757 Report a problem | ||
| 6/11/2012 | Listed for sale | $763,500+1.2%$146/sqft |
Source: Century 21 New Millennium #FX7861491 Report a problem | ||
| 12/31/2011 | Listing removed | $754,500$145/sqft |
Source: CENTURY 21 New Millennium #FX7713505 Report a problem | ||
| 11/29/2011 | Price change | $754,500-0.7%$145/sqft |
Source: CENTURY 21 New Millennium #FX7713505 Report a problem | ||
| 10/22/2011 | Listed for sale | $759,975-4.9%$146/sqft |
Source: CENTURY 21 New Millennium #FX7713505 Report a problem | ||
| 3/31/2005 | Sold | $799,235$153/sqft |
Source: Public Record Report a problem | ||
Public tax history
| Year | Property taxes | Tax assessment |
|---|---|---|
| 2025 | $12,172 +9% | $1,052,940 +9.2% |
| 2024 | $11,166 +1.1% | $963,860 -1.5% |
| 2023 | $11,040 +13.3% | $978,300 +14.8% |
| 2022 | $9,747 | $852,420 +10.9% |
| 2021 | -- | $768,590 +1.7% |
| 2020 | $8,945 +1.2% | $755,790 +1.2% |
| 2019 | $8,837 +6.1% | $746,670 +6.1% |
| 2018 | $8,331 +1.9% | $703,890 |
| 2017 | $8,172 -2.2% | $703,890 -2.4% |
| 2016 | $8,357 +3.8% | $721,340 |
| 2015 | $8,050 +4.6% | $721,340 +4.3% |
| 2014 | $7,699 | $691,460 +1.4% |
| 2013 | -- | $682,120 +9.2% |
| 2012 | -- | $624,850 |
| 2011 | -- | $624,850 +11.9% |
| 2010 | -- | $558,570 -7.9% |
| 2009 | -- | $606,620 -17.4% |
| 2008 | -- | $734,780 |
| 2007 | -- | $734,780 |
Find assessor info on the county website
Neighborhood: 22079
Nearby homes
- $1,292,8446 bd5 ba5.2k sqft8705 Flowering Dogwood Ln, Lorton, VA 22079Sold
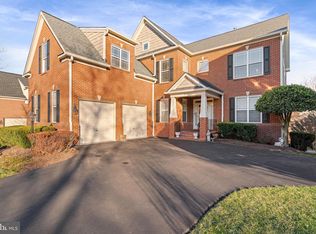
- $1,257,4004 bd5 ba5.3k sqft8701 Flowering Dogwood Ln, Lorton, VA 22079Off Market
- $1,139,8004 bd3 ba3.7k sqft8409 Sego Lily Ct, Lorton, VA 22079Off Market
- $1,171,2004 bd4 ba3.5k sqft8707 Flowering Dogwood Ln, Lorton, VA 22079Off Market
- $1,128,6005 bd4 ba3.8k sqft8704 Flowering Dogwood Ln, Lorton, VA 22079Off Market
- $1,264,9006 bd5 ba6.3k sqft8700 Flowering Dogwood Ln, Lorton, VA 22079Off Market
- $1,400,8006 bd6 ba5.8k sqft8407 Sego Lily Ct, Lorton, VA 22079Off Market
- $1,140,0005 bd5 ba3.6k sqft8706 Flowering Dogwood Ln, Lorton, VA 22079Sold
Nearby schools
GreatSchools rating
- 9/10Laurel Hill Elementary SchoolGrades: PK-6Distance: 0.3 mi
- 9/10South County Middle SchoolGrades: 7-8Distance: 0.3 mi
- 8/10South County High SchoolGrades: 9-12Distance: 0.3 mi
Schools provided by the listing agent
- Elementary: Laurel Hill
- Middle: South County
- High: South County
- District: Fairfax County Public Schools
Source: Bright MLS. This data may not be complete. We recommend contacting the local school district to confirm school assignments for this home.
Get a cash offer in 3 minutes
Find out how much your home could sell for in as little as 3 minutes with a no-obligation cash offer.
Estimated market value
$1,269,700
Get a cash offer in 3 minutes
Find out how much your home could sell for in as little as 3 minutes with a no-obligation cash offer.
Estimated market value
$1,269,700
- Virginia
- Fairfax County
- Springfield
- 22079
- 8703 Flowering Dogwood Ln
Nearby cities
Nearby zip codes
Other Springfield Topics
