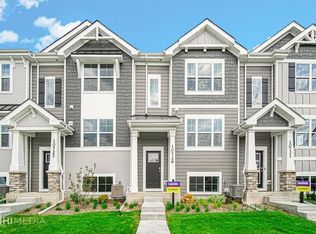
Better than new! This move-in ready townhome in the clean finished Gates community already includes upgrades and finishes buyers typically add after closing. Built in 2023 and meticulously maintained, this 3-bedroom, 2.5 bath offers over 1700 square feet of living space across three levels. The open-concept main floor showcases a spacious kitchen with quartz countertops, generous cabinet and prep space, newer appliances, and a large center island perfect for entertaining or everyday living. The bright living room opens to a south-facing balcony, perfect for relaxing or entertaining. Upstairs, you'll find three bedrooms, two full baths, and convenient second-floor laundry. The finished lower-level bonus room offers flexible space for a home office, gym, playroom, or whatever fits your lifestyle. Unlike new construction, this home already includes thoughtful upgrades such as window treatments, a designer accent wall, kitchen backsplash, and other finishing touches that help make your life easy. Enjoy maintenance free living with HOA coverage that includes the roof, siding, lawn care, landscaping, and snow removal. Pickleball courts, parks, and Community Center are within walking distance without crossing major roads. An attached two-car garage and ample guest parking add everyday convenience. Easy access to I-394 makes commuting to Chicago simple. Schedule your showing today!
Closed
$285,000
8703 Orchid Dr, Saint John, IN 46373
3beds
1,725sqft
Townhouse
Built in 2023
1,441 Square Feet Lot
$295,400 Zestimate®
$165/sqft
$2,583 Estimated rent
Home value
$295,400
$281,000 - $310,000
$2,583/mo
Zestimate® history
Owner options
List your home for rent
$2,583/mo
Rent Zestimate®
Find your next renter with Zillow Rental Manager. Plus, with online applications, you can quickly screen prospective tenants – for free.
$2,583/mo
Rent Zestimate®
Refinance and save
$2,023/mo
Est. payment
Refinancing to a lower rate could help reduce your monthly payments and save thousands over the life of the loan.
$2,023/mo
Est. payment
Explore your selling options
Work with a Zillow partner agent
Leverage their expertise and Zillow's premium Showcase listings to get your home seen by more buyers.
Get startedList with your own agent
Get your home in front of millions of buyers by listing it on Zillow.
Learn how to do itSell it yourself
Take full control of how buyers see your home on Zillow by listing For Sale by Owner (FSBO).
List your homeWhat's special
Convenient second-floor laundryAttached two-car garageOpen-concept main floorThree bedroomsAmple guest parkingDesigner accent wallNewer appliances
Zillow last checked:
Listing updated:
Listed by:
Larita Thomas,
@properties/Christie's Intl RE 219-440-0070
Bought with:
Kenneth Hoffman, RB18001339
Hoffman REALTORS LLC
Source: NIRA as distributed by MLS GRID,MLS#: 839382
Facts & features
Interior
Bedrooms & bathrooms
- Bedrooms: 3
- Bathrooms: 3
- Full bathrooms: 1
- 3/4 bathrooms: 1
- 1/2 bathrooms: 1
Rooms
- Room types: Bedroom 2, Primary Bedroom, Living Room, Kitchen, Family Room, Dining Room, Bedroom 3
Primary bedroom
- Level: Upper
- Area: 156
- Dimensions: 13.0 x 12.0
Bedroom 2
- Level: Upper
- Area: 110
- Dimensions: 11.0 x 10.0
Bedroom 3
- Level: Upper
- Area: 90
- Dimensions: 10.0 x 9.0
Dining room
- Level: Main
- Area: 132
- Dimensions: 12.0 x 11.0
Family room
- Level: Lower
- Area: 143
- Dimensions: 13.0 x 11.0
Kitchen
- Level: Main
- Area: 208
- Dimensions: 16.0 x 13.0
Living room
- Level: Main
- Area: 247
- Dimensions: 19.0 x 13.0
Heating
- Forced Air, Natural Gas
Appliances
- Included: Dishwasher, Refrigerator, Microwave, Electric Range
Features
- Ceiling Fan(s), Walk-In Closet(s), Stone Counters, Recessed Lighting, Pantry, Kitchen Island, Double Vanity
- Has basement: No
- Has fireplace: No
Interior area
- Total structure area: 1,725
- Total interior livable area: 1,725 sqft
- Finished area above ground: 1,425
Property
Parking
- Total spaces: 2
- Parking features: Garage Door Opener, Garage Faces Rear
- Garage spaces: 2
Features
- Levels: Three Or More
- Has view: Yes
- View description: Neighborhood
Lot
- Size: 1,441 Square Feet
- Features: Other
Details
- Parcel number: 451503454005000015
- Special conditions: None
Construction
Type & style
- Home type: Townhouse
- Property subtype: Townhouse
- Attached to another structure: Yes
Condition
- New construction: No
- Year built: 2023
Utilities & green energy
- Sewer: Public Sewer
- Water: Public
Community & HOA
Community
- Subdivision: Gates Of St. John - Iris Gates
HOA
- Has HOA: Yes
- Amenities included: Maintenance Grounds, Snow Removal
- Services included: Maintenance Grounds, Snow Removal
- HOA fee: $220 monthly
- HOA name: Marty Stonikas
- HOA phone: 847-484-2122
Location
- Region: Saint John
Financial & listing details
- Price per square foot: $165/sqft
- Tax assessed value: $273,500
- Annual tax amount: $2,661
- Date on market: 5/22/2026
- Listing agreement: Exclusive Right To Sell
- Listing terms: Cash,VA Loan,FHA,Conventional
Price history
| Date | Event | Price |
|---|---|---|
| 8/7/2026 | Sold | $285,000-4%$165/sqft |
Source:  NIRA as distributed by MLS GRID #839382 Report a problem NIRA as distributed by MLS GRID #839382 Report a problem | ||
| 7/15/2026 | Pending sale | $297,000$172/sqft |
Source: NIRA as distributed by MLS GRID #839382 Report a problem | ||
| 7/9/2026 | Price change | $297,000-2.6%$172/sqft |
Source: NIRA as distributed by MLS GRID #839382 Report a problem | ||
| 6/23/2026 | Price change | $304,900-3.2%$177/sqft |
Source: NIRA as distributed by MLS GRID #839382 Report a problem | ||
| 6/10/2026 | Price change | $314,900-0.3%$183/sqft |
Source: NIRA as distributed by MLS GRID #839382 Report a problem | ||
| 5/24/2026 | Listed for sale | $315,900$183/sqft |
Source: NIRA as distributed by MLS GRID #839382 Report a problem | ||
Public tax history
| Year | Property taxes | Tax assessment |
|---|---|---|
| 2025 | $3,002 +917.8% | $273,500 -7.7% |
| 2024 | $295 | $296,200 +393.7% |
| 2023 | -- | $60,000 |
Find assessor info on the county website
Neighborhood: 46373
Nearby homes
- $309,9903 bd3 ba1.7k sqft8720 Orchid Dr, Saint John, IN 46373Sold
- $309,9903 bd3 ba1.7k sqft8730 Orchid Dr, Saint John, IN 46373Sold
- $311,7003 bd3 ba1.7k sqft10715 Violette Way St, Saint John, IN 46373Off Market

- $309,1003 bd3 ba1.7k sqft8686 Larkspur Lane St, Saint John, IN 46373Off Market

- $307,0003 bd3 ba1.7k sqft8690 Larkspur Lane St, Saint John, IN 46373Sold
- $296,9903 bd3 ba1.7k sqft8698 Larkspur Lane St, Saint John, IN 46373Sold
- $307,9903 bd3 ba1.7k sqft10709 Violette Way St, Saint John, IN 46373Sold
- $299,9903 bd3 ba1.7k sqft8728 Orchid Dr, Saint John, IN 46373Sold
- $319,9903 bd3 ba1.7k sqft8714 Orchid Dr, Saint John, IN 46373Sold
Nearby schools
GreatSchools rating
- NALincoln Elementary SchoolGrades: K-2Distance: 2.2 mi
- 6/10Hanover Central Middle SchoolGrades: 6-8Distance: 4.8 mi
- 7/10Hanover Central High SchoolGrades: 9-12Distance: 3.3 mi
Get a cash offer in 3 minutes
Find out how much your home could sell for in as little as 3 minutes with a no-obligation cash offer.
Estimated market value
$295,400
Get a cash offer in 3 minutes
Find out how much your home could sell for in as little as 3 minutes with a no-obligation cash offer.
Estimated market value
$295,400
- Indiana
- Lake County
- Saint John
- 46373
- 8703 Orchid Dr
Nearby cities
Nearby zip codes
Other Saint John Topics
