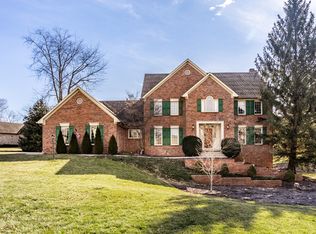
Beautiful 5 bdrm Home in Sargent Creek w custom finishes & craftsmanship thru out the home - 3 levels of living! Stunning 2 story entry, Wood paneled Office w/ built-in cabinets & bookshelves, 3 fireplaces, Great Room w/ 20 ft ceiling & huge hearth fireplace + the custom trim package sets this home apart w/ luxury at every turn. Main floor Master suite w/ amazing walk-closet w/ custom shelving & drawers & fabulous Master Bath. Updated Kitchen w/ large island + Hearth rm w/ fireplace and a breakfast nook area, perfect for entertaining! Walk out lower level that has large family room w/ fireplace & area plumbed for wet bar, 5th bdrm & full bth + tons of storage & an additional area that was used as an exercise rm. Upstairs has 3 spacious bdrms, walk in attic + huge cedar closet for additional storage. wonderful setting w/2 story deck w/ several seating areas. Walk out lower level w/ additional seating area. Mature trees surround the home w/ wonderful panoramic views. 3 car garage w/ custom built-in shelving & drawers endless possibilities for a workshop as well. Fabulous Location!! close to schools, shopping and the interstate. So many details on this home to list, it is simply beautiful!
Sold
$550,000
8703 Sargent Creek Ln, Indianapolis, IN 46256
5beds
5,216sqft
Residential, Single Family Residence
Built in 1989
0.43 Acres Lot
$630,800 Zestimate®
$105/sqft
$4,615 Estimated rent
Home value
$630,800
$599,000 - $669,000
$4,615/mo
Zestimate® history
Owner options
List your home for rent
$4,615/mo
Rent Zestimate®
Find your next renter with Zillow Rental Manager. Plus, with online applications, you can quickly screen prospective tenants – for free.
$4,615/mo
Rent Zestimate®
Refinance and save
$3,757/mo
Est. payment
Refinancing to a lower rate could help reduce your monthly payments and save thousands over the life of the loan.
$3,757/mo
Est. payment
Explore your selling options
Work with a Zillow partner agent
Leverage their expertise and Zillow's premium Showcase listings to get your home seen by more buyers.
Get startedList with your own agent
Get your home in front of millions of buyers by listing it on Zillow.
Learn how to do itSell it yourself
Take full control of how buyers see your home on Zillow by listing For Sale by Owner (FSBO).
List your homeWhat's special
Additional areaHuge hearth fireplaceSargent creekMain floor master suiteSeveral seating areasWet barFabulous master bath
Zillow last checked:
Listing updated:
Listed by:
Nancy Mutchmore 317-459-8816,
F.C. Tucker Company,
Louise Bergmann 317-332-2046,
F.C. Tucker Company
Bought with:
Tony Markus
Viewpoint Realty Group, LLC
Source: MIBOR as distributed by MLS GRID,MLS#: 21965969
Facts & features
Interior
Bedrooms & bathrooms
- Bedrooms: 5
- Bathrooms: 4
- Full bathrooms: 3
- 1/2 bathrooms: 1
- Main level bathrooms: 2
- Main level bedrooms: 1
Primary bedroom
- Features: Carpet
- Level: Main
- Area: 270 Square Feet
- Dimensions: 18x15
Bedroom 2
- Features: Carpet
- Level: Upper
- Area: 156 Square Feet
- Dimensions: 13x12
Bedroom 3
- Features: Carpet
- Level: Upper
- Area: 143 Square Feet
- Dimensions: 13x11
Bedroom 4
- Features: Carpet
- Level: Upper
- Area: 165 Square Feet
- Dimensions: 15x11
Bedroom 5
- Features: Carpet
- Level: Basement
- Area: 225 Square Feet
- Dimensions: 15x15
Other
- Features: Tile-Ceramic
- Level: Main
- Area: 90 Square Feet
- Dimensions: 15x06
Dining room
- Features: Hardwood
- Level: Main
- Area: 156 Square Feet
- Dimensions: 13x12
Family room
- Features: Carpet
- Level: Basement
- Area: 432 Square Feet
- Dimensions: 24x18
Great room
- Features: Carpet
- Level: Main
- Area: 357 Square Feet
- Dimensions: 21x17
Kitchen
- Features: Hardwood
- Level: Main
- Area: 525 Square Feet
- Dimensions: 25x21
Office
- Features: Hardwood
- Level: Main
- Area: 195 Square Feet
- Dimensions: 15x13
Heating
- Dual, Forced Air
Cooling
- Has cooling: Yes
Appliances
- Included: Gas Cooktop, Dishwasher, Disposal, Gas Water Heater, Microwave, Double Oven, Refrigerator, Trash Compactor, Wine Cooler
- Laundry: Main Level
Features
- Attic Access, Double Vanity, Bookcases, High Ceilings, Tray Ceiling(s), Vaulted Ceiling(s), Kitchen Island, Ceiling Fan(s), Hardwood Floors, Pantry, Walk-In Closet(s)
- Flooring: Hardwood
- Windows: WoodWorkStain/Painted
- Basement: Ceiling - 9+ feet,Finished,Full
- Attic: Access Only
- Number of fireplaces: 3
- Fireplace features: Basement, Great Room, Hearth Room
Interior area
- Total structure area: 5,216
- Total interior livable area: 5,216 sqft
- Finished area below ground: 1,692
Property
Parking
- Total spaces: 3
- Parking features: Attached
- Attached garage spaces: 3
- Details: Garage Parking Other(Finished Garage)
Features
- Levels: Two
- Stories: 2
- Patio & porch: Deck, Covered
- Exterior features: Sprinkler System
Lot
- Size: 0.43 Acres
- Features: Mature Trees
Details
- Parcel number: 490118119055000400
- Horse amenities: None
Construction
Type & style
- Home type: SingleFamily
- Architectural style: Traditional
- Property subtype: Residential, Single Family Residence
Materials
- Brick, Wood Siding
- Foundation: Concrete Perimeter
Condition
- New construction: No
- Year built: 1989
Utilities & green energy
- Water: Municipal/City
Community & HOA
Community
- Subdivision: Sargent Creek
HOA
- Has HOA: Yes
- Services included: Association Home Owners, Maintenance, Snow Removal
- HOA fee: $300 annually
- HOA phone: 317-849-7621
Location
- Region: Indianapolis
Financial & listing details
- Price per square foot: $105/sqft
- Tax assessed value: $564,000
- Annual tax amount: $4,396
- Date on market: 3/8/2024
- Cumulative days on market: 9 days
- Listing terms: Relocation Property
Price history
| Date | Event | Price |
|---|---|---|
| 4/15/2024 | Sold | $550,000+3.8%$105/sqft |
Source:  MIBOR as distributed by MLS GRID #21965969 Report a problem MIBOR as distributed by MLS GRID #21965969 Report a problem | ||
| 3/15/2024 | Pending sale | $530,000$102/sqft |
Source: MIBOR as distributed by MLS GRID #21965969 Report a problem | ||
| 3/8/2024 | Listed for sale | $530,000+37.7%$102/sqft |
Source: MIBOR as distributed by MLS GRID #21965969 Report a problem | ||
| 11/23/2016 | Sold | $385,000-3.7%$74/sqft |
Source: MIBOR as distributed by MLS GRID #21408793 Report a problem | ||
| 9/6/2016 | Pending sale | $399,893$77/sqft |
Source: Berkshire Hathaway Home #21408793 Report a problem | ||
| 6/24/2016 | Price change | $399,893-5.9%$77/sqft |
Source: Berkshire Hathaway Home #21408793 Report a problem | ||
| 5/19/2016 | Price change | $424,900-3.4%$81/sqft |
Source: Berkshire Hathaway Home #21408793 Report a problem | ||
| 4/21/2016 | Price change | $439,900-4.3%$84/sqft |
Source: Berkshire Hathaway Home #21408793 Report a problem | ||
| 4/7/2016 | Listed for sale | $459,900$88/sqft |
Source: Berkshire Hathaway Home #21408793 Report a problem | ||
Public tax history
| Year | Property taxes | Tax assessment |
|---|---|---|
| 2025 | $4,885 +0.5% | $564,000 +26.9% |
| 2024 | $4,859 +3.3% | $444,500 |
| 2023 | $4,705 +7% | $444,500 +5% |
| 2022 | $4,396 -2.6% | $423,200 +8.4% |
| 2021 | $4,515 +15.7% | $390,300 -1.5% |
| 2020 | $3,902 0% | $396,200 +1.5% |
| 2019 | $3,902 +0.5% | $390,200 |
| 2018 | $3,882 -18% | $390,200 -15.2% |
| 2017 | $4,737 +4.5% | $460,400 |
| 2016 | $4,532 -2.4% | $460,400 -0.9% |
| 2014 | $4,644 +5.8% | $464,400 +3.3% |
| 2013 | $4,390 | $449,500 +2.4% |
| 2012 | $4,390 | $439,000 -2.1% |
| 2011 | -- | $448,400 +0.8% |
| 2010 | $4,447 0% | $444,700 |
| 2009 | $4,447 | $444,700 -7.1% |
| 2007 | -- | $478,900 |
Find assessor info on the county website
Neighborhood: Fall Creek
Nearby homes
- $501,800-- bd1 ba3.2k sqft8633 Sargent Creek Ln, Indianapolis, IN 46256Off Market
- $496,0005 bd3 ba4.5k sqft8715 Sargent Creek Ln, Indianapolis, IN 46256Sold
- $534,4004 bd3 ba3.6k sqft8642 Sargent Creek Ln, Indianapolis, IN 46256Off Market
- $487,7005 bd3 ba3.5k sqft8704 Sargent Creek Ln, Indianapolis, IN 46256Off Market
- $450,0003 bd3 ba3.9k sqft9011 Condit Ln, Indianapolis, IN 46256Sold
- $462,100-- bd1 ba2.9k sqft8714 Sargent Creek Ln, Indianapolis, IN 46256Off Market
- $479,4005 bd2 ba2.4k sqft8632 Sargent Creek Ln, Indianapolis, IN 46256Off Market
- $456,600-- bd1 ba3.5k sqft8724 Sargent Creek Ln, Indianapolis, IN 46256Off Market
Nearby schools
GreatSchools rating
- 6/10Mary Evelyn Castle Elementary SchoolGrades: 1-6Distance: 0.6 mi
- 5/10Fall Creek Valley Middle SchoolGrades: 7-8Distance: 3.2 mi
- 5/10Lawrence North High SchoolGrades: 9-12Distance: 1.9 mi
Get a cash offer in 3 minutes
Find out how much your home could sell for in as little as 3 minutes with a no-obligation cash offer.
Estimated market value
$630,800
Get a cash offer in 3 minutes
Find out how much your home could sell for in as little as 3 minutes with a no-obligation cash offer.
Estimated market value
$630,800
- Indiana
- Marion County
- Indianapolis
- 46256
- Fall Creek
- 8703 Sargent Creek Ln
Nearby cities
Nearby neighborhoods
Nearby zip codes
Other Indianapolis Topics
