Traditional multi-level home on a beautiful .86-acre lot offering privacy, space, and timeless style. This lovingly one-owner home has been meticulously maintained and blends natural stone, clean lines, and architectural character throughout. The main level features a spacious primary suite with two walk-in closets, vaulted ceilings in the living room with beautiful natural light, and an ideal layout for everyday living and entertaining. The thoughtfully designed floor plan includes 3 bedrooms and 2.5 baths, with a loft on the second level overlooking the main living space plus two additional bedrooms. The finished lower level offers flexible space for a family room, home office, fitness area, or guest retreat. Enjoy the outdoors from multiple decks surrounded by mature trees and peaceful privacy. Furnace and AC (2022) and Water Heater (2023)
Sold
$450,000
9011 Condit Ln, Indianapolis, IN 46256
3beds
3,941sqft
Residential, Single Family Residence
Built in 1989
0.86 Acres Lot
$450,700 Zestimate®
$114/sqft
$3,285 Estimated rent
Home value
$450,700
$419,000 - $482,000
$3,285/mo
Zestimate® history
Owner options
List your home for rent
$3,285/mo
Rent Zestimate®
Find your next renter with Zillow Rental Manager. Plus, with online applications, you can quickly screen prospective tenants – for free.
$3,285/mo
Rent Zestimate®
Refinance and save
$2,927/mo
Est. payment
Refinancing to a lower rate could help reduce your monthly payments and save thousands over the life of the loan.
$2,927/mo
Est. payment
Explore your selling options
Work with a Zillow partner agent
Leverage their expertise and Zillow's premium Showcase listings to get your home seen by more buyers.
Get startedList with your own agent
Get your home in front of millions of buyers by listing it on Zillow.
Learn how to do itSell it yourself
Take full control of how buyers see your home on Zillow by listing For Sale by Owner (FSBO).
List your homeWhat's special
Spacious primary suiteArchitectural characterBlends natural stoneMultiple decksBeautiful natural lightSurrounded by mature treesTwo walk-in closets
Zillow last checked:
Listing updated:
Listed by:
Luci Chalian 617-719-3990,
CENTURY 21 Scheetz
Bought with:
Rachel Quade
F.C. Tucker Company
Source: MIBOR as distributed by MLS GRID,MLS#: 22075472
Facts & features
Interior
Bedrooms & bathrooms
- Bedrooms: 3
- Bathrooms: 3
- Full bathrooms: 2
- 1/2 bathrooms: 1
- Main level bathrooms: 2
- Main level bedrooms: 1
Primary bedroom
- Level: Main
- Area: 270 Square Feet
- Dimensions: 15 x 18
Bedroom 2
- Level: Upper
- Area: 165 Square Feet
- Dimensions: 15 x 11
Bedroom 3
- Level: Upper
- Area: 154 Square Feet
- Dimensions: 14 x 11
Bonus room
- Level: Basement
- Area: 323 Square Feet
- Dimensions: 17 x 19
Bonus room
- Level: Basement
- Area: 112 Square Feet
- Dimensions: 14 x 8
Dining room
- Level: Main
- Area: 168 Square Feet
- Dimensions: 12 x 14
Kitchen
- Features: Other
- Level: Main
- Area: 273 Square Feet
- Dimensions: 13 x 21
Laundry
- Features: Other
- Level: Main
- Area: 56 Square Feet
- Dimensions: 8 x 7
Library
- Level: Main
- Area: 154 Square Feet
- Dimensions: 14 x 11
Living room
- Level: Main
- Area: 340 Square Feet
- Dimensions: 17 x 20
Loft
- Level: Upper
- Area: 187 Square Feet
- Dimensions: 11 x 17
Heating
- Natural Gas
Cooling
- Central Air
Appliances
- Included: Electric Cooktop, Dishwasher, Dryer, Disposal, Oven, Refrigerator, Trash Compactor, Washer, Water Softener Owned
- Laundry: Connections All, Laundry Room, Main Level
Features
- Attic Access, Double Vanity, Vaulted Ceiling(s), Entrance Foyer, Eat-in Kitchen, Walk-In Closet(s)
- Basement: Ceiling - 9+ feet,Daylight,Finished Ceiling,Finished Walls,Partially Finished
- Attic: Access Only
Interior area
- Total structure area: 3,941
- Total interior livable area: 3,941 sqft
- Finished area below ground: 568
Property
Parking
- Total spaces: 2
- Parking features: Attached
- Attached garage spaces: 2
Features
- Levels: Two
- Stories: 2
- Patio & porch: Covered, Deck
Lot
- Size: 0.86 Acres
- Features: Cul-De-Sac, Curbs, Mature Trees
Details
- Parcel number: 490118119026000400
- Horse amenities: None
Construction
Type & style
- Home type: SingleFamily
- Architectural style: Traditional
- Property subtype: Residential, Single Family Residence
- Attached to another structure: Yes
Materials
- Cedar, Stone, Wood With Stone
- Foundation: Partial, Concrete Perimeter
Condition
- New construction: No
- Year built: 1989
Utilities & green energy
- Electric: 200+ Amp Service
- Water: Public
Community & HOA
Community
- Subdivision: Sargent Creek
HOA
- Has HOA: No
Location
- Region: Indianapolis
Financial & listing details
- Price per square foot: $114/sqft
- Tax assessed value: $425,000
- Annual tax amount: $4,210
- Date on market: 12/10/2025
- Cumulative days on market: 4 days
Price history
| Date | Event | Price |
|---|---|---|
| 1/23/2026 | Sold | $450,000$114/sqft |
Source:  MIBOR as distributed by MLS GRID #22075472 Report a problem MIBOR as distributed by MLS GRID #22075472 Report a problem | ||
| 12/13/2025 | Pending sale | $450,000$114/sqft |
Source: MIBOR as distributed by MLS GRID #22075472 Report a problem | ||
| 12/10/2025 | Listed for sale | $450,000$114/sqft |
Source: MIBOR as distributed by MLS GRID #22075472 Report a problem | ||
Public tax history
| Year | Property taxes | Tax assessment |
|---|---|---|
| 2025 | $4,210 +0.5% | $425,000 +10.8% |
| 2024 | $4,188 +4.8% | $383,700 |
| 2023 | $3,998 +6.3% | $383,700 +6.6% |
| 2022 | $3,760 -2.5% | $359,900 +7.7% |
| 2021 | $3,855 +15.4% | $334,100 -1.3% |
| 2020 | $3,340 +0.9% | $338,600 +1.4% |
| 2019 | $3,310 +0% | $334,000 +0.9% |
| 2018 | $3,309 -2.1% | $331,000 +1% |
| 2017 | $3,381 +4.6% | $327,700 |
| 2016 | $3,233 -2% | $327,700 -0.7% |
| 2014 | $3,300 +5.2% | $330,000 +2.9% |
| 2013 | $3,138 | $320,700 +2.2% |
| 2012 | $3,138 | $313,800 +1.8% |
| 2011 | -- | $308,200 +0.8% |
| 2010 | $3,058 0% | $305,800 |
| 2009 | $3,058 | $305,800 -6.4% |
| 2007 | -- | $326,600 +6% |
| 2006 | -- | $308,100 +5.5% |
| 2005 | -- | $292,000 |
| 2004 | -- | $292,000 |
| 2003 | -- | $292,000 +78.2% |
| 2002 | -- | $163,900 +200% |
| 2001 | -- | $54,630 |
| 2000 | -- | $54,630 |
Find assessor info on the county website
Neighborhood: Fall Creek
Nearby homes
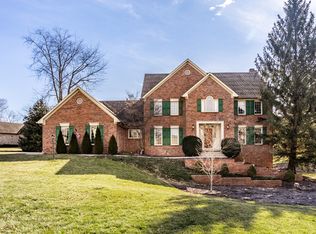
- $496,0005 bd3 ba4.5k sqft8715 Sargent Creek Ln, Indianapolis, IN 46256Sold
- $606,6003 bd4 ba4.6k sqft9021 Condit Ln, Indianapolis, IN 46256Off Market
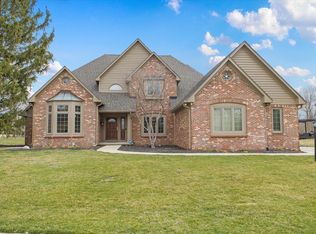
- $550,0005 bd4 ba5.2k sqft8703 Sargent Creek Ln, Indianapolis, IN 46256Sold
- $455,600-- bd1 ba2.6k sqft9010 Condit Ln, Indianapolis, IN 46256Off Market
- $491,000-- bd1 ba3.2k sqft8633 Sargent Creek Ln, Indianapolis, IN 46256Off Market
- $406,700-- bd1 ba2.9k sqft9020 Condit Ln, Indianapolis, IN 46256Off Market
- $497,8004 bd3 ba3.4k sqft8735 Sargent Creek Ln, Indianapolis, IN 46256Off Market
- $621,9004 bd3 ba4.8k sqft8613 Sargent Creek Ln, Indianapolis, IN 46256Off Market
Nearby schools
GreatSchools rating
- 5/10Mary Evelyn Castle Elementary SchoolGrades: 1-6Distance: 0.6 mi
- 4/10Fall Creek Valley Middle SchoolGrades: 7-8Distance: 3.2 mi
- 5/10Lawrence North High SchoolGrades: 9-12Distance: 1.9 mi
Get a cash offer in 3 minutes
Find out how much your home could sell for in as little as 3 minutes with a no-obligation cash offer.
Estimated market value
$450,700
Get a cash offer in 3 minutes
Find out how much your home could sell for in as little as 3 minutes with a no-obligation cash offer.
Estimated market value
$450,700
- Indiana
- Marion County
- Indianapolis
- 46256
- Fall Creek
- 9011 Condit Ln
