Skip main navigation
Off market
  • $487,600

    8704 Hampden Dr, Tampa, FL 33626

    3beds
    1,760sqft
    SingleFamily
    Built in 1988
    8,102 Square Feet Lot
    $487,600 Zestimate®
    $277/sqft
    $3,227 Estimated rent

    Home value

    $487,600

    $463,000 - $512,000

    $3,227/mo

    Zestimate® history
    Loading
    Loading...

    Owner options

    List your home for rent

    $3,227/mo

    Rent Zestimate®

    Find your next renter with Zillow Rental Manager. Plus, with online applications, you can quickly screen prospective tenants – for free.

    Learn more

    $3,227/mo

    Rent Zestimate®

    Refinance and save

    $3,457/mo

    Est. payment

    Refinancing to a lower rate could help reduce your monthly payments and save thousands over the life of the loan.

    See today's rates

    $3,457/mo

    Est. payment

    Explore your selling options

    Work with a Zillow partner agent

    Leverage their expertise and Zillow's premium Showcase listings to get your home seen by more buyers.

    Get started

    List with your own agent

    Get your home in front of millions of buyers by listing it on Zillow.

    Learn how to do it

    Sell it yourself

    Take full control of how buyers see your home on Zillow by listing For Sale by Owner (FSBO).

    List your home

    What's special

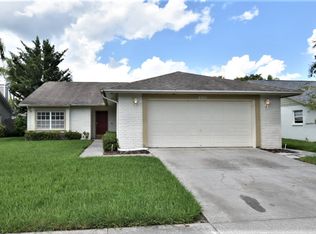
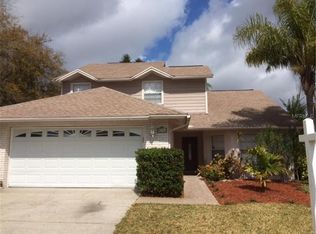
    You will feel right at HOME when you enter this CHARMING 3BR/2BA/2Car garage home with a **BRAND NEW A/c.** It has EXCELLENT CURB APPEAL & is set on a LARGE lot with plentiful trees. Walk in through the beautiful etched glass door and you feel the OPEN LAYOUT welcome you. The SPLIT FLOOR PLAN gives you plenty of privacy. To one side is the large, well-lit MASTER BEDROOM with French doors that open up to the pool & a huge yard with endless opportunities. BEDROOM 2 & 3 sit on the opposite side of the home from the Master Bedroom & share the common bathroom set in-between. Bedroom 2 has been created by combining two bedrooms, making for a LUXURIOUSLY SPACED ROOM. The entire home is on one level, making all rooms equally accessible & CONVENIENT. The LIVING ROOM is warm & inviting, with polished FLOORS, LARGE BAY WINDOW and sliding doors that open up to the SCREENED LANAI & pool beyond. The PRIVATE FENCED IN BACKYARD is perfect for outdoor entertaining, or just relaxing after a hectic day at work. Conveniently located very close to CITRUS PARK MALL - with lots of Shopping, Restaurants, Movie theatres, etc. The Airport & our WORLD CLASS BEACHES are just a few minutes drive. PLAYGROUNDS and NATURE TRAILS are nearby, as are GREAT SCHOOLS. The neighborhood is great with FRIENDLY, HELPFUL NEIGHBORS. LOW HOA & NO CDD. Come see this MOVE-in READY home before it's too late!!

    This property is off market, which means it's not currently listed for sale or rent on Zillow. This may be different from what's available on other websites or public sources.

    Facts & features

    Interior

    Bedrooms & bathrooms
    • Bedrooms: 3
    • Bathrooms: 2
    • Full bathrooms: 2
    Heating
    • Other
    Cooling
    • Central
    Appliances
    • Included: Dishwasher, Dryer, Garbage disposal, Range / Oven
    • Laundry: Inside
    Features
    • Ceiling Fans(s), Living Room/Dining Room Combo, Master Bedroom Downstairs, Walk-In Closet(s), Open Floorplan, Solid Wood Cabinets, Eating Space In Kitchen, Thermostat
    • Flooring: Carpet, Laminate, Linoleum / Vinyl
    • Windows: Blinds
    • Has fireplace: Yes
    • Fireplace features: Wood Burning
    Interior area
    • Total interior livable area: 1,760 sqft

    Property

    Parking
    • Total spaces: 2
    • Parking features: Garage - Attached
    Features
    • Exterior features: Other, Wood
    • Pool features: In Ground, Gunite, Lighting
    • Spa features: Above Ground
    Lot
    • Size: 8,102 Square Feet
    • Features: Street Paved, Cul-de-sac, In City Limits, Sidewalk
    • Residential vegetation: Mature Landscaping, Trees/Landscaped
    Details
    • Parcel number: 172803042000002000280U
    • Zoning: PD

    Construction

    Type & style
    • Home type: SingleFamily
    • Architectural style: Contemporary
    Materials
    • masonry
    • Roof: Composition
    Condition
    • Year built: 1988

    Utilities & green energy

    • Sewer: Public Sewer
    • Water: Public
    • Utilities for property: Cable Available, Electricity Connected, Street Lights, Sewer Connected, Electricity Available, Sewer Available, Water Available

    Community & HOA

    Community
    • Security: Security System, Fire Alarm
    • Subdivision: FAWN RIDGE VILLAGE D UNIT 02
    HOA
    • Has HOA: Yes
    • HOA fee: $27 monthly
    Location
    • Region: Tampa

    Financial & listing details

    • Price per square foot: $277/sqft
    • Tax assessed value: $380,781
    • Annual tax amount: $7,639

    Price history

    DateEventPrice
    3/1/2019Sold$268,000-4.3%$152/sqft
    Source: Public Record Report a problem
    1/31/2019Listed for sale$280,000$159/sqft
    Source: KELLER WILLIAMS TAMPA PROP. #T3142216 Report a problem
    1/31/2019Pending sale$280,000$159/sqft
    Source: KELLER WILLIAMS TAMPA PROP. #T3142216 Report a problem
    11/15/2018Price change$280,000+0.7%$159/sqft
    Source: KELLER WILLIAMS TAMPA PROP. #T3142216 Report a problem
    11/7/2018Listed for sale$278,000+26.4%$158/sqft
    Source: Owner Report a problem
    6/5/2015Sold$220,000+7.4%$125/sqft
    Source: Public Record Report a problem
    5/13/2015Pending sale$204,900$116/sqft
    Source: Homepath #T2746227 Report a problem
    4/15/2015Price change$204,900-6.8%$116/sqft
    Source: Homepath #T2746227 Report a problem
    3/17/2015Listed for sale$219,900+53.7%$125/sqft
    Source: Tampa Suncoast Realty #T2746227 Report a problem
    2/10/2015Sold$143,100$81/sqft
    Source: Public Record Report a problem

    Public tax history

    YearProperty taxesTax assessment
    2025$7,639 +7.7%$380,781 +4.1%
    2024$7,090 +7.1%$365,773 +10%
    2023$6,617 +7%$332,521 +10%
    2022$6,185 +10.2%$302,292 +10%
    2021$5,611 +6.7%$274,811 +7.1%
    2020$5,258 +43.9%$256,669 +21.8%
    2019$3,655 $210,757 +1.9%
    2018$3,655 +1.5%$206,827 +6.9%
    2017$3,599 +9.8%$193,567 +5.1%
    2016$3,278 +1.2%$184,129 +29.5%
    2015$3,239 -12.7%$142,191 -3.4%
    2014$3,711 +7.5%$147,243 +10%
    2013$3,452 +79.3%$133,857 +20.6%
    2012$1,926 +3.3%$111,037 +3%
    2011$1,864 +2.6%$107,803 +1.5%
    2010$1,816 +3.2%$106,210 +2.7%
    2009$1,760 +0.5%$103,418 +0.1%
    2008$1,752 -11.1%$103,315 +3%
    2007$1,970 -3.5%$100,306 +2.5%
    2006$2,040 +0.5%$97,860 +3%
    2005$2,030 $95,010 +3%
    2004-- $92,243 +1.9%
    2003-- $90,523 +2.4%
    2002-- $88,401 +1.6%
    2001-- $87,009 -2.8%
    2000$1,660 $89,554
    Find assessor info on the county website

    Neighborhood: 33626

    Nearby schools

    GreatSchools rating
    Schools provided by the listing agent
    • Elementary: Deer Park Elem-HB
    • Middle: Farnell-HB
    • High: Sickles-HB

    Source: The MLS. This data may not be complete. We recommend contacting the local school district to confirm school assignments for this home.

    Get a cash offer in 3 minutes
    Find out how much your home could sell for in as little as 3 minutes with a no-obligation cash offer.
    Estimated market value
    $487,600
    Get a cash offer in 3 minutes
    Find out how much your home could sell for in as little as 3 minutes with a no-obligation cash offer.
    Estimated market value
    $487,600