Tucked beneath a canopy of mature oaks in the desirable Fawn Ridge Village community, 8702 Hampden Drive welcomes you home with a meticulously manicured lawn and vibrant, professionally maintained tropical landscaping that frames the entryway in lush greenery and colorful foliage. This 3-bedroom, 2-bathroom, 1,570 square foot home sits on a generous 8,100 square foot lot, offering the perfect blend of comfort, space, and Florida outdoor living. Step inside through the covered entryway to a bright foyer with tile flooring that flows into a spacious living and dining area featuring laminate wood flooring, vaulted ceilings, and a decorative chandelier. The eat-in kitchen is finished with light wood cabinetry, dark countertops, a full suite of appliances, and a cozy breakfast nook bathed in natural light from a large bay window enhanced with chair rail. The vaulted-ceiling living room opens through sliding glass doors to a screened-in lanai overlooking a beautifully manicured backyard, lush, green, and shaded by a magnificent mature oak that anchors the space, an ideal setting for relaxing or entertaining year-round in Florida's climate. Thoughtfully landscaped garden beds wrap the perimeter, while the fully fenced yard offers plenty of room to play, garden, or simply unwind, plus a gated side yard for added convenience. A two-car garage with built-in wood shelving provides ample storage, while the home's major systems offers peace of mind with a roof replaced in May 2025, A/C system from 2017, and a water heater scheduled for replacement in June 2026. Beyond the home itself, Fawn Ridge Village offers low HOA dues, no CDD fees, and resident amenities including a community park, playground, tennis courts, basketball court, and walking trails set among preserved wetlands and ponds. Commuters will love the easy access to the Veterans Expressway and Gunn Highway, putting downtown Tampa, Raymond James Stadium, MacDill Air Force Base, and the Gulf beaches all within easy reach. Everyday convenience is just minutes away too, with Westfield Citrus Park Mall, popular dining options like Olive Garden, Outback Steakhouse, and Mellow Mushroom, plus nearby medical offices and grocery stores all close by. Tampa International Airport is just a short drive away as well. This is more than a home, it's a lifestyle in one of Tampa's most welcoming communities. Schedule your private showing today and see why 8702 Hampden Drive is the perfect place to call home.
Pending
$375,000
8702 HAMPDEN DRIVE, TAMPA, FL 33626
3beds
1,570sqft
:
Get pre-qualified$2,607/mo
Single Family Residence
Built in 1988
8,100 Square Feet Lot
$374,100 Zestimate®
$239/sqft
$35/mo HOA
What's special
Mature oaksDecorative chandelierVaulted ceilingsLaminate wood flooringDark countertopsCovered entrywayGated side yard
- 30 days |
- 1,026 |
- 62 |
Likely to sell faster than
Zillow last checked:
Listing updated:
Listed by:
Raymond Mihara 813-960-2300,
MIHARA & ASSOCIATES INC. 813-960-2300
Source: Stellar MLS,MLS#: TB8524155 Originating MLS: Suncoast Tampa
Originating MLS: Suncoast Tampa
Facts & features
Interior
Bedrooms & bathrooms
- Bedrooms: 3
- Bathrooms: 2
- Full bathrooms: 2
Rooms
- Room types: Breakfast Room Separate, Family Room, Utility Room
Primary bedroom
- Features: En Suite Bathroom, Shower No Tub, Walk-In Closet(s)
- Level: First
- Area: 188.4 Square Feet
- Dimensions: 15.7x12
Bedroom 2
- Features: Walk-In Closet(s)
- Level: First
- Area: 147.42 Square Feet
- Dimensions: 12.6x11.7
Bedroom 3
- Features: Walk-In Closet(s)
- Level: First
- Area: 132 Square Feet
- Dimensions: 12x11
Dinette
- Level: First
- Area: 85.68 Square Feet
- Dimensions: 11.9x7.2
Dining room
- Level: First
- Area: 128.4 Square Feet
- Dimensions: 12x10.7
Kitchen
- Level: First
- Area: 126.14 Square Feet
- Dimensions: 11.9x10.6
Living room
- Level: First
- Area: 192 Square Feet
- Dimensions: 16x12
Heating
- Central, Electric
Cooling
- Central Air
Appliances
- Included: Dishwasher, Microwave, Range, Refrigerator
- Laundry: Inside, Laundry Closet
Features
- Ceiling Fan(s), Chair Rail, Eating Space In Kitchen, Living Room/Dining Room Combo, Open Floorplan, Primary Bedroom Main Floor, Solid Wood Cabinets, Split Bedroom, Vaulted Ceiling(s), Walk-In Closet(s)
- Flooring: Carpet, Ceramic Tile, Laminate
- Doors: Sliding Doors
- Has fireplace: No
Interior area
- Total structure area: 2,297
- Total interior livable area: 1,570 sqft
Property
Parking
- Total spaces: 2
- Parking features: Driveway, Garage Door Opener
- Attached garage spaces: 2
- Has uncovered spaces: Yes
- Details: Garage Dimensions: 22x20
Features
- Levels: One
- Stories: 1
- Patio & porch: Patio, Screened
- Exterior features: Irrigation System, Lighting, Private Mailbox, Sidewalk
Lot
- Size: 8,100 Square Feet
- Dimensions: 60 x 135
- Features: Cul-De-Sac
Details
- Parcel number: U03281704200000200027.0
- Zoning: PD
- Special conditions: None
Construction
Type & style
- Home type: SingleFamily
- Architectural style: Contemporary
- Property subtype: Single Family Residence
Materials
- Block, Stucco
- Foundation: Slab
- Roof: Shingle
Condition
- New construction: No
- Year built: 1988
Utilities & green energy
- Sewer: Public Sewer
- Water: Public
- Utilities for property: BB/HS Internet Available, Cable Available, Electricity Connected, Public, Sprinkler Meter, Street Lights, Underground Utilities
Community & HOA
Community
- Features: Park, Playground, Tennis Court(s)
- Pet fee: $0 monthly
- Subdivision: FAWN RIDGE VILLAGE D UN 2
HOA
- Has HOA: Yes
- Amenities included: Basketball Court
- HOA fee: $35 monthly
- HOA name: CM CLARK
- HOA phone: 813-968-5665
Location
- Region: Tampa
Financial & listing details
- Price per square foot: $239/sqft
- Tax assessed value: $342,138
- Annual tax amount: $2,245
- Date on market: 6/30/2026
- Cumulative days on market: 30 days
- Listing terms: Cash,Conventional,FHA,VA Loan
- Ownership: Fee Simple
- Total actual rent: 0
- Electric utility on property: Yes
- Road surface type: Asphalt
Estimated market value
$374,100
$355,000 - $393,000
$2,663/mo
Price history
| Date | Event | Price |
|---|---|---|
| 7/6/2026 | Pending sale | $375,000$239/sqft |
Source:  Stellar MLS #TB8524155 Report a problem Stellar MLS #TB8524155 Report a problem | ||
| 6/30/2026 | Listed for sale | $375,000$239/sqft |
Source: Stellar MLS #TB8524155 Report a problem | ||
Public tax history
| Year | Property taxes | Tax assessment |
|---|---|---|
| 2025 | $2,245 +9.1% | $135,835 +2.9% |
| 2024 | $2,059 +4.4% | $132,007 +3% |
| 2023 | $1,972 +2.8% | $128,162 +3% |
| 2022 | $1,918 -7.4% | $124,429 +3% |
| 2021 | $2,071 +3.8% | $120,805 +1.4% |
| 2020 | $1,994 +4.6% | $119,137 +2.3% |
| 2019 | $1,907 | $116,458 +1.9% |
| 2018 | $1,907 +2.7% | $114,287 -38.2% |
| 2017 | $1,856 +1.7% | $184,798 +68.6% |
| 2016 | $1,824 +1.9% | $109,634 +0.7% |
| 2015 | $1,790 +0.5% | $108,872 +0.8% |
| 2014 | $1,781 | $108,008 +1.5% |
| 2013 | $1,781 +0.5% | $106,412 +1.7% |
| 2012 | $1,773 +3.4% | $104,633 +3% |
| 2011 | $1,714 +2.7% | $101,585 +1.5% |
| 2010 | $1,669 +3.3% | $100,084 +2.7% |
| 2009 | $1,616 +0.5% | $97,453 +0.1% |
| 2008 | $1,608 -12.2% | $97,356 +3% |
| 2007 | $1,832 -3.3% | $94,520 +2.5% |
| 2006 | $1,895 +0.6% | $92,215 +3% |
| 2005 | $1,884 | $89,529 +3% |
| 2004 | -- | $86,921 +1.9% |
| 2003 | -- | $85,300 +2.4% |
| 2002 | -- | $83,301 +1.6% |
| 2001 | -- | $81,989 -4.3% |
| 2000 | $1,409 | $85,716 |
Find assessor info on the county website
Monthly payment
Est. payment
Payment breakdown
Explore the cost of this home by adjusting the details. Changes won't be saved.Climate risks
Neighborhood: 33626
Nearby schools
GreatSchools rating
- 8/10Deer Park Elementary SchoolGrades: PK-5Distance: 1.9 mi
- 8/10Sergeant Paul R Smith Middle SchoolGrades: 6-8Distance: 0.8 mi
- 8/10Sickles High SchoolGrades: 9-12Distance: 0.5 mi
Schools provided by the listing agent
- Elementary: Deer Park Elem-HB
- Middle: Sergeant Smith Middle-HB
- High: Sickles-HB
Source: Stellar MLS. This data may not be complete. We recommend contacting the local school district to confirm school assignments for this home.
- $485,8003 bd2 ba1.7k sqft8704 Hampden Dr, Tampa, FL 33626Off Market

- $450,2003 bd2 ba1.5k sqft8811 Hampden Dr, Tampa, FL 33626Off Market

- $493,0003 bd2 ba1.6k sqft8807 Hampden Dr, Tampa, FL 33626Off Market
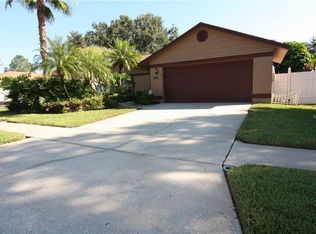
- $434,1003 bd2 ba1.5k sqft8813 Hampden Dr, Tampa, FL 33626Off Market

- $488,3004 bd2 ba2.2k sqft8706 Hampden Dr, Tampa, FL 33626Off Market
- $518,3004 bd2 ba1.8k sqft8829 Hampden Dr, Tampa, FL 33626Off Market
- $532,4004 bd2 ba1.7k sqft8831 Hampden Dr, Tampa, FL 33626Off Market
- $474,8003 bd2 ba1.5k sqft8805 Hampden Dr, Tampa, FL 33626Off Market
A local agent can set up tours, give advice and negotiate with sellers.
A local lender can help you make sure your offer is ready when you are.
Similar homes
- $365,0003 bd3 ba1.8k sqft5030 UMBER WAY N, TAMPA, FL 33624For Sale
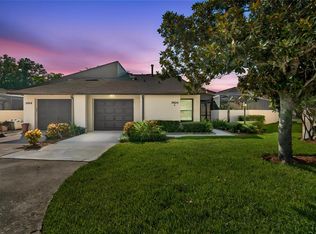
 MLS ID #TB8524058, Lynne Hajj, FUTURE HOME REALTY INC. Stellar MLS
 - $449,9003 bd2 ba1.6k sqft14801 PERRIWINKLE PLACE, TAMPA, FL 33625For Sale
 MLS ID #TB8525379, Justin Eskew, KELLER WILLIAMS TAMPA PROPERTIES. Stellar MLS
 - $444,8003 bd2 ba1.4k sqft12604 TRUCIOUS PLACE, TAMPA, FL 33625For Sale
 MLS ID #TB8524159, Raymond Mihara, MIHARA & ASSOCIATES INC.. Stellar MLS
 - $539,9003 bd2 ba1.7k sqft11820 EASTHAMPTON DRIVE, TAMPA, FL 33626For Sale
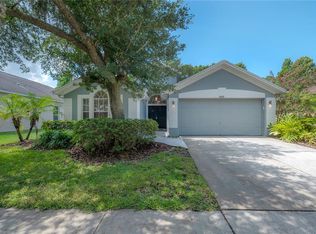 MLS ID #TB8520603, Michael Florio, COMPASS FLORIDA LLC. Stellar MLS
 - $359,9002 bd2 ba1.3k sqft2218 Bay Berry Ln, Clearwater, FL 33763For Sale By Owner
- $459,9004 bd2 ba1.5k sqft7214 NIA LANE, TAMPA, FL 33625For SaleMLS ID #TB8512218, Raymond Mihara, MIHARA & ASSOCIATES INC.. Stellar MLS
- $345,0003 bd2 ba1.3k sqft611 TANGERINE DRIVE, OLDSMAR, FL 34677For SaleMLS ID #TB8513141, Sid Vehabovic, AMERICAN HERITAGE REALTY, INC.. Stellar MLS
- $335,0003 bd2 ba1.1k sqft3828 HOLLOW OAK PLACE, LAND O LAKES, FL 34639For SaleMLS ID #TB8532365, Jesse Hoover, COASTAL PROPERTIES GROUP INTER. Stellar MLS
- $408,0003 bd2 ba1.2k sqft160 MEADOWLARK DRIVE, SAFETY HARBOR, FL 34695For SaleMLS ID #TB8521690, Stephanie Hensley, RE/MAX REALTEC GROUP INC. Stellar MLS
- $469,9003 bd2 ba1.7k sqft12707 LINDA DRIVE, TAMPA, FL 33612For SaleMLS ID #TB8531333, Janice Rodriguez, LPT REALTY, LLC. Stellar MLS
- $415,0004 bd3 ba2k sqft5146 WORTH COURT, NEW PORT RICHEY, FL 34653For SaleMLS ID #TB8532162, Jonathan Rivera, KELLER WILLIAMS REALTY- PALM HARBOR. Stellar MLS
- $450,0004 bd2 ba1.6k sqft14012 CASCADE LANE, TAMPA, FL 33618For SaleMLS ID #TB8530059, Kelly Knetsch, MIHARA & ASSOCIATES INC.. Stellar MLS
- $495,0004 bd2 ba1.9k sqft15121 HEATHRIDGE DRIVE, TAMPA, FL 33625For SaleMLS ID #TB8509177, Michael Florio, COMPASS FLORIDA LLC. Stellar MLS
- $389,9004 bd2 ba1.3k sqft2877 NUTWOOD STREET, CLEARWATER, FL 33759For SaleMLS ID #TB8506548, Yulia Entina, LPT REALTY, LLC. Stellar MLS
- $285,0002 bd3 ba1.3k sqft14015 LEMON VALLEY PLACE, TAMPA, FL 33625For SaleMLS ID #TB8523201, Angela Mora, BHHS FLORIDA PROPERTIES GROUP. Stellar MLS
- $435,0003 bd3 ba1.6k sqft505 BAMBOO COURT, TARPON SPRINGS, FL 34689For SaleMLS ID #W7886949, Steven Olandese, RE/MAX CHAMPIONS. Stellar MLS
- $359,0002 bd2 ba1.6k sqft3511 TEALWOOD CIRCLE, PALM HARBOR, FL 34685For SaleMLS ID #TB8497190, Arik Simonsen, CHARLES RUTENBERG REALTY INC. Stellar MLS
- $328,0003 bd2 ba1.6k sqft3723 SARAZEN DRIVE, NEW PORT RICHEY, FL 34655For SaleMLS ID #W7886122, Jodi Holley, BHHS FLORIDA PROPERTIES GROUP. Stellar MLS
- $398,0003 bd2 ba1.6k sqft334 CROSSWINDS DRIVE, PALM HARBOR, FL 34683For SaleMLS ID #TB8497379, Alee Douglass, PREMIER SOTHEBYS INTL REALTY. Stellar MLS
- $347,5003 bd2 ba1.2k sqft17635 MEADOWBRIDGE DRIVE, LUTZ, FL 33549For SaleMLS ID #TB8497811, Tiia Cartwright, CARTWRIGHT REALTY. Stellar MLS
