Skip main navigation
Sold for $800,000
  • $800,000

    8704 MISTY CREEK DRIVE, SARASOTA, FL 34241

    3beds
    2,471sqft
    Single Family Residence
    Built in 1987
    0.63 Acres Lot
    $788,700 Zestimate®
    $324/sqft
    $3,596 Estimated rent

    Home value

    $788,700

    $718,000 - $868,000

    $3,596/mo

    Zestimate® history
    Loading
    Loading...

    Owner options

    List your home for rent

    $3,596/mo

    Rent Zestimate®

    Find your next renter with Zillow Rental Manager. Plus, with online applications, you can quickly screen prospective tenants – for free.

    Learn more

    $3,596/mo

    Rent Zestimate®

    Refinance and save

    $5,318/mo

    Est. payment

    Refinancing to a lower rate could help reduce your monthly payments and save thousands over the life of the loan.

    See today's rates

    $5,318/mo

    Est. payment

    Explore your selling options

    Work with a Zillow partner agent

    Leverage their expertise and Zillow's premium Showcase listings to get your home seen by more buyers.

    Get started

    List with your own agent

    Get your home in front of millions of buyers by listing it on Zillow.

    Learn how to do it

    Sell it yourself

    Take full control of how buyers see your home on Zillow by listing For Sale by Owner (FSBO).

    List your home

    What's special

    High ceilingsCrown molding
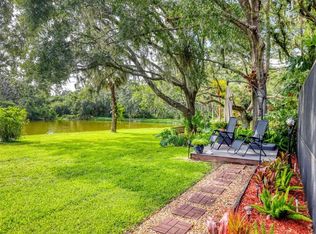
    One of the best lots in the area that offers mature trees and privacy while bordering on a nature preserve. Multiple decks and sitting areas make this an ideal location for entertaining or simply kicking back and enjoying nature. The open floor plan and modern design allow beautiful views of nature throughout the house. Modern and mid century modern furnishings make this a truly contemporary gem and some of the high end furnishings could be considered with the right offer. Nature lovers will enjoy seeing owls, deer, hawks, fish, and other wildlife daily. Orchids and a wide variety of flora, including some rare and collectible plants abound. The waterfall and pond can be observed and heard from vantage points throughout the home. Multiple “secret garden” spaces throughout the property give you the opportunity to reflect and simply enjoy nature. The outdoor lighting system is professionally designed to enhance the beauty of the property, especially the deck area in back that turns into your own private oasis. You're going to love the casual, contemporary design with mid-century elements. This 3-bedroom, 2-bath oversized 2-car garage pool home is nestled in The Preserve at Misty Creek. Set on .63 of an acre and tucked away within a CUL-DE-SAC at the coveted north end of Misty Creek, this home is, arguably, one of the best lots in all of Misty Creek and is in the X FLOOD ZONE, NO FLOOD INSURANCE REQUIRED. The main living areas and primary suite are light & bright. Pocket sliding glass doors open to the screened lanai & paver pool deck. There’s a covered seating area on the lanai that essentially brings the outdoors in and extends your living space. Seller improvements include a NEW ROOF (2021), NEW POOL CAGE (2018), POOL RESURFACING (2018), POOL HEATER (2018), NEW A/C (2017), NEW KITCHEN REMODEL, NEW BATHROOMS REMODEL, NEW APPLIANCES, NEW FRONT DOOR (2023), NEW OUTDOOR LIGHTING. High ceilings, crown molding, ceramic tile throughout the main living areas, and a laundry room that doubles as a butler’s pantry with additional cabinetry, sink, storage and countertop space all contribute to making this home not only beautiful, but functional. The Preserve at Misty Creek is a gated community of 302 single-family homes. It's an exciting time in Misty Creek Country Club as the Misty Creek golf course just re-opened after a multimillion dollar renovation! Perks of Misty Creek – NO MANDATORY GOLF MEMBERSHIP, a well-run responsive HOA with LOW HOA FEES, “A” RATED SCHOOL DISTRICT with school bus stops within the community, a security gate, the feeling of being in the country with close proximity to everything you need, an established community with many longtime residents, the wildlife, nature & abundance of 100+ year old oak trees just to name a few. Misty Creek offers convenient access to shopping, beaches, parks, dining, I75, golfing, boating, fishing & more! Don’t miss your opportunity to have your own personal sanctuary in this beautiful community!!! SCHEDULE A SHOWING TODAY!!!

    Zillow last checked:

    Listing updated:

    Listed by:

    Julie Larson, LLC 941-284-9826,

    WHITE SANDS REALTY GROUP FL 941-260-3350

    Bought with:

    Patricia Urzedowski, 3471094

    KW COASTAL LIVING II

    Source: Stellar MLS,MLS#: A4668151MLS LogoOriginating MLS: Venice

    Facts & features

    Interior

    Bedrooms & bathrooms
    • Bedrooms: 3
    • Bathrooms: 2
    • Full bathrooms: 2
    Primary bedroom
    • Features: Ceiling Fan(s), Walk-In Closet(s)
    • Level: First
    Bedroom 2
    • Features: Ceiling Fan(s), Built-in Closet
    • Level: First
    Bedroom 3
    • Features: Ceiling Fan(s), Built-in Closet
    • Level: First
    Dining room
    • Level: First
    Kitchen
    • Features: Breakfast Bar, Built-In Shelving, Exhaust Fan, Kitchen Island, Stone Counters
    • Level: First
    Living room
    • Features: Ceiling Fan(s)
    • Level: First
    Heating
    • Central, Electric
    Cooling
    • Central Air
    Appliances
    • Included: Dishwasher, Dryer, Range, Range Hood, Refrigerator, Washer
    • Laundry: Electric Dryer Hookup, Inside, Laundry Room, Washer Hookup
    Features
    • Ceiling Fan(s), Crown Molding, Eating Space In Kitchen, High Ceilings, Kitchen/Family Room Combo, Living Room/Dining Room Combo, Open Floorplan, Primary Bedroom Main Floor, Solid Surface Counters, Split Bedroom, Stone Counters, Thermostat, Tray Ceiling(s), Vaulted Ceiling(s)
    • Flooring: Carpet, Ceramic Tile
    • Doors: Sliding Doors
    • Has fireplace: Yes
    • Fireplace features: Family Room, Wood Burning
    Interior area
    • Total structure area: 3,727
    • Total interior livable area: 2,471 sqft

    Property

    Parking
    • Total spaces: 2
    • Parking features: Garage - Attached
    • Attached garage spaces: 2
    • Details: Garage Dimensions: 24x25
    Features
    • Levels: One
    • Stories: 1
    • Patio & porch: Covered, Deck, Patio, Screened
    • Exterior features: Garden, Irrigation System, Lighting, Private Mailbox, Rain Gutters
    • Has private pool: Yes
    • Pool features: Gunite, Heated, In Ground, Screen Enclosure
    • Has view: Yes
    • View description: Garden, Trees/Woods
    Lot
    • Size: 0.63 Acres
    • Features: Cul-De-Sac, In County, Landscaped, Near Golf Course, Oversized Lot, Private, Sidewalk
    • Residential vegetation: Mature Landscaping, Oak Trees, Trees/Landscaped, Wooded
    Details
    • Parcel number: 0255010440
    • Zoning: OUE2
    • Special conditions: None

    Construction

    Type & style
    • Home type: SingleFamily
    • Property subtype: Single Family Residence
    Materials
    • Block, Stucco
    • Foundation: Slab
    • Roof: Shingle
    Condition
    • New construction: No
    • Year built: 1987

    Utilities & green energy

    • Sewer: Public Sewer
    • Water: Public
    • Utilities for property: BB/HS Internet Available, Cable Connected, Electricity Connected, Public, Sewer Connected, Sprinkler Well, Water Connected

    Community & HOA

    Community
    • Features: Clubhouse, Deed Restrictions, Gated Community - No Guard, Golf Carts OK, Golf, Restaurant, Sidewalks, Tennis Court(s)
    • Pet fee: $0 monthly
    • Subdivision: PRESERVE/MISTY CRK
    HOA
    • Has HOA: Yes
    • Services included: Common Area Taxes, Reserve Fund, Private Road
    • HOA fee: $166 monthly
    • HOA name: Lynn Pecharich, President
    Location
    • Region: Sarasota

    Financial & listing details

    • Price per square foot: $324/sqft
    • Tax assessed value: $716,900
    • Annual tax amount: $5,145
    • Date on market: 10/16/2025
    • Cumulative days on market: 96 days
    • Listing terms: Cash,Conventional
    • Ownership: Fee Simple
    • Total actual rent: 0
    • Electric utility on property: Yes
    • Road surface type: Paved, Asphalt

    Price history

    DateEventPrice
    2/24/2026Sold$800,000-3%$324/sqft
    Source: Stellar MLS #A4668151 Report a problem
    1/21/2026Pending sale$825,000$334/sqft
    Source: Stellar MLS #A4668151 Report a problem
    1/15/2026Price change$825,000-2.9%$334/sqft
    Source: Stellar MLS #A4668151 Report a problem
    11/22/2025Price change$850,000-2.9%$344/sqft
    Source: Stellar MLS #A4668151 Report a problem
    10/28/2025Price change$875,000-2.2%$354/sqft
    Source: Stellar MLS #A4668151 Report a problem
    10/16/2025Listed for sale$895,000-8.2%$362/sqft
    Source: Stellar MLS #A4668151 Report a problem
    2/15/2024Listing removed--
    Source: Stellar MLS #A4588408 Report a problem
    2/2/2024Price change$975,000-1%$395/sqft
    Source: Stellar MLS #A4588408 Report a problem
    1/5/2024Listed for sale$985,000$399/sqft
    Source: Stellar MLS #A4588408 Report a problem
    12/1/2023Listing removed--
    Source: Stellar MLS #A4588408 Report a problem
    11/16/2023Listed for sale$985,000+97%$399/sqft
    Source: Stellar MLS #A4588408 Report a problem
    1/18/2017Sold$500,000-2%$202/sqft
    Source: Public Record Report a problem
    12/7/2016Pending sale$510,000$206/sqft
    Source: Premier Sotheby's International Realty #A4169954 Report a problem
    11/18/2016Listed for sale$510,000+34.2%$206/sqft
    Source: Premier Sotheby's International Realty #A4169954 Report a problem
    2/24/2011Sold$380,000-5%$154/sqft
    Source: Public Record Report a problem
    8/5/2010Price change$399,900-5.9%$162/sqft
    Source: CENTURY 21 ADVANTAGE #A3929855 Report a problem
    5/5/2010Listed for sale$425,000-7.6%$172/sqft
    Source: Andrews & Associates Realty Inc. #A3925564 Report a problem
    11/23/2004Sold$460,000$186/sqft
    Source: Public Record Report a problem

    Public tax history

    YearProperty taxesTax assessment
    2025$5,362 +4.2%$431,720 +2.9%
    2024$5,146 +3.9%$419,553 +3%
    2023$4,953 +2.4%$407,333 +3%
    2022$4,836 +3.7%$395,469 +5.3%
    2021$4,663 -0.3%$375,407 +1.4%
    2020$4,676 +3.4%$370,224 +2.3%
    2019$4,522 $361,900 -3.4%
    2018$4,522 -3.1%$374,800 +3.5%
    2017$4,664 -2%$362,000 +1.7%
    2016$4,758 -4.9%$355,800 +7.7%
    2015$5,004 +17.1%$330,500 +19.4%
    2014$4,274 +1.5%$276,800
    2013$4,210 +5.1%$276,800 +4.7%
    2012$4,005 +10%$264,400 -4.5%
    2011$3,639 -1.2%$276,800 +1.4%
    2010$3,685 -19.5%$273,000 -7.5%
    2009$4,578 $295,200 -17.9%
    2008$4,578 -0.7%$359,611 +3%
    2007$4,610 $349,137 +2.5%
    2006-- $340,621 +3%
    2005-- $330,700 +44.2%
    2004$3,492 -1%$229,373 +1.9%
    2003$3,528 +1%$225,096 +2.4%
    2002$3,491 +7.3%$219,820 +1.6%
    2001$3,254 +2.5%$216,358 +3%
    2000$3,175 $210,056
    Find assessor info on the county website

    Neighborhood: 34241

    Nearby schools

    GreatSchools rating
    Schools provided by the listing agent
    • Elementary: Lakeview Elementary
    • Middle: Sarasota Middle
    • High: Riverview High

    Source: Stellar MLS. This data may not be complete. We recommend contacting the local school district to confirm school assignments for this home.

    Get a cash offer in 3 minutes
    Find out how much your home could sell for in as little as 3 minutes with a no-obligation cash offer.
    Estimated market value
    $788,700
    Get a cash offer in 3 minutes
    Find out how much your home could sell for in as little as 3 minutes with a no-obligation cash offer.
    Estimated market value
    $788,700