MAKE AN OFFER!!! MAGNIFICENCE IN MISTY CREEK – PRIVACY, SHADE & SPACE – A RARE COMMODITY THESE DAYS! Welcome to 8717 MISTY CREEK DRIVE! This 3700+ sf, 4 BEDROOM, 3.5 BATH, WATERFRONT, POOL HOME is nestled in The Preserve at Misty Creek. Set on TWO-THIRDS OF AN ACRE, tucked away within a CUL-DE-SAC at the coveted north end of Misty Creek, this home is, arguably, one of the best lots in all of Misty Creek and is in the X FLOOD ZONE, NO FLOOD INSURANCE REQUIRED. Arthur Rutenberg, known for his exceptional quality construction, personally designed and built the home and showcased it in the Parade of Homes. With a WESTERN FACING BACKYARD, you’ll enjoy SWEEPING VIEWS OF THE SPRING-FED LAKE teeming with life. A preserve provides the lush, green backdrop to the lake – great for viewing birds, wildlife or taking in one of our MESMERIZING FLORIDA SUNSETS - all from the privacy of your heated pool, spa, outdoor deck or backyard swing! Combining the elements of spaciousness, soaring ceilings, contemporary lines, and warm tones, this home exudes an eclectic vibe you’re going to love! The 3,720 SF OF LIVING SPACE includes a split floor plan with 4 BEDROOMS, 3.5 BATHROOMS, an office or den with an ensuite bathroom and built-in closet that could be used as a 5th bedroom if needed. The large living room has a WOOD-BURNING FIREPLACE, built-in shelving, a wet bar with mini-fridge and opens to an amazing kitchen. The GOURMET-INSPIRED KITCHEN with custom cabinetry has an island with a butcher block countertop, a built-in warming drawer and a custom-made breakfast bar with seating for 3-4. The pass-through windows to the lanai are a wonderful transition to the outdoor space. A stand-alone built-in lighted curio cabinet provides nice separation to the formal dining room. The bonus room has sliders that open to the lanai. Large transom windows let in NATURAL LIGHT to keep this home bright throughout the day. The expansive caged-in pool area embraces what living the Florida lifestyle is all about – extending living space to the outdoors! You’ll find a BUILT-IN OUTDOOR KITCHEN and your SPARKLING HEATED POOL & SPA, both heated quickly with a propane gas heater. Lots of covered area gives you an OUTDOOR LIVING ROOM & DINING ROOM! For your fur babies, sellers have installed an INVISIBLE ELECTRIC PET FENCE. There are so many reasons to love this home – be sure to ask for the list of highlights and improvements. It's an exciting time in Misty Creek as the Misty Creek Country Club is currently closed for renovations and the new improved club is expected to open in the fall! Perks of Misty Creek – NO MANDATORY GOLF MEMBERSHIP, a well-run responsive HOA with LOW HOA FEES, “A” RATED SCHOOL DISTRICT with school bus stops within the community, a manned security gate, the feeling of being in the country with close proximity to everything you need, an established community with many longtime residents, the wildlife, nature & abundance of 100+ year old oak trees just to name a few. Misty Creek offers convenient access to shopping, beaches, parks, dining, I75, golfing, boating, fishing & more! Don’t miss your opportunity to have your own personal sanctuary in this beautiful community!!! HOME WARRANTY INCLUDED with purchase! SCHEDULE A SHOWING TODAY!!!
Sold for $1,025,000
$1,025,000
8717 MISTY CREEK DRIVE, SARASOTA, FL 34241
4beds
3,720sqft
Single Family Residence
Built in 1987
0.71 Acres Lot
$1,000,200 Zestimate®
$276/sqft
$4,965 Estimated rent
Home value
$1,000,200
$910,000 - $1.10M
$4,965/mo
Zestimate® history
Owner options
List your home for rent
$4,965/mo
Rent Zestimate®
Find your next renter with Zillow Rental Manager. Plus, with online applications, you can quickly screen prospective tenants – for free.
$4,965/mo
Rent Zestimate®
Refinance and save
$6,804/mo
Est. payment
Refinancing to a lower rate could help reduce your monthly payments and save thousands over the life of the loan.
$6,804/mo
Est. payment
Explore your selling options
Work with a Zillow partner agent
Leverage their expertise and Zillow's premium Showcase listings to get your home seen by more buyers.
Get startedList with your own agent
Get your home in front of millions of buyers by listing it on Zillow.
Learn how to do itSell it yourself
Take full control of how buyers see your home on Zillow by listing For Sale by Owner (FSBO).
List your homeWhat's special
Invisible electric pet fenceHeated poolLarge transom windowsWestern facing backyardBuilt-in outdoor kitchenLush green backdropOutdoor deck
Zillow last checked:
Listing updated:
Listed by:
Julie Larson, LLC 941-284-9826,
WHITE SANDS REALTY GROUP FL 941-260-3350
Bought with:
Domanic Calamese, 3492377
KW COASTAL LIVING III
Source: Stellar MLS,MLS#: A4656356 Originating MLS: Venice
Originating MLS: Venice
Facts & features
Interior
Bedrooms & bathrooms
- Bedrooms: 4
- Bathrooms: 4
- Full bathrooms: 3
- 1/2 bathrooms: 1
Primary bedroom
- Features: Ceiling Fan(s), En Suite Bathroom, Walk-In Closet(s)
- Level: First
Bedroom 2
- Features: Ceiling Fan(s), Built-in Closet
- Level: First
Bedroom 3
- Features: Ceiling Fan(s), Built-in Closet
- Level: First
Bedroom 4
- Features: Ceiling Fan(s), En Suite Bathroom, Built-in Closet
- Level: First
Bonus room
- Features: Built-In Shelving, Ceiling Fan(s), No Closet
- Level: First
Den
- Features: Ceiling Fan(s), En Suite Bathroom, Built-in Closet
- Level: First
Dining room
- Level: First
Kitchen
- Features: Breakfast Bar, Ceiling Fan(s), Exhaust Fan, Granite Counters, Kitchen Island
- Level: First
Living room
- Features: Built-In Shelving, Ceiling Fan(s), Wet Bar
- Level: First
Heating
- Central, Electric, Propane
Cooling
- Central Air, Ductless, Zoned
Appliances
- Included: Bar Fridge, Cooktop, Dishwasher, Dryer, Electric Water Heater, Exhaust Fan, Microwave, Other, Range, Range Hood, Refrigerator, Washer
- Laundry: Electric Dryer Hookup, Inside, Laundry Room, Washer Hookup
Features
- Built-in Features, Ceiling Fan(s), Central Vacuum, Eating Space In Kitchen, High Ceilings, Open Floorplan, Primary Bedroom Main Floor, Solid Surface Counters, Solid Wood Cabinets, Split Bedroom, Stone Counters, Thermostat, Vaulted Ceiling(s), Walk-In Closet(s), Wet Bar
- Flooring: Carpet, Ceramic Tile
- Doors: Outdoor Kitchen, Sliding Doors
- Windows: Window Treatments
- Has fireplace: Yes
- Fireplace features: Living Room, Wood Burning
Interior area
- Total structure area: 4,960
- Total interior livable area: 3,720 sqft
Property
Parking
- Total spaces: 2
- Parking features: Driveway, Electric Vehicle Charging Station(s), Garage Door Opener, Garage Faces Side
- Attached garage spaces: 2
- Has uncovered spaces: Yes
Features
- Levels: One
- Stories: 1
- Patio & porch: Covered, Deck, Patio, Screened
- Exterior features: Irrigation System, Outdoor Kitchen, Private Mailbox, Rain Gutters, Sidewalk
- Has private pool: Yes
- Pool features: Gunite, Heated, In Ground, Screen Enclosure
- Has spa: Yes
- Spa features: Heated, In Ground
- Fencing: Electric
- Has view: Yes
- View description: Park/Greenbelt, Trees/Woods, Water
- Water view: Water
Lot
- Size: 0.71 Acres
- Features: Cul-De-Sac, In County, Landscaped, Near Golf Course, Oversized Lot, Private, Sidewalk
- Residential vegetation: Mature Landscaping, Oak Trees, Trees/Landscaped
Details
- Parcel number: 0255010420
- Zoning: OUE2
- Special conditions: None
Construction
Type & style
- Home type: SingleFamily
- Property subtype: Single Family Residence
Materials
- Block, Stucco
- Foundation: Slab
- Roof: Tile
Condition
- New construction: No
- Year built: 1987
Details
- Builder name: Arthur Rutenberg
Utilities & green energy
- Sewer: Public Sewer
- Water: Public
- Utilities for property: BB/HS Internet Available, Cable Connected, Electricity Connected, Fiber Optics, Propane, Public, Sewer Connected, Sprinkler Well, Underground Utilities, Water Connected
Community & HOA
Community
- Features: Clubhouse, Deed Restrictions, Gated Community - Guard, Golf Carts OK, Golf, Restaurant, Sidewalks, Tennis Court(s)
- Pet fee: $0 monthly
- Subdivision: PRESERVE AT MISTY CREEK
HOA
- Has HOA: Yes
- Services included: 24-Hour Guard, Common Area Taxes, Reserve Fund, Private Road
- HOA fee: $161 monthly
- HOA name: Lynn Pecharich, President
Location
- Region: Sarasota
Financial & listing details
- Price per square foot: $276/sqft
- Tax assessed value: $795,300
- Annual tax amount: $6,194
- Date on market: 6/20/2025
- Cumulative days on market: 69 days
- Listing terms: Cash,Conventional,VA Loan
- Ownership: Fee Simple
- Total actual rent: 0
- Electric utility on property: Yes
- Road surface type: Asphalt
Price history
| Date | Event | Price |
|---|---|---|
| 10/17/2025 | Sold | $1,025,000-2.4%$276/sqft |
Source:  Stellar MLS #A4656356 Report a problem Stellar MLS #A4656356 Report a problem | ||
| 9/2/2025 | Pending sale | $1,050,000$282/sqft |
Source: Stellar MLS #A4656356 Report a problem | ||
| 8/7/2025 | Price change | $1,050,000-8.7%$282/sqft |
Source: Stellar MLS #A4656356 Report a problem | ||
| 7/9/2025 | Price change | $1,150,000-4.2%$309/sqft |
Source: Stellar MLS #A4656356 Report a problem | ||
| 6/20/2025 | Listed for sale | $1,200,000+118.2%$323/sqft |
Source: Stellar MLS #A4656356 Report a problem | ||
| 8/8/2016 | Sold | $550,000-4.3%$148/sqft |
Source: Stellar MLS #A4146150 Report a problem | ||
| 6/15/2016 | Pending sale | $574,999$155/sqft |
Source: Michael Saunders & Company - Licensed Real Estate Broker Report a problem | ||
| 5/19/2016 | Listed for sale | $574,999$155/sqft |
Source: Michael Saunders & Company - Licensed Real Estate Broker Report a problem | ||
| 5/2/2016 | Pending sale | $574,999$155/sqft |
Source: Michael Saunders & Company - Licensed Real Estate Broker Report a problem | ||
| 4/25/2016 | Price change | $574,999-4.2%$155/sqft |
Source: Michael Saunders & Company - Licensed Real Estate Broker Report a problem | ||
| 3/28/2016 | Price change | $599,999-4%$161/sqft |
Source: Michael Saunders & Company - Licensed Real Estate Broker Report a problem | ||
| 3/14/2016 | Price change | $625,000-3.8%$168/sqft |
Source: Michael Saunders & Company - Licensed Real Estate Broker Report a problem | ||
| 2/17/2016 | Listed for sale | $650,000$175/sqft |
Source: Michael Saunders & Company - Licensed Real Estate Broker Report a problem | ||
Public tax history
| Year | Property taxes | Tax assessment |
|---|---|---|
| 2025 | $6,463 +4.3% | $511,361 +2.9% |
| 2024 | $6,194 +3.9% | $496,949 +3% |
| 2023 | $5,964 +2.6% | $482,475 +3% |
| 2022 | $5,811 +1.7% | $468,422 +3% |
| 2021 | $5,717 -0.4% | $454,779 +1.4% |
| 2020 | $5,737 +1.1% | $448,500 +0.1% |
| 2019 | $5,674 | $448,000 -4.1% |
| 2018 | $5,674 -3.7% | $467,000 +0.6% |
| 2017 | $5,894 +25.8% | $464,200 +2.4% |
| 2016 | $4,684 +1.7% | $453,400 +6.7% |
| 2015 | $4,604 -1.3% | $425,100 +25.7% |
| 2014 | $4,667 +0.1% | $338,200 |
| 2013 | $4,664 +1% | $338,200 |
| 2012 | $4,619 -9.6% | $338,200 -11.2% |
| 2011 | $5,108 -4.1% | $380,800 -1.5% |
| 2010 | $5,324 +9% | $386,509 +2.7% |
| 2009 | $4,884 | $376,348 +0.1% |
| 2008 | $4,884 -0.6% | $375,972 +3% |
| 2007 | $4,911 | $365,021 +2.5% |
| 2006 | -- | $356,118 +3% |
| 2005 | -- | $345,746 +3% |
| 2004 | $5,152 -1.1% | $335,676 +1.9% |
| 2003 | $5,209 +1.2% | $329,417 +2.4% |
| 2002 | $5,149 +7.3% | $321,696 +1.6% |
| 2001 | $4,799 +2.7% | $316,630 +3% |
| 2000 | $4,674 | $307,408 |
Find assessor info on the county website
Neighborhood: 34241
Nearby homes
- $1,101,0004 bd4 ba3.4k sqft8729 Misty Creek Dr, Sarasota, FL 34241Off Market
- $806,3004 bd2 ba2.8k sqft8705 Misty Creek Dr, Sarasota, FL 34241Off Market
- $800,0003 bd2 ba2.4k sqft8704 Misty Creek Dr, Sarasota, FL 34241Sold
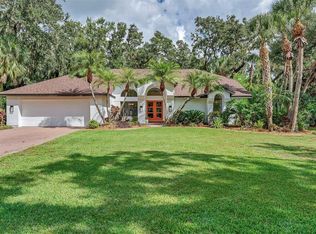
- $741,6003 bd3 ba2.7k sqft8731 Misty Creek Dr, Sarasota, FL 34241Off Market
- $635,5003 bd2 ba2.7k sqft8728 Misty Creek Dr, Sarasota, FL 34241Off Market
- $707,9003 bd3 ba2.5k sqft8716 Misty Creek Dr, Sarasota, FL 34241Off Market
- $954,4005 bd4 ba3.5k sqft8730 Misty Creek Dr, Sarasota, FL 34241Off Market
- $858,3004 bd4 ba3.4k sqft8742 Misty Creek Dr, Sarasota, FL 34241Off Market
Nearby schools
GreatSchools rating
- 10/10Lakeview Elementary SchoolGrades: PK-5Distance: 1.9 mi
- 9/10Sarasota Middle SchoolGrades: 6-8Distance: 4.6 mi
- 7/10Riverview High SchoolGrades: PK,9-12Distance: 7.5 mi
Schools provided by the listing agent
- Elementary: Lakeview Elementary
- Middle: Sarasota Middle
- High: Riverview High
Source: Stellar MLS. This data may not be complete. We recommend contacting the local school district to confirm school assignments for this home.
Get a cash offer in 3 minutes
Find out how much your home could sell for in as little as 3 minutes with a no-obligation cash offer.
Estimated market value
$1,000,200
Get a cash offer in 3 minutes
Find out how much your home could sell for in as little as 3 minutes with a no-obligation cash offer.
Estimated market value
$1,000,200
- Florida
- Sarasota County
- Sarasota
- 34241
- 8717 MISTY CREEK DRIVE
Nearby cities
Nearby neighborhoods
Nearby zip codes
Other Sarasota Topics
