Skip main navigation
Sold for $600,000
  • $600,000

    8704 Ross St, Bowie, MD 20720

    4beds
    3,304sqft
    Single Family Residence
    Built in 1990
    0.31 Acres Lot
    $644,100 Zestimate®
    $182/sqft
    $4,225 Estimated rent

    Home value

    $644,100

    $612,000 - $676,000

    $4,225/mo

    Zestimate® history
    Loading
    Loading...

    Owner options

    List your home for rent

    $4,225/mo

    Rent Zestimate®

    Find your next renter with Zillow Rental Manager. Plus, with online applications, you can quickly screen prospective tenants – for free.

    Learn more

    $4,225/mo

    Rent Zestimate®

    Refinance and save

    $3,824/mo

    Est. payment

    Refinancing to a lower rate could help reduce your monthly payments and save thousands over the life of the loan.

    See today's rates

    $3,824/mo

    Est. payment

    Explore your selling options

    Work with a Zillow partner agent

    Leverage their expertise and Zillow's premium Showcase listings to get your home seen by more buyers.

    Get started

    List with your own agent

    Get your home in front of millions of buyers by listing it on Zillow.

    Learn how to do it

    Sell it yourself

    Take full control of how buyers see your home on Zillow by listing For Sale by Owner (FSBO).

    List your home

    What's special

    Gas fireplaceView of the backyardPowder room great locationHuge back deckNew carpetSeparate showerHardwood floors
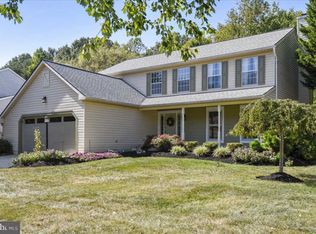
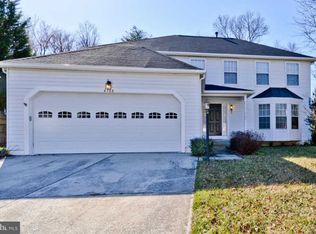
    Welcome home to this beautiful colonial with a prime location in Bowie! Front porch is complete with a porch swing to share drinks and stories with loved ones on. Hardwood floors from the foyer through the kitchen and breakfast nook is perfect for these high traffic areas. U-shaped kitchen is convenient for making meals, or mingling with guests and has generous cabinet and counter space. You will love snuggling up in the family room with the gas fireplace and a view of the backyard through sliding glass doors. Step out onto the huge back deck and take in the serenity of nature as you admire the woods and wildlife that are your everyday view. You will love your primary bedroom retreat, complete with dual vanities, a luxurious garden tub, and separate shower. The fully finished basement ensures that everyone has plenty of space to spread out; whether you're hosting weekend guests, having birthday party sleepovers, or just need a space for your home gym or craft room. Fresh paint throughout, new carpet, and new LVP flooring in the secondary bath and powder room Great location with a neighborhood pool. Close to MARC, Amtrak, and Metro. Easy access to 495 and BW Parkway. Don't miss your opportunity to make this yours! Schedule your tour today. Accepting Back up Offers

    Zillow last checked:

    Listing updated:

    Listed by:

    Sarah Reynolds 571-766-0907,

    Keller Williams Chantilly Ventures, LLC

    Bought with:

    Frank Agboola, 532537

    HomeLogic Solutions, LLC

    Source: Bright MLS,MLS#: MDPG2085488MLS Logo

    Facts & features

    Interior

    Bedrooms & bathrooms
    • Bedrooms: 4
    • Bathrooms: 4
    • Full bathrooms: 2
    • 1/2 bathrooms: 2
    • Main level bathrooms: 1
    Basement
    • Area: 1072
    Heating
    • Heat Pump, Natural Gas
    Cooling
    • Ceiling Fan(s), Central Air, Electric
    Appliances
    • Included: Gas Water Heater
    Features
    • Basement: Full
    • Number of fireplaces: 1
    • Fireplace features: Glass Doors
    Interior area
    • Total structure area: 3,304
    • Total interior livable area: 3,304 sqft
    • Finished area above ground: 2,232
    • Finished area below ground: 1,072

    Property

    Parking
    • Total spaces: 2
    • Parking features: Garage Faces Front, Attached
    • Attached garage spaces: 2
    Accessibility
    • Accessibility features: None
    Features
    • Levels: Three
    • Stories: 3
    • Pool features: Community
    Lot
    • Size: 0.31 Acres
    Details
    • Additional structures: Above Grade, Below Grade
    • Parcel number: 17141616564
    • Zoning: RR
    • Special conditions: Standard

    Construction

    Type & style
    • Home type: SingleFamily
    • Architectural style: Colonial
    • Property subtype: Single Family Residence
    Materials
    • Frame
    • Foundation: Other
    Condition
    • New construction: No
    • Year built: 1990
    Details
    • Builder model: MCHENRY

    Utilities & green energy

    • Sewer: Public Sewer
    • Water: Public

    Community & neighborhood

    Location
    • Region: Bowie
    • Subdivision: Springfield Manor

    HOA & financial

    HOA
    • Has HOA: Yes
    • HOA fee: $77 monthly
    • Amenities included: Pool, Other, Community Center, Tot Lots/Playground
    • Services included: Management, Pool(s)

    Other

    Other facts
    • Listing agreement: Exclusive Right To Sell
    • Ownership: Fee Simple

    Price history

    DateEventPrice
    9/7/2023Sold$600,000$182/sqft
    Source: Bright MLS #MDPG2085488 Report a problem
    8/6/2023Contingent$600,000$182/sqft
    Source: Bright MLS #MDPG2085488 Report a problem
    8/2/2023Listed for sale$600,000+145%$182/sqft
    Source: Bright MLS #MDPG2085488 Report a problem
    1/1/2015Sold$244,900-25.8%$74/sqft
    Source: Long & Foster Broker Feed #MDPG308780_100 Report a problem
    4/26/2004Sold$330,000+34.7%$100/sqft
    Source: Public Record Report a problem
    12/18/2001Sold$244,900+22.4%$74/sqft
    Source: Public Record Report a problem
    1/12/2000Sold$200,000$61/sqft
    Source: Public Record Report a problem

    Public tax history

    YearProperty taxesTax assessment
    2025$7,207 +48%$472,500 +7.9%
    2024$4,870 +8.6%$437,967 +8.6%
    2023$4,486 +9.4%$403,433 +9.4%
    2022$4,102 +0.5%$368,900 +0.5%
    2021$4,083 +0.5%$367,133 +0.5%
    2020$4,063 -21.3%$365,367 +5.2%
    2019$5,162 $347,367
    2018$5,162 +4.9%$347,367 +4.9%
    2017$4,921 -3.7%$331,133 +5.2%
    2016$5,110 $314,900 +2.4%
    2015$5,110 $307,433 +2.5%
    2014$5,110 $299,967 +2.6%
    2013-- $292,500
    2012-- $292,500
    2011-- $292,500 -35.9%
    2010-- $456,340 +8.6%
    2009-- $420,376 +2.3%
    2008-- $411,006 +18%
    2007-- $348,450 +16.6%
    2006-- $298,866 +19.9%
    2005-- $249,283 +24.8%
    2004-- $199,700
    2003-- $199,700 +3.4%
    2002-- $193,216 +7.2%
    2001-- $180,250

    Find assessor info on the county website

    Neighborhood: 20720

    Nearby schools

    GreatSchools rating
    Schools provided by the listing agent
    • Elementary: Rockledge
    • Middle: Samuel Ogle
    • High: Bowie
    • District: Prince George's County Public Schools

    Source: Bright MLS. This data may not be complete. We recommend contacting the local school district to confirm school assignments for this home.

    Get a cash offer in 3 minutes
    Find out how much your home could sell for in as little as 3 minutes with a no-obligation cash offer.
    Estimated market value
    $644,100
    Get a cash offer in 3 minutes
    Find out how much your home could sell for in as little as 3 minutes with a no-obligation cash offer.
    Estimated market value
    $644,100