Skip main navigation
Off market
  • $662,600

    8706 Ross St, Bowie, MD 20720

    5beds
    2,644sqft
    SingleFamily
    Built in 1992
    0.32 Acres Lot
    $662,600 Zestimate®
    $251/sqft
    $4,222 Estimated rent

    Home value

    $662,600

    $629,000 - $696,000

    $4,222/mo

    Zestimate® history
    Loading
    Loading...

    Owner options

    List your home for rent

    $4,222/mo

    Rent Zestimate®

    Find your next renter with Zillow Rental Manager. Plus, with online applications, you can quickly screen prospective tenants – for free.

    Learn more

    $4,222/mo

    Rent Zestimate®

    Refinance and save

    $4,208/mo

    Est. payment

    Refinancing to a lower rate could help reduce your monthly payments and save thousands over the life of the loan.

    See today's rates

    $4,208/mo

    Est. payment

    Explore your selling options

    Work with a Zillow partner agent

    Leverage their expertise and Zillow's premium Showcase listings to get your home seen by more buyers.

    Get started

    List with your own agent

    Get your home in front of millions of buyers by listing it on Zillow.

    Learn how to do it

    Sell it yourself

    Take full control of how buyers see your home on Zillow by listing For Sale by Owner (FSBO).

    List your home

    What's special

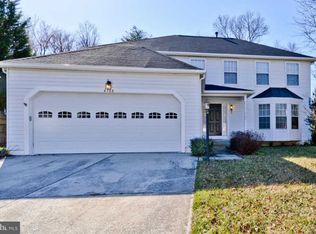
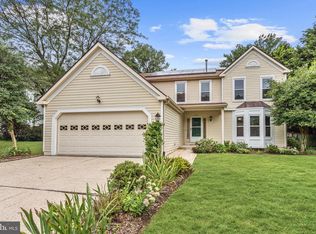
    Perfection in every way, this colonial shows like a model home. The exterior is lovely with the full front porch, fabulous landscaping and recent painting! The back yard is an oasis of privacy with its tiered deck, amazing landscaping, upgraded 12 x 24 custom outbuilding with electricity that can converted to a studio. A custom built fence surrounds the property! Upon entering the contemporized two story home, there is a foyer with hardwood floors with cherry inlaid as well as custom lighting. The entire first floor has spectacular maple hardwood flooring. The formal living room is totally open to the 19 x 13 family room which has a wood burning fireplace with builtin bookcases on either side and a spectacular view of the back yard through the newly installed windows. The family room is adjacent to a custom-built kitchen which is a foodie's dream! A large island with a breakfast bar is in the center of the kitchen. Gorgeous cherry wood cabinets with under the cabinet outlets, and a commercial grade 48 inch stove (6 burners) equipped with indoor grill and two ovens. A commercial grade venting hood provides complete air extraction for grilling. The backsplashis over the top and includes a pot filler! Countertops are entirely in granite, the sink is ceramic and includes an instant hot water faucet. A builtin drawer microwave over compliments this fantastic kitchen. You will not run out of counter space! Recessed LED lighting is entirely dimmable and highend light fixtures are installed throughout. Next to the kitchen there is a builtin desk, pantry and a completely redone powder room. Off the kitchen there is a two tiered deck and private back yard. A 16x 12 formal dining room off the kitchen features a bay window, chair rail and crown molding and amazing maple hardwood flooring with inlay cherry wood accents. Upstairs there is a master suite plus four wonderful additional bedrooms. The entire upstairs is finished with cherry hardwood floors. The master bedroom has a vaulted ceiling. The master bath was redone with custom Italian tile, French doors, granite countertop and floors, custom-built double vanity, oversized shower with marble walls and soak tub with jets. All ceramic is custom and one of a kind! The guest hall bath was redone with custom cabinets, granite countertop, travertine flooring and an oversized walkin shower. There are 4 additional bedrooms, and all are exquisite in every way. The basement is partially finished with a 23 x 11 exercise room, a workshop, large laundry area, and 2 ample storage rooms. Large finished 2 car garage equipped with new remote controlled garage doors provides direct entry to the home foyer. Note the high end light fixtures, faucets, and many upgrades done to the house. This home is totally upgraded throughout and is a joy to show!

    This property is off market, which means it's not currently listed for sale or rent on Zillow. This may be different from what's available on other websites or public sources.

    Facts & features

    Interior

    Bedrooms & bathrooms
    • Bedrooms: 5
    • Bathrooms: 3
    • Full bathrooms: 2
    • 1/2 bathrooms: 1
    Heating
    • Forced air
    Appliances
    • Included: Dishwasher, Garbage disposal
    Features
    • Basement: Partially finished
    • Has fireplace: Yes
    Interior area
    • Total interior livable area: 2,644 sqft

    Property

    Parking
    • Parking features: Garage - Attached
    Features
    • Exterior features: Other
    Lot
    • Size: 0.32 Acres
    Details
    • Parcel number: 141616556

    Construction

    Type & style
    • Home type: SingleFamily
    • Architectural style: Conventional
    Materials
    • Frame
    • Roof: Shake / Shingle
    Condition
    • Year built: 1992

    Community & neighborhood

    Location
    • Region: Bowie

    HOA & financial

    HOA
    • Has HOA: Yes
    • HOA fee: $70 monthly

    Price history

    DateEventPrice
    1/13/2020Sold$519,000+1.8%$196/sqft
    Source: Public Record Report a problem
    11/8/2019Price change$509,900-1.9%$193/sqft
    Source: Keller Williams Realty Flagship of Maryland #MDPG547496 Report a problem
    11/2/2019Price change$519,900-3.5%$197/sqft
    Source: Keller Williams Realty Flagship of Maryland #MDPG547496 Report a problem
    10/14/2019Listed for sale$539,000+88.8%$204/sqft
    Source: Keller Williams Realty Flagship of Maryland #MDPG547496 Report a problem
    5/31/2002Sold$285,500+36%$108/sqft
    Source: Public Record Report a problem
    7/31/1995Sold$210,000$79/sqft
    Source: Public Record Report a problem

    Public tax history

    YearProperty taxesTax assessment
    2025$7,451 +37.8%$528,100 +8.6%
    2024$5,407 +9.4%$486,267 +9.4%
    2023$4,942 +10.4%$444,433 +10.4%
    2022$4,477 +0.5%$402,600 +0.5%
    2021$4,455 +0.5%$400,633 +0.5%
    2020$4,433 -21.2%$398,667 +5.3%
    2019$5,624 $378,433
    2018$5,624 +5.1%$378,433 +5.1%
    2017$5,352 +16.7%$360,167 +5.3%
    2016$4,585 $341,900 +4.4%
    2015$4,585 $327,500 +4.6%
    2014$4,585 $313,100 +4.8%
    2013-- $298,700
    2012-- $298,700
    2011-- $298,700 -36.3%
    2010-- $468,890 +8.5%
    2009-- $431,980 +2.2%
    2008-- $422,600 +18%
    2007-- $358,160 +17%
    2006-- $306,192 +20.4%
    2005-- $254,226 +25.7%
    2004-- $202,260
    2003-- $202,260 +3.4%
    2002-- $195,656 +7.2%
    2001-- $182,450

    Find assessor info on the county website

    Neighborhood: 20720

    Nearby schools

    GreatSchools rating
    Schools provided by the listing agent
    • Elementary: ROCKLEDGE
    • Middle: SAMUEL OGLE
    • High: BOWIE

    Source: The MLS. This data may not be complete. We recommend contacting the local school district to confirm school assignments for this home.

    Get a cash offer in 3 minutes
    Find out how much your home could sell for in as little as 3 minutes with a no-obligation cash offer.
    Estimated market value
    $662,600
    Get a cash offer in 3 minutes
    Find out how much your home could sell for in as little as 3 minutes with a no-obligation cash offer.
    Estimated market value
    $662,600