Skip main navigation
Sold for $871,000
  • $871,000

    8704 September Dr, Henrico, VA 23229

    4beds
    2,949sqft
    Single Family Residence
    Built in 1958
    0.4 Acres Lot
    $1,084,000 Zestimate®
    $295/sqft
    $3,779 Estimated rent

    Home value

    $1,084,000

    $1.02M - $1.17M

    $3,779/mo

    Zestimate® history
    Loading
    Loading...

    Owner options

    List your home for rent

    $3,779/mo

    Rent Zestimate®

    Find your next renter with Zillow Rental Manager. Plus, with online applications, you can quickly screen prospective tenants – for free.

    Learn more

    $3,779/mo

    Rent Zestimate®

    Refinance and save

    $5,218/mo

    Est. payment

    Refinancing to a lower rate could help reduce your monthly payments and save thousands over the life of the loan.

    See today's rates

    $5,218/mo

    Est. payment

    Explore your selling options

    Work with a Zillow partner agent

    Leverage their expertise and Zillow's premium Showcase listings to get your home seen by more buyers.

    Get started

    List with your own agent

    Get your home in front of millions of buyers by listing it on Zillow.

    Learn how to do it

    Sell it yourself

    Take full control of how buyers see your home on Zillow by listing For Sale by Owner (FSBO).

    List your home

    What's special

    Stone fpUpdated hall bathCustom walnut topOpen kitchenHardwood floorsHalf bathWalk-in closet
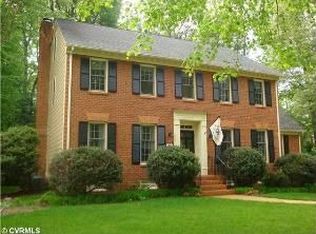
    First time on the market since 2004, this wonderful home in Roslyn Hills is ready for its new owners. Built in 1958, this home along the River Rd. corridor was transformed in 2012 w/ a custom 2-story addition by builder Barry George and features a bright family room with stone FP, hardwood floors and french doors leading to a covered back porch. The open kitchen features a 6’ center island with custom walnut top, granite counters, GE Profile SS appliances (including double ovens), and soft close cabinets/drawers. The original formal LR is now a spacious dining room with FP and fits an 8' table. The second level has 3 bedrooms, one with a half bath, and an updated hall bath with a custom tiled walk-in shower. The 2012 addition of a primary suite with ensuite bath and walk-in closet provides a nice separate space upstairs. The finished basement is a 2nd living space w/ a half bath and door to driveway. The relaxing, covered front porch is perfect for morning coffee and bluebird watching. A gardener's paradise with established hydrangeas, gardenias, azaleas and dogwoods. Irrigation in front yard only. Walk to TES, Kanawha pool, Coco & Hazel, Bistro 804 & Supper Club Market.

    Zillow last checked:

    Listing updated:

    Listed by:

    Leigh Shobe info@srmfre.com,

    Shaheen Ruth Martin & Fonville

    Bought with:

    R. Scott Shaheen, 0225032435

    Shaheen Ruth Martin & Fonville

    Scott Ruth, 0225064229

    Shaheen Ruth Martin & Fonville

    Source: CVRMLS,MLS#: 2313643MLS LogoOriginating MLS: Central Virginia Regional MLS

    Facts & features

    Interior

    Bedrooms & bathrooms
    • Bedrooms: 4
    • Bathrooms: 4
    • Full bathrooms: 2
    • 1/2 bathrooms: 2
    Primary bedroom
    • Description: WW carpet, 5 window dormer, ensuite bath, WIC
    • Level: Third
    • Dimensions: 20.11 x 23.9
    Bedroom 2
    • Description: Hardwoods, 1 window, closet
    • Level: Second
    • Dimensions: 10.2 x 11.1
    Bedroom 3
    • Description: Hardwoods, 2 windows, closet
    • Level: Second
    • Dimensions: 10.10 x 14.5
    Bedroom 4
    • Description: Hardwoods, 3 windows, closet, 1/2 bath
    • Level: Second
    • Dimensions: 14.3 x 11.1
    Dining room
    • Description: Hardwoods, FP, Bay window, crown moulding
    • Level: First
    • Dimensions: 14.0 x 12.5
    Foyer
    • Description: Hardwoods, crown moulding
    • Level: First
    • Dimensions: 7.0 x 12.5
    Other
    • Description: Shower
    • Level: Second
    Other
    • Description: Tub & Shower
    • Level: Third
    Great room
    • Description: Hardwoods, FP, French doors to rear porch
    • Level: First
    • Dimensions: 19.1 x 14.2
    Half bath
    • Level: Basement
    Half bath
    • Level: Second
    Kitchen
    • Description: Hardwoods, granite, SS app, island
    • Level: First
    • Dimensions: 20.11 x 12.1
    Laundry
    • Description: W/D, shelves, window, door to patio
    • Level: Basement
    • Dimensions: 12.3 x 7.2
    Recreation
    • Description: Finished, WW carpet, windows, 1/2 bath
    • Level: Basement
    • Dimensions: 22.0 x 16.4
    Heating
    • Electric, Heat Pump, Zoned
    Cooling
    • Central Air, Electric, Zoned, Attic Fan
    Appliances
    • Included: Built-In Oven, Double Oven, Dryer, Dishwasher, Electric Cooking, Electric Water Heater, Disposal, Microwave, Oven, Refrigerator, Smooth Cooktop, Stove, Washer
    Features
    • Dining Area, Separate/Formal Dining Room, French Door(s)/Atrium Door(s), Fireplace, Granite Counters, High Ceilings, Kitchen Island, Pantry, Recessed Lighting
    • Flooring: Carpet, Ceramic Tile, Wood
    • Doors: French Doors
    • Basement: Heated,Partially Finished,Walk-Out Access,Sump Pump
    • Attic: Floored,Walk-In,Walk-up
    • Number of fireplaces: 2
    • Fireplace features: Masonry, Wood Burning
    Interior area
    • Total interior livable area: 2,949 sqft
    • Finished area above ground: 2,435
    • Finished area below ground: 514

    Property

    Parking
    • Parking features: Driveway, Off Street, Oversized, Paved
    • Has uncovered spaces: Yes
    Features
    • Levels: Three Or More,Multi/Split
    • Stories: 3
    • Patio & porch: Rear Porch, Front Porch, Porch
    • Exterior features: Sprinkler/Irrigation, Porch, Storage, Shed, Paved Driveway
    • Pool features: None
    • Fencing: Back Yard,Fenced,Privacy
    Lot
    • Size: 0.4 Acres
    • Features: Dead End, Landscaped, Level
    • Topography: Level
    Details
    • Additional structures: Shed(s)
    • Parcel number: 7547369387
    • Zoning description: R2

    Construction

    Type & style
    • Home type: SingleFamily
    • Architectural style: Tri-Level
    • Property subtype: Single Family Residence
    Materials
    • Brick, Block, Drywall, HardiPlank Type, Plaster
    • Roof: Composition,Shingle
    Condition
    • Resale
    • New construction: No
    • Year built: 1958

    Utilities & green energy

    • Electric: Generator Hookup
    • Sewer: Public Sewer
    • Water: Public

    Community & HOA

    Community
    • Features: Playground, Park
    • Security: Smoke Detector(s)
    • Subdivision: Roslyn Hills
    Location
    • Region: Henrico

    Financial & listing details

    • Price per square foot: $295/sqft
    • Tax assessed value: $668,000
    • Annual tax amount: $5,186
    • Date on market: 1/15/2026
    • Ownership: Individuals
    • Ownership type: Sole Proprietor

    Price history

    DateEventPrice
    8/3/2023Sold$871,000+34%$295/sqft
    Source: CVRMLS #2313643 Report a problem
    7/21/2023Pending sale$649,950$220/sqft
    Source: CVRMLS #2313643 Report a problem
    7/14/2023Listed for sale$649,950+132.2%$220/sqft
    Source: CVRMLS #2313643 Report a problem
    4/30/2004Sold$279,950+61.8%$95/sqft
    Source: Public Record Report a problem
    4/26/2000Sold$173,000$59/sqft
    Source: Public Record Report a problem

    Public tax history

    YearProperty taxesTax assessment
    2025$6,819 -2.4%$821,600
    2024$6,984 +23%$821,600 +23%
    2023$5,678 +9.5%$668,000 +9.5%
    2022$5,186 +18%$610,100 +20.8%
    2021$4,394 +5.7%$505,100
    2020$4,156 $505,100 +5.7%
    2019$4,156 $477,700
    2018$4,156 +99.7%$477,700
    2017$2,082 -44.7%$477,700 +10.4%
    2016$3,765 +7.4%$432,700 +4.8%
    2015$3,504 $412,700 +2.5%
    2014$3,504 $402,700 +14%
    2013-- $353,200 +26.9%
    2012-- $278,400
    2011-- $278,400
    2010-- $278,400 -7.4%
    2009-- $300,500
    Find assessor info on the county website

    Neighborhood: Roslyn Hills

    Nearby schools

    GreatSchools rating
    Schools provided by the listing agent
    • Elementary: Tuckahoe
    • Middle: Tuckahoe
    • High: Freeman

    Source: CVRMLS. This data may not be complete. We recommend contacting the local school district to confirm school assignments for this home.

    Get a cash offer in 3 minutes
    Find out how much your home could sell for in as little as 3 minutes with a no-obligation cash offer.
    Estimated market value
    $1,084,000
    Get a cash offer in 3 minutes
    Find out how much your home could sell for in as little as 3 minutes with a no-obligation cash offer.
    Estimated market value
    $1,084,000