Skip main navigation
Sold for $1,000,000
  • $1,000,000

    8708 September Dr, Henrico, VA 23229

    4beds
    2,759sqft
    Single Family Residence
    Built in 1957
    0.41 Acres Lot
    $1,000,200 Zestimate®
    $362/sqft
    $3,212 Estimated rent

    Home value

    $1,000,200

    $940,000 - $1.06M

    $3,212/mo

    Zestimate® history
    Loading
    Loading...

    Owner options

    List your home for rent

    $3,212/mo

    Rent Zestimate®

    Find your next renter with Zillow Rental Manager. Plus, with online applications, you can quickly screen prospective tenants – for free.

    Learn more

    $3,212/mo

    Rent Zestimate®

    Refinance and save

    $6,285/mo

    Est. payment

    Refinancing to a lower rate could help reduce your monthly payments and save thousands over the life of the loan.

    See today's rates

    $6,285/mo

    Est. payment

    Explore your selling options

    Work with a Zillow partner agent

    Leverage their expertise and Zillow's premium Showcase listings to get your home seen by more buyers.

    Get started

    List with your own agent

    Get your home in front of millions of buyers by listing it on Zillow.

    Learn how to do it

    Sell it yourself

    Take full control of how buyers see your home on Zillow by listing For Sale by Owner (FSBO).

    List your home

    What's special

    Walk-out lower levelWelcoming foyerBeautifully landscaped backyardBeautifully renovated kitchenWine refrigeratorExtraordinary vaulted covered porchEat-at bar
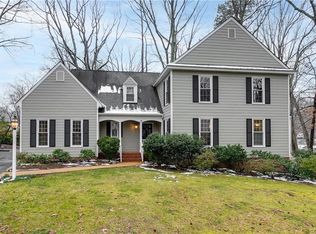
    Located in Richmond's coveted River Road corridor and within the highly sought-after Tuckahoe Elementary School district, this exceptional home combines timeless style with inviting spaces designed for everyday living and effortless entertaining. The heart of the home extends outdoors to an extraordinary vaulted covered porch featuring a fireplace, ceiling heaters, and generous room for dining, lounging, and hosting family and friends. Whether you're enjoying a football Saturday, cozying up by the fire on a cool evening, or simply overlooking the beautifully landscaped backyard with your morning coffee, this space is destined to become your favorite "room" in the house. Inside, the welcoming foyer opens to a gracious living room, while the beautifully renovated kitchen offers an eat-at bar, wine refrigerator, quality finishes, and an ideal gathering place for family and guests. A versatile room on the main level serves perfectly as a home office, study, playroom, or den. Upstairs, the second level features three spacious bedrooms and two full baths, including a comfortable primary suite with a private en-suite bath. The third floor provides a generous fourth bedroom or a quiet retreat for a home office, fitness room, or guest suite. The walk-out lower level offers a spacious family room ideal for movie nights, watching the big game, or entertaining friends, along with a convenient half bath and an oversized laundry and drop zone that keeps daily life organized. Situated in one of Richmond's most desirable neighborhoods, this home offers the rare combination of flexible living spaces, exceptional outdoor entertaining, beautiful landscaping, and an unbeatable location just moments from shopping, dining, the James River, and everything that makes the River Road corridor one of the area's most treasured places to call home.

    Zillow last checked:

    Listing updated:

    Listed by:

    Jenny Maraghy (804)405-7337,

    Compass

    Bought with:

    Melvin Jones, 0225223964

    Hometown Realty

    Source: CVRMLS,MLS#: 2619027MLS LogoOriginating MLS: Central Virginia Regional MLS

    Facts & features

    Interior

    Bedrooms & bathrooms
    • Bedrooms: 4
    • Bathrooms: 3
    • Full bathrooms: 2
    • 1/2 bathrooms: 1
    Other
    • Description: Tub & Shower
    • Level: Second
    Half bath
    • Level: Basement
    Heating
    • Electric, Heat Pump
    Cooling
    • Central Air
    Appliances
    • Included: Dryer, Dishwasher, Electric Water Heater, Disposal, Microwave, Oven, Refrigerator, Stove, Wine Cooler, Washer
    • Laundry: Washer Hookup, Dryer Hookup
    Features
    • Bookcases, Built-in Features, Breakfast Area, Ceiling Fan(s), Dining Area, Double Vanity, Fireplace, Granite Counters, Bath in Primary Bedroom, Recessed Lighting
    • Flooring: Laminate, Partially Carpeted, Tile, Wood
    • Basement: Partial
    • Attic: Walk-In,Walk-up
    • Number of fireplaces: 1
    • Fireplace features: Decorative
    Interior area
    • Total interior livable area: 2,759 sqft
    • Finished area above ground: 2,059
    • Finished area below ground: 700

    Property

    Parking
    • Parking features: Driveway, Paved, On Street
    • Has uncovered spaces: Yes
    Features
    • Levels: Three Or More,Multi/Split
    • Stories: 4
    • Patio & porch: Patio
    • Exterior features: Paved Driveway
    • Pool features: None
    • Fencing: Fenced,Privacy
    Lot
    • Size: 0.41 Acres
    Details
    • Parcel number: 7547367386
    • Zoning description: R2

    Construction

    Type & style
    • Home type: SingleFamily
    • Architectural style: Tri-Level
    • Property subtype: Single Family Residence
    Materials
    • Aluminum Siding, Brick, HardiPlank Type
    • Roof: Composition,Shingle
    Condition
    • Resale
    • New construction: No
    • Year built: 1957

    Utilities & green energy

    • Sewer: Public Sewer
    • Water: Public

    Community & HOA

    Community
    • Subdivision: Roslyn Hills
    Location
    • Region: Henrico

    Financial & listing details

    • Price per square foot: $362/sqft
    • Tax assessed value: $828,800
    • Annual tax amount: $6,606
    • Date on market: 9/4/2026
    • Ownership: Individuals
    • Ownership type: Sole Proprietor

    Price history

    DateEventPrice
    9/9/2026Sold$1,000,000+2.6%$362/sqft
    Source: CVRMLS #2619027 Report a problem
    8/5/2026Pending sale$975,000$353/sqft
    Source: CVRMLS #2619027 Report a problem
    7/31/2026Listed for sale$975,000+46.9%$353/sqft
    Source: CVRMLS #2619027 Report a problem
    9/10/2021Sold$663,500+30.9%$240/sqft
    Source: CVRMLS #2123262 Report a problem
    6/17/2016Sold$507,000+32.4%$184/sqft
    Source: Public Record Report a problem
    7/31/2014Sold$383,000+16.1%$139/sqft
    Source: Public Record Report a problem
    5/28/2009Sold$330,000-5%$120/sqft
    Source: Public Record Report a problem
    4/16/2009Listed for sale$347,500$126/sqft
    Source: Listhub #2911979 Report a problem

    Public tax history

    YearProperty taxesTax assessment
    2025$6,607 +0.9%$796,000
    2024$6,545 +16.7%$796,000 +20.6%
    2023$5,609 +10.9%$659,900 +10.9%
    2022$5,057 +34.4%$594,900 +37.6%
    2021$3,761 +5.7%$432,300
    2020$3,558 $432,300 +5.7%
    2019$3,558 $409,000
    2018$3,558 +100%$409,000
    2017$1,779 -40.6%$409,000 +18.8%
    2016$2,995 +7.3%$344,200 +4.8%
    2015$2,790 $328,500 +2.4%
    2014$2,790 $320,700 +9.4%
    2013-- $293,200 -3.1%
    2012-- $302,700
    2011-- $302,700
    2010-- $302,700 -1.6%
    2009-- $307,500
    Find assessor info on the county website

    Neighborhood: Roslyn Hills

    Nearby schools

    GreatSchools rating
    Schools provided by the listing agent
    • Elementary: Tuckahoe
    • Middle: Tuckahoe
    • High: Freeman

    Source: CVRMLS. This data may not be complete. We recommend contacting the local school district to confirm school assignments for this home.

    Get a cash offer in 3 minutes
    Find out how much your home could sell for in as little as 3 minutes with a no-obligation cash offer.
    Estimated market value
    $1,000,200
    Get a cash offer in 3 minutes
    Find out how much your home could sell for in as little as 3 minutes with a no-obligation cash offer.
    Estimated market value
    $1,000,200