Surrounded by soaring pines and lush hydrangeas, this Southern Living-inspired home is a haven for hospitality and tranquility located in a gated community. The home sits on over 2 acres and features five bedrooms, four and a half bathrooms, a home office, a gym, a hearth room, a Michigan room, a formal dining room, a finished basement, and a dramatic two-story great room. The spacious chef's kitchen includes a large walk-in pantry with quartz counters and cabinetry, a GE Monogram French door double oven and 36-inch gas range, and a beautiful center island with built-ins. On the main floor, the formal dining room, office, powder room, great room, and two-story entryway are enhanced with elegant wainscoting and custom built-ins. A double-sided gas fireplace separates the great room from the inviting hearth room. The Michigan Room offers panoramic views of the surrounding landscape and opens to an expansive deck, creating seamless indoor-outdoor living and effortless entertaining. Upstairs, the primary suite features his-and-hers walk-in closets and an ensuite bath with a spacious dual walk-in shower. Three additional bedrooms are also located on the upper level--one with its own ensuite bathroom, while the other two share a well-appointed bath. Thoughtful design elements throughout the home include abundant windows, generous closet space for optimal organization, elegant sconce lighting, and soundproofing in the office, bedrooms and and laundry room. Improvements made since purchase include custom whole-house lighting, professional landscaping with underground sprinkling, a circular driveway, premium appliances, a radon mitigation system, reverse osmosis and iron filtration water softener, premium window treatments, a dog run with pea gravel and misting system, and smart home integrations with a security system. Squire's corner is a gated neighborhood with 29 homes. Neighborhood activities include a monthly book club, holiday parties and summer gatherings.
Sold
$1,200,000
8705 Bentham Ct, Rockford, MI 49341
5beds
4,295sqft
Single Family Residence
Built in 2022
2.23 Acres Lot
$1,216,800 Zestimate®
$279/sqft
$5,640 Estimated rent
Home value
$1,216,800
$1.16M - $1.28M
$5,640/mo
Zestimate® history
Owner options
List your home for rent
$5,640/mo
Rent Zestimate®
Find your next renter with Zillow Rental Manager. Plus, with online applications, you can quickly screen prospective tenants – for free.
$5,640/mo
Rent Zestimate®
Refinance and save
$8,587/mo
Est. payment
Refinancing to a lower rate could help reduce your monthly payments and save thousands over the life of the loan.
$8,587/mo
Est. payment
Explore your selling options
Work with a Zillow partner agent
Leverage their expertise and Zillow's premium Showcase listings to get your home seen by more buyers.
Get startedList with your own agent
Get your home in front of millions of buyers by listing it on Zillow.
Learn how to do itSell it yourself
Take full control of how buyers see your home on Zillow by listing For Sale by Owner (FSBO).
List your homeWhat's special
Finished basementHome officeCircular drivewayMichigan roomDramatic two-story great roomCustom whole-house lightingElegant sconce lighting
Zillow last checked:
Listing updated:
Listed by:
Lindsey Dykstra 616-893-8379,
Five Star Real Estate (Courtland)
Bought with:
Heather A LeMaire, 6501410828
Five Star Real Estate (Courtland)
Source: MichRIC,MLS#: 26008877
Facts & features
Interior
Bedrooms & bathrooms
- Bedrooms: 5
- Bathrooms: 5
- Full bathrooms: 4
- 1/2 bathrooms: 1
Heating
- Forced Air
Cooling
- Central Air
Appliances
- Included: Bar Fridge, Cooktop, Dishwasher, Double Oven, Dryer, Microwave, Refrigerator, Washer, Water Softener Owned
- Laundry: Laundry Room, Upper Level
Features
- Center Island, Eat-in Kitchen, Pantry
- Basement: Daylight,Full
- Number of fireplaces: 1
- Fireplace features: Den, Gas Log, Living Room
Interior area
- Total structure area: 3,155
- Total interior livable area: 4,295 sqft
- Finished area below ground: 0
Property
Parking
- Total spaces: 3
- Parking features: Attached, Garage Door Opener
- Garage spaces: 3
Features
- Stories: 2
Lot
- Size: 2.23 Acres
- Dimensions: 165.01 x 542.41 x 188.46 x 621.67
- Features: Level, Wooded, Ground Cover, Shrubs/Hedges
Details
- Parcel number: 410735427006
- Zoning description: RES
Construction
Type & style
- Home type: SingleFamily
- Architectural style: Traditional
- Property subtype: Single Family Residence
Materials
- HardiPlank Type, Vinyl Siding
- Roof: Asphalt,Metal
Condition
- New construction: No
- Year built: 2022
Utilities & green energy
- Sewer: Septic Tank
- Water: Well
Community & HOA
HOA
- Has HOA: Yes
- Services included: Snow Removal
- HOA fee: $950 annually
Location
- Region: Rockford
Financial & listing details
- Price per square foot: $279/sqft
- Tax assessed value: $524,124
- Annual tax amount: $15,549
- Date on market: 3/10/2026
- Listing terms: Cash,Conventional
- Road surface type: Paved
Price history
| Date | Event | Price |
|---|---|---|
| 4/2/2026 | Sold | $1,200,000$279/sqft |
Source:  MichRIC #26008877 Report a problem MichRIC #26008877 Report a problem | ||
| 3/14/2026 | Pending sale | $1,200,000$279/sqft |
Source: MichRIC #26008877 Report a problem | ||
| 3/10/2026 | Listed for sale | $1,200,000+45.3%$279/sqft |
Source: MichRIC #26008877 Report a problem | ||
| 3/14/2023 | Sold | $825,968+2.5%$192/sqft |
Source: Public Record Report a problem | ||
| 9/19/2022 | Pending sale | $805,768$188/sqft |
Source: MichRIC #22040355 Report a problem | ||
| 9/19/2022 | Price change | $805,768+529.5%$188/sqft |
Source: MichRIC #22040355 Report a problem | ||
| 12/29/2020 | Listed for sale | $128,000$30/sqft |
Source:  Realcomp II #65020023303 Report a problem Realcomp II #65020023303 Report a problem | ||
Public tax history
| Year | Property taxes | Tax assessment |
|---|---|---|
| 2025 | $15,034 | $574,900 +16.1% |
| 2024 | -- | $495,000 +1220% |
| 2021 | -- | $37,500 |
| 2020 | -- | $37,500 |
Find assessor info on the county website
Neighborhood: 49341
Nearby homes
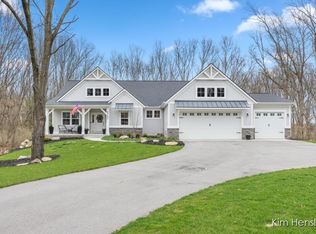
- $1,120,0004 bd4 ba4.2k sqft8765 Bentham Ct, Rockford, MI 49341Sold
- $299,0003.6 Acres8700 Bentham Ct, Rockford, MI 49341Sold
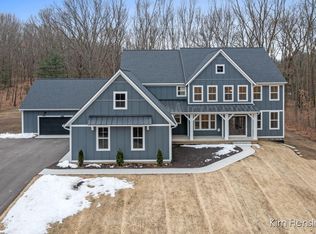
- $1,200,0005 bd6 ba5k sqft8674 Bentham Ct, Rockford, MI 49341Sold
- $967,100-- bd-- ba-- sqft8621 Bentham Ct, Rockford, MI 49341Off Market
- $1,014,7005 bd4 ba3.1k sqft8645 Bentham Ct, Rockford, MI 49341Off Market
- $974,1802.1 Acres8717 Bentham Ct, Rockford, MI 49341Sold
- $907,9002.03 Acres8723 Bentham Ct, Rockford, MI 49341Off Market
- $769,0002 Acres8729 Bentham Ct, Rockford, MI 49341Off Market
Nearby schools
GreatSchools rating
- 7/10Lakes Elementary SchoolGrades: K-5Distance: 2.6 mi
- 9/10East Rockford Middle SchoolGrades: 6-8Distance: 1.4 mi
- NARockford H.S. Freshman CenterGrades: 9Distance: 5.7 mi
Get a cash offer in 3 minutes
Find out how much your home could sell for in as little as 3 minutes with a no-obligation cash offer.
Estimated market value
$1,216,800
Get a cash offer in 3 minutes
Find out how much your home could sell for in as little as 3 minutes with a no-obligation cash offer.
Estimated market value
$1,216,800
- Michigan
- Kent County
- Rockford
- 49341
- 8705 Bentham Ct
Nearby cities
Nearby zip codes
Other Rockford Topics
