Nestled on nearly 3 acres in one of Rockford's most prestigious gated communities, this stunning custom ranch home offers the perfect blend of elegance, functionality, and privacy. Featuring 4 spacious bedrooms, a private office, and a bright and airy sunroom, every inch of this home has been thoughtfully designed. Step inside to find a dream-worthy layout with a double-sided gas fireplace that adds warmth and charm to both the main living area and the inviting four-season room. The gourmet chef's kitchen is a showstopper—complete with an oversized pantry, 10ft island, main-floor laundry, and a smartly designed mudroom just off the garage. Downstairs, the fully finished walkout lower level includes a second fireplace, a cozy living area, kitchenette, two additional bedrooms, a dedicated workout room and abundant storage space. Perfect for entertaining or multigenerational living! Working from home? You're covered with CAT5 wiring throughout, ideal for a home office and all your tech needs. Step outside and enjoy an oversized 16x12 deck, beautifully manicured landscaping, a fire pit with ambient lighting, a fun zip line, and setups ready for a hot tub and generator. With high-end finishes and upgrades throughout, this is more than just a home it's a lifestyle. Don't miss your chance to experience it. Schedule your private showing today!
Sold
$1,120,000
8765 Bentham Ct, Rockford, MI 49341
4beds
4,211sqft
Single Family Residence
Built in 2023
2.8 Acres Lot
$1,153,200 Zestimate®
$266/sqft
$5,342 Estimated rent
Home value
$1,153,200
$1.07M - $1.25M
$5,342/mo
Zestimate® history
Owner options
List your home for rent
$5,342/mo
Rent Zestimate®
Find your next renter with Zillow Rental Manager. Plus, with online applications, you can quickly screen prospective tenants – for free.
$5,342/mo
Rent Zestimate®
Refinance and save
$7,923/mo
Est. payment
Refinancing to a lower rate could help reduce your monthly payments and save thousands over the life of the loan.
$7,923/mo
Est. payment
Explore your selling options
Work with a Zillow partner agent
Leverage their expertise and Zillow's premium Showcase listings to get your home seen by more buyers.
Get startedList with your own agent
Get your home in front of millions of buyers by listing it on Zillow.
Learn how to do itSell it yourself
Take full control of how buyers see your home on Zillow by listing For Sale by Owner (FSBO).
List your homeWhat's special
Double-sided gas fireplacePrivate officeDedicated workout roomBeautifully manicured landscapingAbundant storage spaceZip lineStunning custom ranch home
Zillow last checked:
Listing updated:
Listed by:
Kimberly Hensley 616-690-2252,
RE/MAX United (Main)
Bought with:
Arthur(Beau) H Otis, 6506045982
Greenridge Realty (Cascade)
Source: MichRIC,MLS#: 25016814
Facts & features
Interior
Bedrooms & bathrooms
- Bedrooms: 4
- Bathrooms: 4
- Full bathrooms: 3
- 1/2 bathrooms: 1
- Main level bedrooms: 2
Heating
- Forced Air
Cooling
- Central Air
Appliances
- Included: Bar Fridge, Dishwasher, Disposal, Freezer, Microwave, Oven, Range, Refrigerator
- Laundry: Laundry Room, Main Level
Features
- Basement: Walk-Out Access
- Number of fireplaces: 2
- Fireplace features: Family Room, Living Room
Interior area
- Total structure area: 2,394
- Total interior livable area: 4,211 sqft
- Finished area below ground: 0
Property
Parking
- Total spaces: 3
- Parking features: Garage Faces Front, Garage Door Opener, Attached
- Garage spaces: 3
Features
- Stories: 1
Lot
- Size: 2.8 Acres
- Dimensions: 307.3 x 761.2 x 557.6 x 163.2
Details
- Parcel number: 410735427013
- Zoning description: RES
Construction
Type & style
- Home type: SingleFamily
- Architectural style: Ranch
- Property subtype: Single Family Residence
Materials
- Stone, Vinyl Siding
- Roof: Composition,Metal
Condition
- New construction: No
- Year built: 2023
Utilities & green energy
- Sewer: Septic Tank
- Water: Well
Community & HOA
HOA
- Has HOA: Yes
- Services included: Other, Snow Removal
- HOA fee: $795 annually
Location
- Region: Rockford
Financial & listing details
- Price per square foot: $266/sqft
- Tax assessed value: $424,645
- Annual tax amount: $12,897
- Date on market: 4/22/2025
- Listing terms: Cash,VA Loan,Conventional
- Road surface type: Paved
Price history
| Date | Event | Price |
|---|---|---|
| 6/11/2025 | Sold | $1,120,000-10.4%$266/sqft |
Source:  MichRIC #25016814 Report a problem MichRIC #25016814 Report a problem | ||
| 5/13/2025 | Pending sale | $1,249,900$297/sqft |
Source: MichRIC #25016814 Report a problem | ||
| 4/28/2025 | Price change | $1,249,900-3%$297/sqft |
Source: MichRIC #25016814 Report a problem | ||
| 4/22/2025 | Listed for sale | $1,287,900+854%$306/sqft |
Source: MichRIC #25016814 Report a problem | ||
| 7/22/2022 | Sold | $135,000-4.9%$32/sqft |
Source: Public Record Report a problem | ||
| 12/29/2020 | Listed for sale | $142,000$34/sqft |
Source:  Realcomp II #65020023492 Report a problem Realcomp II #65020023492 Report a problem | ||
Public tax history
| Year | Property taxes | Tax assessment |
|---|---|---|
| 2025 | $12,897 | $499,900 +6.5% |
| 2024 | -- | $469,500 +1152% |
| 2021 | -- | $37,500 |
| 2020 | -- | $37,500 |
Find assessor info on the county website
Neighborhood: 49341
Nearby homes
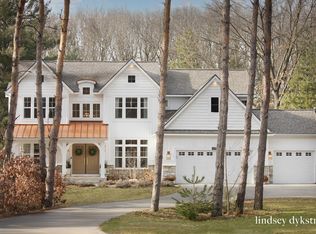
- $1,200,0005 bd5 ba4.2k sqft8705 Bentham Ct, Rockford, MI 49341Sold
- $299,0003.6 Acres8700 Bentham Ct, Rockford, MI 49341Sold
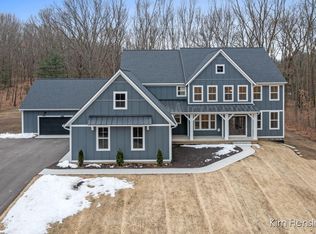
- $1,200,0005 bd6 ba5k sqft8674 Bentham Ct, Rockford, MI 49341Sold
- $967,100-- bd-- ba-- sqft8621 Bentham Ct, Rockford, MI 49341Off Market
- $1,010,7005 bd4 ba3.1k sqft8645 Bentham Ct, Rockford, MI 49341Off Market
- $974,1802.1 Acres8717 Bentham Ct, Rockford, MI 49341Sold
- $913,9002.03 Acres8723 Bentham Ct, Rockford, MI 49341Off Market
- $769,0002 Acres8729 Bentham Ct, Rockford, MI 49341Off Market
Nearby schools
GreatSchools rating
- 7/10Lakes Elementary SchoolGrades: K-5Distance: 2.6 mi
- 9/10East Rockford Middle SchoolGrades: 6-8Distance: 1.4 mi
- NARockford H.S. Freshman CenterGrades: 9Distance: 5.7 mi
Get a cash offer in 3 minutes
Find out how much your home could sell for in as little as 3 minutes with a no-obligation cash offer.
Estimated market value
$1,153,200
Get a cash offer in 3 minutes
Find out how much your home could sell for in as little as 3 minutes with a no-obligation cash offer.
Estimated market value
$1,153,200
- Michigan
- Kent County
- Rockford
- 49341
- 8765 Bentham Ct
Nearby cities
Nearby zip codes
Other Rockford Topics
