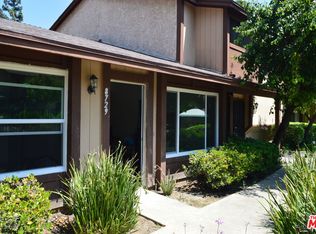
Turnkey, light-filled designer-renovated two-story townhouse with premium oak hardwood floors and high-end finishes throughout, offering the feel of a brand-new home in a highly desirable gated community in Panorama City. This beautifully reimagined residence features approximately 1,100 sqare feet of thoughtfully designed living space, including a spacious living room, elegant dining area, stylish powder room, and convenient in-unit laundry. The brand-new kitchen offers modern finishes, a charming breakfast area, and double sliding doors that open to a private patio surrounded by mature trees, creating a serene outdoor retreat perfect for relaxing or entertaining. Upstairs, two spacious, light-filled bedrooms offer comfort and style with custom designer closets and built-in shelving. The primary bedroom includes a dressing area with vanity and sink, complemented by a beautifully updated full bathroom with double sinks. Additional highlights include a private two-car garage. Residents enjoy resort-style amenities within this meticulously maintained gated complex, including a lush garden grounds, two sparkling swimming pools, and relaxing spa. A rare opportunity to enjoy stylish, turnkey living in the heart of Panorama City.
For sale
$455,000
8705 Cedros Ave #8, Panorama City, CA 91402
2beds
1,100sqft
Residential, Condominium, Townhouse
Built in 1978
-- sqft lot
$456,100 Zestimate®
$414/sqft
$575/mo HOA
What's special
- 50 days |
- 214 |
- 13 |
Zillow last checked:
Listing updated:
Listed by:
Bijan Raphael DRE # 01321985 310-367-1222,
Nexus Prive, Inc. 310-367-1222,
Tikva Nemani DRE # 01514645 310-275-9595,
Nexus Prive, Inc.
Source: CLAW,MLS#: 26855197
Facts & features
Interior
Bedrooms & bathrooms
- Bedrooms: 2
- Bathrooms: 3
- Full bathrooms: 1
- 1/2 bathrooms: 1
- 1/4 bathrooms: 1
Rooms
- Room types: Breakfast Area, Dining Room, Living Room, Patio Open
Heating
- Central
Cooling
- Central Air
Appliances
- Included: Disposal, Exhaust Fan, Dryer, Dishwasher, Freezer, Microwave, Range/Oven, Refrigerator, Washer
- Laundry: In Garage, Inside, Gas Dryer Hookup
Features
- Built-Ins, Ceiling Fan(s)
- Flooring: Hardwood, Laminate
- Has fireplace: No
- Fireplace features: None
Interior area
- Total structure area: 1,100
- Total interior livable area: 1,100 sqft
Property
Parking
- Total spaces: 2
- Parking features: Detached, Direct Access, Garage Door Opener, Private Garage, Side By Side
- Garage spaces: 2
Features
- Levels: Two
- Stories: 2
- Pool features: Heated, Association, In Ground, Community
- Spa features: Association Spa, Community, In Ground, Heated
- Has view: Yes
- View description: Walk Street
Details
- Parcel number: 2653004046
- Zoning: LARD1.5
- Special conditions: Standard
Construction
Type & style
- Home type: Townhouse
- Architectural style: Contemporary
- Property subtype: Residential, Condominium, Townhouse
- Attached to another structure: Yes
Condition
- Year built: 1978
Community & HOA
Community
- Features: Community Mailbox
- Security: Gated Community with Guard, Carbon Monoxide Detector(s), Smoke Detector(s)
- Subdivision: Panorama Palms Townhomes Association
HOA
- Has HOA: Yes
- Amenities included: Controlled Access, Pool, Landscaping, Assoc Pet Rules, Gated, Spa/Hot Tub
- Services included: Earthquake Insurance, Maintenance Paid, Security, Trash
- HOA fee: $575 monthly
Location
- Region: Panorama City
Financial & listing details
- Price per square foot: $414/sqft
- Date on market: 7/2/2026
Estimated market value
$456,100
$433,000 - $479,000
$2,538/mo
Price history
| Date | Event | Price |
|---|---|---|
| 7/2/2026 | Listed for sale | $455,000-4.2%$414/sqft |
Source:  CLAW #26855197 Report a problem CLAW #26855197 Report a problem | ||
| 4/4/2025 | Listing removed | $475,000$432/sqft |
Source: CLAW #25-475635 Report a problem | ||
| 1/3/2025 | Listed for sale | $475,000$432/sqft |
Source: CLAW #25-475635 Report a problem | ||
Public tax history
Tax history is unavailable.
Monthly payment
Est. payment
Payment breakdown
Explore the cost of this home by adjusting the details. Changes won't be saved.Climate risks
Neighborhood: Panorama City
Nearby schools
GreatSchools rating
- 7/10Alta California Elementary SchoolGrades: K-5Distance: 0.3 mi
- 5/10Vista Middle SchoolGrades: 6-8Distance: 0.6 mi
- 3/10James Monroe High SchoolGrades: 9-12Distance: 1.5 mi
- $410,0002 bd2 ba842 sqft8729 Cedros Ave #58, Panorama City, CA 91402Sold
- $--2 bd2 ba-- sqft14695 Parthenia St #F320A52C6, Panorama City, CA 91402Off Market
- $--1 bd1 ba-- sqft14695 Parthenia St #776F18CCB, Panorama City, CA 91402Off Market
- $--1 bd1 ba-- sqft14695 Parthenia St #1, Panorama City, CA 91402Off Market
- $---- bd1 ba-- sqft14695 Parthenia St APT 120, Panorama City, CA 91402Off Market
- $--1 bd1 ba-- sqft14695 Parthenia St APT 205, Panorama City, CA 91402Off Market
- $--1 bd1 ba-- sqft14695 Parthenia St APT 207, Panorama City, CA 91402Off Market
- $--1 bd1 ba-- sqft14695 Parthenia St APT 223, Panorama City, CA 91402Off Market
A local agent can set up tours, give advice and negotiate with sellers.
Similar homes
- $450,0002 bd3 ba1.1k sqft14715 Parthenia St #18, Panorama City, CA 91402For Sale
 MLS ID #26828881, Bijan Raphael DRE # 01321985, Nexus Prive, Inc.. CLAW
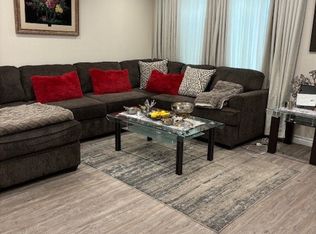
 - $435,0002 bd2 ba910 sqft14551 Tupper St Unit 29, Panorama City, CA 91402For Sale
 MLS ID #GD26041662, Andre Mond, Prime Realty Center. CRMLS
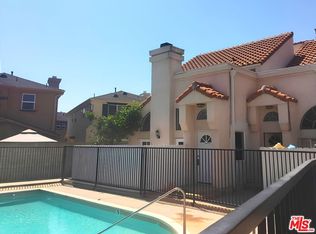
 - $599,0003 bd3 ba1.5k sqft14422 Terra Bella St #A, Los Angeles, CA 91402For Sale
 MLS ID #26871901, Gina Isaac DRE # 01437713, Nourmand & Associates-HW. CLAW
 - $545,0003 bd2 ba1.1k sqft9376 Moonbeam Ave Unit 9, Panorama City, CA 91402For Sale
 MLS ID #26848383, Richard Schulman DRE # 01427211, KW Westside Estates. CLAW
 - $495,0002 bd3 ba1k sqft14924 Nordhoff St Unit 6, North Hills, CA 91343For SaleMLS ID #26635251, Randy Merino DRE # 01821057, Premier Properties. CLAW
- $447,5002 bd3 ba1.1k sqft27656 Ironstone Dr APT 5, Santa Clarita, CA 91387For SaleMLS ID #226003980, Patricia Garcia, eXp Realty of California Inc. CSMAOR
- $409,0002 bd2 ba968 sqft9014 Burnet Ave Unit 208, North Hills, CA 91343For SaleMLS ID #26673843, Karine Demirchyan DRE # 01323715, KD Star Realty. CLAW
- $499,0002 bd2 ba1.1k sqft17914 Magnolia Blvd Unit 121, Encino, CA 91316For SaleMLS ID #SR26174650, Carol Wolfe, Rodeo Realty. CRMLS
- $463,9002 bd2 ba1.1k sqft13540 Hubbard St Unit 28, Sylmar, CA 91342For SaleMLS ID #IV26112311, RAQUEL PEREZ, Elevate Real Estate Agency. CRMLS
- $495,0003 bd2 ba1.1k sqft18350 Hatteras St APT 278, Tarzana, CA 91356For SaleMLS ID #26869407, Ron Maman DRE # 01344010, Rodeo Realty. CLAW
- $570,0002 bd3 ba1.2k sqft18550 Hatteras St Unit 100, Tarzana, CA 91356For SaleMLS ID #26860293, Shelhee Gal-Kossover DRE # 01721758, Uniquely Real Estate. CLAW
- $599,0003 bd3 ba1.2k sqft13145 Bromont Ave Unit 44, Sylmar, CA 91342For SaleMLS ID #26871245, Robert Maynard DRE # 01988282, Compass. CLAW
- $350,0001 bd1 ba812 sqft8221 Langdon Ave Unit 204, Van Nuys, CA 91406For SaleMLS ID #26837235, Rhonda DeVictor DRE # 01425413, Keller Williams Beverly Hills. CLAW
- $470,0002 bd2 ba982 sqft18645 Hatteras St Unit 278, Tarzana, CA 91356For SaleMLS ID #SR26008446, Audra Lorenzo-Hostetler, Rodeo Realty. CRMLS
- $424,0001 bd1 ba772 sqft8221 Langdon Ave Unit 208, Van Nuys, CA 91406For SaleMLS ID #26836703, Rhonda DeVictor DRE # 01425413, Keller Williams Beverly Hills. CLAW
- $399,0002 bd2 ba900 sqft6342 Morse Ave APT 205, North Hollywood, CA 91606For SaleMLS ID #26701495, Sam Kwasman DRE # 00757306, Rodeo Realty. CLAW
- $519,0002 bd2 ba1.4k sqft7625 Reseda Blvd Unit 305, Reseda, CA 91335For SaleMLS ID #26870635, Jon Polansky DRE # 01751866, Sotheby's International Realty. CLAW
- $525,0002 bd2 ba1k sqft4705 Kester Ave Unit 116, Sherman Oaks, CA 91403For SaleMLS ID #P1-28004, Dawna Bernal, Real Estate eBroker Inc.. CRMLS
- $479,0002 bd1 ba868 sqft6825 Alabama Ave Unit 311, Canoga Park, CA 91303For SaleMLS ID #26872051, Golnaz Rassekh DRE # 01345467, Beverly & Company Luxury Properties. CLAW
- $465,0002 bd1 ba846 sqft6825 Alabama Ave Unit 217, Canoga Park, CA 91303For SaleMLS ID #26849881, Robert Larcara DRE # 00780137, Pacific First Realty. CLAW
Local buyer's agents are ready to help
