Skip main navigation
Off market
  • $826,000

    8705 Millbrook Pl, Alexandria, VA 22309

    4beds
    2,473sqft
    SingleFamily
    Built in 1962
    0.48 Acres Lot
    $826,000 Zestimate®
    $334/sqft
    $3,754 Estimated rent

    Home value

    $826,000

    $785,000 - $867,000

    $3,754/mo

    Zestimate® history
    Loading
    Loading...

    Owner options

    List your home for rent

    $3,754/mo

    Rent Zestimate®

    Find your next renter with Zillow Rental Manager. Plus, with online applications, you can quickly screen prospective tenants – for free.

    Learn more

    $3,754/mo

    Rent Zestimate®

    Refinance and save

    $5,059/mo

    Est. payment

    Refinancing to a lower rate could help reduce your monthly payments and save thousands over the life of the loan.

    See today's rates

    $5,059/mo

    Est. payment

    Explore your selling options

    Work with a Zillow partner agent

    Leverage their expertise and Zillow's premium Showcase listings to get your home seen by more buyers.

    Get started

    List with your own agent

    Get your home in front of millions of buyers by listing it on Zillow.

    Learn how to do it

    Sell it yourself

    Take full control of how buyers see your home on Zillow by listing For Sale by Owner (FSBO).

    List your home

    What's special

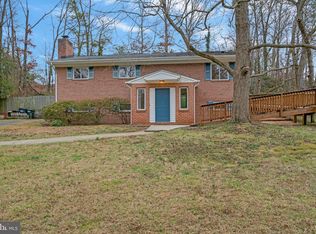
    PRIVATELY SITUATED AMONGST MATURE TREES AND ON A CUL DE SAC STREET, THIS ALL BRICK HOME WILL NOT DISAPPOINT! 4 BR'S 3 FULL BATHS ON TWO LEVELS * STUNNING KITCHEN W/GRANITE COUNTERTOPS, UPGRADED CABINETRY W/SOFT CLOSE DRAWERS, SS APPLIANCES & EASY ACCESS TO THE DECK FOR GRILLING* OPEN DR/LR AREA W/HDWD FLOORS & INCREDIBLE ADDITION WITH BRICK EXPOSED WALL, SEPARATE HEATING/COOLING SYSTEM & 6 SGD'S LEADING TO THE REAR YARD & DECK AREA* PRIMARY BR W/CARPET & ATTACHED MASTER BATH W/TILE, LINEN CLOSET & STAND ALONE SHOWER W/DECORATIVE SUBWAY TILE* TWO ADDL BR'S W/ CARPET & BUILT IN SHELVING IN ALL CLOSETS* ADDL RENOVATED FULL BATH ON ML W/TUB/SHOWER COMBO* NEWER CARPETING ON STAIRS AND THROUGHOUT THE LL* LRGE REC RM W/ACCESS TO GARAGE*ADDL BR W/CARPETING & DBLE CLOSETS* BONUS AREA FOR STUDY/DEN ETC* FULL BATH WITH STAND ALONE SHOWER & TILE FLOORS* LRGE STORAGE AREA W/WORKBENCH & PEG BOARD* ENJOY OUTDOOR ENTERTAINING ON THE EXPANSIVE DECK WHICH STEPS DOWN TO THE BRICK PATIO/WALKWAY AREAS + ADDL STORAGE AREA W/ACCESS FROM OUTSIDE* UPDATES INCLUDE HOT H20 HTR (MANUF. DATE 2011) CARRIER HVAC (2014) REFRIGERATOR (9/2020) CARPETING ON STAIRS & LL (10/2020) NEW TOILET LL (10/2020) THERMAL PANE WINDOWS AND SLIDING GLASS DOORS* CLOSE TO MAJOR COMMUTER ROUTES, FT BELVOIR & MT VERNON!!!!

    This property is off market, which means it's not currently listed for sale or rent on Zillow. This may be different from what's available on other websites or public sources.
    Facts & features

    Interior

    Bedrooms & bathrooms
    • Bedrooms: 4
    • Bathrooms: 3
    • Full bathrooms: 3
    Heating
    • Forced air, Gas
    Cooling
    • Central, Wall
    Appliances
    • Included: Dishwasher, Dryer, Microwave, Refrigerator, Washer
    Features
    • Ceiling Fan(s), Dining Area, Carpet, Open Floorplan, Wood Floors, Upgraded Countertops, Kitchen - Gourmet, Tub Shower, Primary Bath(s)
    • Flooring: Other, Carpet, Hardwood
    • Has fireplace: Yes
    Interior area
    • Total interior livable area: 2,473 sqft
    • Finished area below ground: 944

    Property

    Parking
    • Total spaces: 1
    • Parking features: Garage - Attached
    Features
    • Exterior features: Brick
    Lot
    • Size: 0.48 Acres
    Details
    • Parcel number: 110114010029
    • Special conditions: Standard

    Construction

    Type & style
    • Home type: SingleFamily
    • Architectural style: Split Foyer
    Materials
    • Wood
    • Roof: Other
    Condition
    • Year built: 1962

    Community & neighborhood

    Location
    • Region: Alexandria

    Other

    Other facts
    • Heating: Forced Air, Wall Unit
    • Appliances: Dishwasher, Refrigerator, Disposal, Water Heater, Dryer, Microwave, Washer, Stainless Steel Appliance(s), Bar Fridge, Stove
    • InteriorFeatures: Ceiling Fan(s), Dining Area, Carpet, Open Floorplan, Wood Floors, Upgraded Countertops, Kitchen - Gourmet, Tub Shower, Primary Bath(s)
    • GarageYN: true
    • AttachedGarageYN: true
    • HeatingYN: true
    • CoolingYN: true
    • StructureType: Detached
    • ConstructionMaterials: Brick
    • StoriesTotal: 2
    • ArchitecturalStyle: Split Foyer
    • SpecialListingConditions: Standard
    • ParkingFeatures: Driveway, Paved Driveway, Attached Garage, Garage Door Opener, Garage Faces Front, Inside Entrance
    • CoveredSpaces: 1
    • Cooling: Central Air, Wall Unit(s), Ceiling Fan(s)
    • BelowGradeFinishedArea: 944
    • MlsStatus: Pending
    • TaxAnnualAmount: 6073.0

    Price history

    DateEventPrice
    12/9/2020Sold$625,000$253/sqft
    Source: Long & Foster Broker Feed #VAFX1160744_100 Report a problem
    10/21/2020Pending sale$625,000$253/sqft
    Source: Long & Foster Real Estate, Inc. #VAFX1160744 Report a problem
    10/19/2020Listed for sale$625,000$253/sqft
    Source: Long & Foster Real Estate, Inc. #VAFX1160744 Report a problem
    10/13/2020Pending sale$625,000$253/sqft
    Source: Long & Foster Real Estate, Inc. #VAFX1160744 Report a problem
    10/10/2020Listed for sale$625,000+15.7%$253/sqft
    Source: Long & Foster Real Estate, Inc. #VAFX1160744 Report a problem
    3/1/2017Sold$539,999$218/sqft
    Source: Public Record Report a problem
    1/23/2017Pending sale$539,999$218/sqft
    Source: Prosperity Realty LLC #FX9765524 Report a problem
    11/29/2016Price change$539,999-1.7%$218/sqft
    Source: Prosperity Realty LLC #FX9765524 Report a problem
    10/13/2016Price change$549,500-1.7%$222/sqft
    Source: Prosperity Realty LLC #FX9765524 Report a problem
    9/15/2016Listed for sale$559,000+24.9%$226/sqft
    Source: Prosperity Realty LLC #FX9765524 Report a problem
    6/10/2014Sold$447,500-1.6%$181/sqft
    Source: Public Record Report a problem
    5/15/2014Pending sale$455,000$184/sqft
    Source: Samson Properties #FX8303979 Report a problem
    5/9/2014Price change$455,000-1.1%$184/sqft
    Source: Samson Properties #FX8303979 Report a problem
    3/29/2014Listed for sale$459,900-13.2%$186/sqft
    Source: Samson Properties #FX8303979 Report a problem
    3/13/2007Sold$529,900+121.7%$214/sqft
    Source: Public Record Report a problem
    9/7/1993Sold$239,000$97/sqft
    Source: Public Record Report a problem

    Public tax history

    YearProperty taxesTax assessment
    2025$8,750 -0.8%$756,900 -0.6%
    2024$8,822 +11.6%$761,520 +8.7%
    2023$7,907 +5.6%$700,700 +7%
    2022$7,485 $654,560 +10.5%
    2021-- $592,510 +13.5%
    2020$6,177 +1.7%$521,960 +1.7%
    2019$6,074 -1.6%$513,190 -1.6%
    2018$6,171 +15.6%$521,430 +13.4%
    2017$5,336 +0.2%$459,640
    2016$5,325 +9.8%$459,640 +5.7%
    2015$4,851 -0.8%$434,670 -1.1%
    2014$4,892 $439,350 +3.1%
    2013-- $426,290 -4%
    2012-- $444,090
    2011-- $444,090 +4.1%
    2010-- $426,660 -9.8%
    2009-- $473,110 -3%
    2008-- $487,990 -7.5%
    2007-- $527,470 +73.4%
    2003-- $304,255 +20%
    2002-- $253,545 +8%
    2001-- $234,765

    Find assessor info on the county website

    Neighborhood: 22309

    Nearby schools

    GreatSchools rating
    Schools provided by the listing agent
    • Elementary: WOODLEY HILLS
    • Middle: WHITMAN
    • High: MOUNT VERNON
    • District: FAIRFAX COUNTY PUBLIC SCHOOLS

    Source: The MLS. This data may not be complete. We recommend contacting the local school district to confirm school assignments for this home.

    Get a cash offer in 3 minutes
    Find out how much your home could sell for in as little as 3 minutes with a no-obligation cash offer.
    Estimated market value
    $826,000
    Get a cash offer in 3 minutes
    Find out how much your home could sell for in as little as 3 minutes with a no-obligation cash offer.
    Estimated market value
    $826,000