Welcome to the beautiful and luxurious Hunter's Green community, where you will find this craftsman style home, offering 4-bedrooms, 3-bathrooms, an office/den and 3-car-garage, centrally located amongst numerous golf courses, parks and beaches. The charm is set the moment you arrive at this gorgeous community, surrounded by 43 lakes and 65 acres of protected wetlands. Residents have access to a range of amenities, including a private golf course designed by Tom Fazio, designated bike lanes, jogging trails, multiple parks and playgrounds and an athletic center, offering tennis, basketball, volleyball, soccer, swimming and baseball. Glass French doors create the perfect entrance into the home, showcasing an expansive floor plan, the grand foyer, lanai and pool. The kitchen is equipped with ample cabinetry, stone countertops, a reverse osmosis system, an oversized island and a bar countertop which seamlessly connects to the main living area. The great room is the heart of the home, with a spacious living room, dining nook and 10-ft ceilings. The primary bedroom includes a walk-in closet, private sliding door leading to the lanai, and an ensuite bathroom equipped with dual vanities, a soaking tub, shower and water closet. The home also includes a versatile den that can serve multiple purposes, such as an office, nursery, craft or hobby room, game/media room, or even be converted into an additional walk-in closet for the primary bedroom. The large lanai features a dining and lounge area, a beautiful pool with pool side seating and an oversized, landscaped backyard. Whether you want to unwind by the pool after a long day’s work, enjoy a cup of coffee on your lanai, entertain and host unique and unforgettable events, this home has everything you need and is truly a must see! 3D floor plan available: https://my.matterport.com/show/?m=rXjza4GLt3a
Sold for $665,000
$665,000
8706 Bay Laurel Ct, Tampa, FL 33647
4beds
2,771sqft
Single Family Residence
Built in 1994
0.33 Acres Lot
$693,200 Zestimate®
$240/sqft
$3,746 Estimated rent
Home value
$693,200
$659,000 - $735,000
$3,746/mo
Zestimate® history
Owner options
List your home for rent
$3,746/mo
Rent Zestimate®
Find your next renter with Zillow Rental Manager. Plus, with online applications, you can quickly screen prospective tenants – for free.
$3,746/mo
Rent Zestimate®
Refinance and save
$4,719/mo
Est. payment
Refinancing to a lower rate could help reduce your monthly payments and save thousands over the life of the loan.
$4,719/mo
Est. payment
Explore your selling options
Work with a Zillow partner agent
Leverage their expertise and Zillow's premium Showcase listings to get your home seen by more buyers.
Get startedList with your own agent
Get your home in front of millions of buyers by listing it on Zillow.
Learn how to do itSell it yourself
Take full control of how buyers see your home on Zillow by listing For Sale by Owner (FSBO).
List your homeWhat's special
Zillow last checked:
Listing updated:
Listed by:
Alecia Savas 727-967-0955,
COLDWELL BANKER REALTY 813-253-2444,
Chris Savas LLC 727-560-9132,
COLDWELL BANKER REALTY
Bought with:
Heath McCoy, 3198985
PINEYWOODS REALTY LLC
Source: Stellar MLS,MLS#: T3550790 Originating MLS: Pinellas Suncoast
Originating MLS: Pinellas Suncoast
Facts & features
Interior
Bedrooms & bathrooms
- Bedrooms: 4
- Bathrooms: 3
- Full bathrooms: 3
Rooms
- Room types: Attic, Bonus Room, Breakfast Room Separate, Den/Library/Office, Family Room, Dining Room, Living Room, Great Room, Utility Room
Primary bedroom
- Features: Walk-In Closet(s)
- Level: First
- Dimensions: 13.1x20
Bedroom 2
- Features: Storage Closet
- Level: First
- Dimensions: 12x12
Bedroom 3
- Features: Storage Closet
- Level: First
- Dimensions: 12x12
Bedroom 4
- Features: Storage Closet
- Level: First
- Dimensions: 12x12
Great room
- Level: First
- Dimensions: 18.6x18.7
Kitchen
- Level: First
- Dimensions: 14x16
Heating
- Central
Cooling
- Central Air
Appliances
- Included: Cooktop, Disposal, Dryer, Exhaust Fan, Kitchen Reverse Osmosis System, Range, Refrigerator, Washer
- Laundry: Electric Dryer Hookup, Inside, Laundry Room, Washer Hookup
Features
- Ceiling Fan(s), Eating Space In Kitchen, High Ceilings, Kitchen/Family Room Combo, Living Room/Dining Room Combo, Open Floorplan, Primary Bedroom Main Floor, Solid Surface Counters, Solid Wood Cabinets, Split Bedroom, Stone Counters, Thermostat, Walk-In Closet(s)
- Flooring: Carpet, Ceramic Tile, Laminate, Travertine
- Doors: French Doors, Sliding Doors
- Windows: Shades, Window Treatments
- Has fireplace: No
Interior area
- Total structure area: 3,851
- Total interior livable area: 2,771 sqft
Property
Parking
- Total spaces: 3
- Parking features: Garage - Attached
- Attached garage spaces: 3
- Details: Garage Dimensions: 28x19
Features
- Levels: One
- Stories: 1
- Patio & porch: Covered, Enclosed, Patio, Rear Porch, Screened
- Exterior features: Irrigation System, Lighting, Private Mailbox, Rain Gutters, Sidewalk
- Has private pool: Yes
- Pool features: Gunite, In Ground, Lighting, Pool Sweep, Screen Enclosure
- Fencing: Vinyl
Lot
- Size: 0.33 Acres
- Features: Cul-De-Sac, City Lot, Landscaped, Near Golf Course, Near Public Transit, Oversized Lot, Sidewalk, Street Dead-End
- Residential vegetation: Mature Landscaping, Oak Trees, Trees/Landscaped
Details
- Parcel number: A2427191C300000300010.0
- Zoning: PD-A
- Special conditions: None
Construction
Type & style
- Home type: SingleFamily
- Architectural style: Craftsman
- Property subtype: Single Family Residence
Materials
- Block, Stucco
- Foundation: Slab
- Roof: Shingle
Condition
- New construction: No
- Year built: 1994
Utilities & green energy
- Sewer: Public Sewer
- Water: Public
- Utilities for property: BB/HS Internet Available, Cable Available, Cable Connected, Electricity Available, Electricity Connected, Fire Hydrant, Phone Available, Public, Sewer Available, Sewer Connected, Street Lights, Water Available, Water Connected
Community & HOA
Community
- Features: Clubhouse, Deed Restrictions, Dog Park, Fitness Center, Gated Community - Guard, Golf Carts OK, Golf, Park, Playground, Sidewalks
- Security: Gated Community, Key Card Entry, Security Gate, Smoke Detector(s)
- Pet fee: $0 monthly
- Subdivision: HUNTERS GREEN
HOA
- Has HOA: Yes
- Amenities included: Basketball Court, Clubhouse, Fence Restrictions, Fitness Center, Gated, Golf Course, Optional Additional Fees, Park, Pickleball Court(s), Playground, Pool, Recreation Facilities, Security, Tennis Court(s), Trail(s)
- Services included: 24-Hour Guard, Common Area Taxes, Reserve Fund, Maintenance Structure, Maintenance Grounds, Private Road, Recreational Facilities
- HOA fee: $191 monthly
- HOA name: Hampton on the Green
- HOA phone: 813-936-4162
- Second HOA name: Hunters Green Community Association
- Second HOA phone: 813-991-4818
Location
- Region: Tampa
Financial & listing details
- Price per square foot: $240/sqft
- Tax assessed value: $515,640
- Annual tax amount: $5,256
- Date on market: 8/22/2024
- Cumulative days on market: 34 days
- Listing terms: Cash,Conventional,FHA,VA Loan
- Ownership: Fee Simple
- Total actual rent: 0
- Electric utility on property: Yes
- Road surface type: Paved, Asphalt
Price history
| Date | Event | Price |
|---|---|---|
| 10/25/2024 | Sold | $665,000-1.5%$240/sqft |
Source:  Stellar MLS #T3550790 Report a problem Stellar MLS #T3550790 Report a problem | ||
| 9/26/2024 | Pending sale | $675,000$244/sqft |
Source: Stellar MLS #T3550790 Report a problem | ||
| 9/5/2024 | Price change | $675,000-2.9%$244/sqft |
Source: Stellar MLS #T3550790 Report a problem | ||
| 8/22/2024 | Listed for sale | $695,000+96.9%$251/sqft |
Source: Stellar MLS #T3550790 Report a problem | ||
| 3/29/2016 | Sold | $353,000$127/sqft |
Source: Stellar MLS #T2804830 Report a problem | ||
| 3/7/2016 | Pending sale | $353,000$127/sqft |
Source: Keller Williams - New Tampa #T2804830 Report a problem | ||
| 3/2/2016 | Listed for sale | $353,000+38.4%$127/sqft |
Source: KELLER WILLIAMS - NEW TAMPA #T2804830 Report a problem | ||
| 6/3/2003 | Sold | $255,000+18.1%$92/sqft |
Source: Public Record Report a problem | ||
| 11/1/1994 | Sold | $216,000$78/sqft |
Source: Public Record Report a problem | ||
Public tax history
| Year | Property taxes | Tax assessment |
|---|---|---|
| 2025 | $4,998 | $268,648 |
Find assessor info on the county website
Neighborhood: Hunters Green
Nearby homes
- $499,0004 bd3 ba2.7k sqft8708 Bay Laurel Ct, Tampa, FL 33647Sold

- $654,0004 bd3 ba2.7k sqft8704 Bay Laurel Ct, Tampa, FL 33647Off Market
- $589,5004 bd3 ba2.4k sqft8750 Ashworth Dr, Tampa, FL 33647Off Market
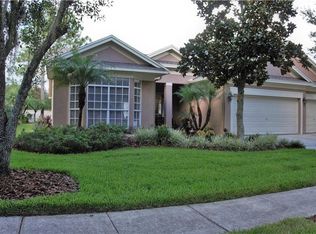
- $678,8004 bd3 ba3.1k sqft8752 Ashworth Dr, Tampa, FL 33647Off Market
- $671,2005 bd3 ba3.7k sqft8758 Ashworth Dr, Tampa, FL 33647Off Market
- $667,6004 bd3 ba2.8k sqft8748 Ashworth Dr, Tampa, FL 33647Off Market
- $498,3003 bd2 ba2k sqft8746 Ashworth Dr, Tampa, FL 33647Off Market
- $673,3004 bd3 ba3k sqft8766 Ashworth Dr, Tampa, FL 33647Off Market
Nearby schools
GreatSchools rating
- 8/10Hunter's Green Elementary SchoolGrades: PK-5Distance: 2.2 mi
- 9/10Benito Middle SchoolGrades: 6-8Distance: 2.6 mi
- 3/10Wharton High SchoolGrades: 9-12Distance: 2.6 mi
Schools provided by the listing agent
- Elementary: Hunter's Green-HB
- Middle: Benito-HB
- High: Wharton-HB
Source: Stellar MLS. This data may not be complete. We recommend contacting the local school district to confirm school assignments for this home.
Get a cash offer in 3 minutes
Find out how much your home could sell for in as little as 3 minutes with a no-obligation cash offer.
Estimated market value
$693,200
Get a cash offer in 3 minutes
Find out how much your home could sell for in as little as 3 minutes with a no-obligation cash offer.
Estimated market value
$693,200
- Florida
- Hillsborough County
- Tampa
- 33647
- Hunters Green
- 8706 Bay Laurel Ct
Nearby cities
Nearby neighborhoods
Nearby zip codes
Other Tampa Topics
