Skip main navigation
Off market
  • $591,500

    8750 Ashworth Dr, Tampa, FL 33647

    4beds
    2,456sqft
    SingleFamily
    Built in 1995
    9,600 Square Feet Lot
    $591,500 Zestimate®
    $241/sqft
    $3,508 Estimated rent

    Home value

    $591,500

    $562,000 - $627,000

    $3,508/mo

    Zestimate® history
    Loading
    Loading...

    Owner options

    List your home for rent

    $3,508/mo

    Rent Zestimate®

    Find your next renter with Zillow Rental Manager. Plus, with online applications, you can quickly screen prospective tenants – for free.

    Learn more

    $3,508/mo

    Rent Zestimate®

    Refinance and save

    $4,164/mo

    Est. payment

    Refinancing to a lower rate could help reduce your monthly payments and save thousands over the life of the loan.

    See today's rates

    $4,164/mo

    Est. payment

    Explore your selling options

    Work with a Zillow partner agent

    Leverage their expertise and Zillow's premium Showcase listings to get your home seen by more buyers.

    Get started

    List with your own agent

    Get your home in front of millions of buyers by listing it on Zillow.

    Learn how to do it

    Sell it yourself

    Take full control of how buyers see your home on Zillow by listing For Sale by Owner (FSBO).

    List your home

    What's special

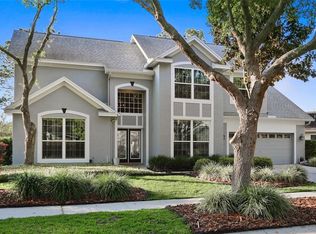
    Welcome to the award winning, highly sought-after, Hunters Green, with top-rated schools, access to elite amenities, and the true sense of community. Dreams come true entering through an oak tree canopy to this move-in ready, spectacular 4-bedroom 3 FULL bath, with open-floor plan, perfect for entertaining! NEW A/C 2017 and Newer ROOF in last 5 years!! This home has been meticulously cared for and has been updated with all the bells and whistles! New floors throughout, with carpet in bedrooms, create comfort in Florida. This spacious 2,456 SqFt. home features the must have split-floor plan, with spacious bedrooms, boasting custom-built closets throughout the entire home! The list goes on: window treatments, fans, light fixtures, new pool pump, fresh landscaping, and sod!!! Check all the boxes by relaxing in your private oasis, with pool and screen in lanai. UPDATED Kitchen and Bathrooms!!! Don't miss out on Country Club Golf course living, with beautifully manicured grounds, parks, playgrounds and tennis courts. All conveniently located to I-75, minutes from Schools, Wiregrass Mall, Prime Outlets, nearby USF, Hospitals and more!

    This property is not currently displayed as for sale or rent on Zillow. This may be different from what's on other websites or public sources.

    Facts & features

    Interior

    Bedrooms & bathrooms
    • Bedrooms: 4
    • Bathrooms: 3
    • Full bathrooms: 3
    Heating
    • Other
    Cooling
    • Central
    Appliances
    • Included: Dishwasher, Garbage disposal, Microwave, Range / Oven
    • Laundry: Inside, Laundry Room
    Features
    • Ceiling Fans(s), High Ceiling(s), Split Bedroom, Vaulted Ceiling(s), Walk-In Closet(s), Window Treatments, Open Floorplan, Solid Wood Cabinets, Eating Space In Kitchen, Kitchen/Family Room Combo, Stone Counters
    • Flooring: Tile, Carpet
    • Windows: Window Treatments, Blinds
    Interior area
    • Structure area source: Public Records
    • Total interior livable area: 2,456 sqft

    Property

    Parking
    • Total spaces: 3
    • Parking features: Garage - Attached
    Features
    • Levels: One
    • Patio & porch: Covered, Deck, Patio, Porch, Screened, Front Porch
    • Exterior features: Other, Stucco
    • Pool features: In Ground
    Lot
    • Size: 9,600 Square Feet
    • Features: Street Paved, Sidewalk, Near Golf Course
    • Residential vegetation: Mature Landscaping, Trees/Landscaped, Oak Trees
    Details
    • Parcel number: 1927241C3000003000160A
    • Zoning: PD-A

    Construction

    Type & style
    • Home type: SingleFamily
    • Architectural style: Contemporary
    Materials
    • masonry
    • Roof: Other
    Condition
    • Year built: 1995

    Utilities & green energy

    • Sewer: Public Sewer
    • Water: Public
    • Utilities for property: Cable Available, Public, Fire Hydrant, Street Lights, Underground Utilities

    Community & HOA

    Community
    • Security: Gated Community, Smoke Detector(s)
    HOA
    • Has HOA: Yes
    • Amenities included: Gated, Tennis Court(s), Fitness Center, Clubhouse, Golf Course, Pool
    • HOA fee: $88 monthly
    Location
    • Region: Tampa

    Financial & listing details

    • Price per square foot: $241/sqft
    • Tax assessed value: $453,482
    • Annual tax amount: $4,814

    Price history

    DateEventPrice
    2/4/2019Sold$342,500-4.4%$139/sqft
    Source: Public Record Report a problem
    11/28/2018Price change$358,400-2.7%$146/sqft
    Source: CHARLES RUTENBERG REALTY INC #T3137950 Report a problem
    10/30/2018Listed for sale$368,400+29.3%$150/sqft
    Source: CHARLES RUTENBERG REALTY INC #T3137950 Report a problem
    7/2/2015Sold$285,000-1.7%$116/sqft
    Source: Stellar MLS #A3995138 Report a problem
    7/2/2015Listed for sale$289,900$118/sqft
    Source: REAL ESTATE BOUTIQUE LLC #A3995138 Report a problem
    5/29/2015Pending sale$289,900$118/sqft
    Source: REAL ESTATE BOUTIQUE LLC #A3995138 Report a problem
    5/23/2015Price change$289,900-3.3%$118/sqft
    Source: REAL ESTATE BOUTIQUE LLC #A3995138 Report a problem
    11/13/2014Listed for sale$299,900-4.8%$122/sqft
    Source: Real Estate Boutique LLC #A3995138 Report a problem
    8/29/2014Listing removed$314,900$128/sqft
    Source: Real Estate Boutique LLC #A3995138 Report a problem
    5/30/2014Price change$314,900-3.1%$128/sqft
    Source: Real Estate Boutique LLC #A3995138 Report a problem
    3/24/2014Listed for sale$324,900+52.1%$132/sqft
    Source: Real Estate Boutique LLC #A3995138 Report a problem
    12/6/2013Sold$213,571+36.3%$87/sqft
    Source: Public Record Report a problem
    6/28/1995Sold$156,700$64/sqft
    Source: Public Record Report a problem

    Public tax history

    YearProperty taxesTax assessment
    2025$4,814 +7.9%$259,359 +2.9%
    2024$4,460 +3.5%$252,050 +3%
    2023$4,310 +4.8%$244,709 +3%
    2022$4,113 +1.3%$237,582 +3%
    2021$4,060 +2.5%$230,662 +1.4%
    2020$3,961 -4.4%$227,477 -4.2%
    2019$4,143 $237,466 +4.9%
    2018$4,143 +4.1%$226,478 +1.1%
    2017$3,979 +1.4%$223,965 +3.1%
    2016$3,926 +3%$217,258 -1.2%
    2015$3,812 -14.5%$219,920 +8.6%
    2014$4,459 $202,412 +10.6%
    2013$4,459 +38.1%$183,028 +1.7%
    2012$3,228 +1.1%$179,969 +1.1%
    2011$3,194 -9.9%$178,071 -8.9%
    2010$3,543 -1.4%$195,558 -0.9%
    2009$3,594 +0%$197,382 +0.1%
    2008$3,594 -4.4%$197,185 +3%
    2007$3,759 -5.1%$191,442 +2.5%
    2006$3,962 +0.4%$186,773 +3%
    2005$3,945 $181,333 +2.6%
    2004-- $176,682 -1.3%
    2003-- $178,938 +2.4%
    2002-- $174,744 +1.6%
    2001-- $171,992 -0.2%
    2000$3,782 $172,384
    Find assessor info on the county website

    Neighborhood: Hunters Green

    Nearby schools

    GreatSchools rating
    Schools provided by the listing agent
    • Elementary: Hunter''s Green-HB
    • Middle: Benito-HB
    • High: Wharton-HB

    Source: The MLS. This data may not be complete. We recommend contacting the local school district to confirm school assignments for this home.

    Get a cash offer in 3 minutes
    Find out how much your home could sell for in as little as 3 minutes with a no-obligation cash offer.
    Estimated market value
    $591,500
    Get a cash offer in 3 minutes
    Find out how much your home could sell for in as little as 3 minutes with a no-obligation cash offer.
    Estimated market value
    $591,500