Presenting 8751 Ashworth Dr, an exquisite 4-bedroom, 3-bathroom pool home perfectly situated within in the highly desirable Hunters Green community. As you enter through the stunning leaded-glass front doors, you are greeted by a grand foyer that sets the tone for the home's sophisticated charm. The SPLIT FLOOR PLAN is adorned with CROWN MOLDING adding a sense of refinement. The OPEN-CONCEPT DESIGN creates a spacious and inviting atmosphere, and the TRIPLE SLIDERS in the family room flood the space with natural light while seamlessly integrating, the indoor and outdoor spaces to create a truly luxurious living experience. The kitchen epitomizes refinement, featuring 42" WOOD CABINETS and stunning GRANITE COUNTERTOPS complemented by gleaming STAINLESS STEEL APPLIANCES. At the heart of the kitchen is a versatile island, equipped with a built-in microwave and additional storage cabinets. The breakfast bar is perfect for casual dining and the dinette area offers a cozy space for informal meals with picturesque views of the sparkling pool and tranquil conservation area, making every dining experience a delight. For more formal occasions, the elegant dining room provides a sophisticated setting, complete with an exquisite chandelier and HARDWOOD FLOORS that flow throughout the main living areas, enhancing the home's warmth and charm. The primary bedroom is a serene retreat opening directly to the lanai and pool area, allowing you to step out into your private oasis each morning. The room is bathed in natural light, creating a warm and inviting atmosphere. The ensuite bathroom, a spa-like haven, features decorative BEADBOARD ACCENTS that add a touch of elegance. It boasts TWO SEPARATE VANITIES, providing ample space for morning routines, and an OVERSIZED WALK-IN CLOSET, perfect for all your storage needs. The luxurious walk-in shower invites you to unwind after a long day, while the large SOAKING TUB promises the ultimate relaxation experience, letting you soak away your cares in peace and tranquility. The additional bedrooms are generously sized, providing comfort and privacy for family members or guests. The third bathroom is conveniently located with direct access to the pool area, perfect for outdoor gatherings and poolside fun. Step outside to the EXPANSIVE LANAI and POOL/SPA area, where the HEATED SALTWATER POOL ensures year-round enjoyment, and the serene CONSERVATION LOT provides both privacy and a picturesque natural backdrop. The lush landscaping and ample lounging space make this the perfect spot for relaxing or entertaining. Hunters Green is a mature community set against a stunning backdrop of 43 lakes and 65 acres of protected wetlands. The amenities are extensive, including playgrounds, lighted tennis courts, basketball, volleyball, soccer, and baseball facilities, as well as a jogging trail with a 15-station exercise circuit and an off-leash dog park. Separate membership at Hunter’s Green Country Club offers golfing on the 18-hole Tom Fazio-designed course and privileges at the Tennis and Athletic Center. Adjacent to the community, Flatwoods Nature Park features a 7-mile loop for biking, hiking, and bird watching. Enjoy a plethora of shopping and dining options just outside the 24/7 manned gates. Experience the ultimate blend of luxury and nature at 8751 Ashworth Dr. Schedule your private tour today and make this exceptional home yours.
Sold for $600,000
$600,000
8751 ASHWORTH DRIVE, TAMPA, FL 33647
4beds
2,279sqft
Single Family Residence
Built in 1996
9,000 Square Feet Lot
$596,100 Zestimate®
$263/sqft
$3,126 Estimated rent
Home value
$596,100
$566,000 - $626,000
$3,126/mo
Zestimate® history
Owner options
List your home for rent
$3,126/mo
Rent Zestimate®
Find your next renter with Zillow Rental Manager. Plus, with online applications, you can quickly screen prospective tenants – for free.
$3,126/mo
Rent Zestimate®
Refinance and save
$4,318/mo
Est. payment
Refinancing to a lower rate could help reduce your monthly payments and save thousands over the life of the loan.
$4,318/mo
Est. payment
Explore your selling options
Work with a Zillow partner agent
Leverage their expertise and Zillow's premium Showcase listings to get your home seen by more buyers.
Get startedList with your own agent
Get your home in front of millions of buyers by listing it on Zillow.
Learn how to do itSell it yourself
Take full control of how buyers see your home on Zillow by listing For Sale by Owner (FSBO).
List your homeWhat's special
Zillow last checked:
Listing updated:
Listed by:
John Hoffman 813-294-3788,
KELLER WILLIAMS RLTY NEW TAMPA 813-994-4422
Bought with:
John Hoffman, 667578
KELLER WILLIAMS RLTY NEW TAMPA
Rachel Monzello, 3537122
KELLER WILLIAMS RLTY NEW TAMPA
Source: Stellar MLS,MLS#: T3541903 Originating MLS: Tampa
Originating MLS: Tampa
Facts & features
Interior
Bedrooms & bathrooms
- Bedrooms: 4
- Bathrooms: 3
- Full bathrooms: 3
Primary bedroom
- Features: Ceiling Fan(s), En Suite Bathroom, Walk-In Closet(s)
- Level: First
- Dimensions: 13x16.3
Bedroom 2
- Features: Built-in Closet
- Level: First
- Dimensions: 14.5x10.11
Primary bathroom
- Features: Split Vanities, Tub with Separate Shower Stall, Water Closet/Priv Toilet
- Level: First
Bathroom 2
- Features: Tub With Shower
- Level: First
- Dimensions: 7.8x7.6
Bathroom 3
- Features: Shower No Tub
- Level: First
- Dimensions: 12.8x6.2
Bathroom 3
- Features: Built-in Closet
- Level: First
- Dimensions: 12x10.1
Bathroom 4
- Features: Built-in Closet
- Level: First
- Dimensions: 11x11.4
Balcony porch lanai
- Level: First
- Dimensions: 38.7x42.2
Dinette
- Level: First
- Dimensions: 10.2x12.7
Dining room
- Level: First
- Dimensions: 21.6x12.8
Foyer
- Level: First
- Dimensions: 8.1x4.5
Kitchen
- Level: First
- Dimensions: 9.5x15.8
Living room
- Level: First
- Dimensions: 16.2x15.7
Heating
- Central, Electric
Cooling
- Central Air
Appliances
- Included: Dishwasher, Disposal, Electric Water Heater, Ice Maker, Microwave, Range, Refrigerator
- Laundry: Laundry Room
Features
- Ceiling Fan(s), Crown Molding, Eating Space In Kitchen, Kitchen/Family Room Combo, Primary Bedroom Main Floor, Solid Surface Counters, Split Bedroom, Thermostat, Walk-In Closet(s)
- Flooring: Carpet, Ceramic Tile, Hardwood
- Doors: Sliding Doors
- Windows: Window Treatments
- Has fireplace: No
Interior area
- Total structure area: 3,005
- Total interior livable area: 2,279 sqft
Property
Parking
- Total spaces: 2
- Parking features: Garage - Attached
- Attached garage spaces: 2
Features
- Levels: One
- Stories: 1
- Exterior features: Irrigation System, Rain Gutters
- Has private pool: Yes
- Pool features: Gunite, In Ground, Salt Water, Screen Enclosure
- Has spa: Yes
- Fencing: Vinyl
- Has view: Yes
- View description: Pool
Lot
- Size: 9,000 Square Feet
- Dimensions: 75 x 120
Details
- Parcel number: A2427191C300000100019.0
- Zoning: PD-A
- Special conditions: None
Construction
Type & style
- Home type: SingleFamily
- Property subtype: Single Family Residence
Materials
- Block, Stucco
- Foundation: Slab
- Roof: Shingle
Condition
- New construction: No
- Year built: 1996
Utilities & green energy
- Sewer: Public Sewer
- Water: Public
- Utilities for property: Electricity Connected, Sewer Connected, Water Connected
Community & HOA
Community
- Features: Clubhouse, Deed Restrictions, Dog Park, Fitness Center, Gated Community - Guard, Park, Playground, Pool, Sidewalks
- Pet fee: $0 monthly
- Subdivision: HUNTERS GREEN
HOA
- Has HOA: Yes
- Amenities included: Basketball Court, Clubhouse, Gated, Other, Playground, Recreation Facilities, Tennis Court(s)
- HOA fee: $169 monthly
- HOA name: Greenacre Properties/Denise Schek
- HOA phone: 813-936-4117
- Second HOA name: Hunters Green
Location
- Region: Tampa
Financial & listing details
- Price per square foot: $263/sqft
- Tax assessed value: $429,191
- Annual tax amount: $437
- Date on market: 7/18/2024
- Cumulative days on market: 4 days
- Listing terms: Cash,Conventional,FHA,VA Loan
- Ownership: Fee Simple
- Total actual rent: 0
- Electric utility on property: Yes
- Road surface type: Paved
Price history
| Date | Event | Price |
|---|---|---|
| 8/29/2024 | Sold | $600,000$263/sqft |
Source:  Stellar MLS #T3541903 Report a problem Stellar MLS #T3541903 Report a problem | ||
| 7/23/2024 | Pending sale | $600,000$263/sqft |
Source: Stellar MLS #T3541903 Report a problem | ||
| 7/18/2024 | Listed for sale | $600,000+86.4%$263/sqft |
Source: Stellar MLS #T3541903 Report a problem | ||
| 3/4/2016 | Sold | $321,900-2.4%$141/sqft |
Source: Stellar MLS #T2794941 Report a problem | ||
| 1/15/2016 | Pending sale | $329,900$145/sqft |
Source: New Tampa #T2794941 Report a problem | ||
| 1/4/2016 | Listed for sale | $329,900-5.3%$145/sqft |
Source: BHHS FLORIDA PROPERTIES GROUP #T2794941 Report a problem | ||
| 7/31/2006 | Sold | $348,500+59.9%$153/sqft |
Source: Public Record Report a problem | ||
| 6/10/2003 | Sold | $218,000+28.6%$96/sqft |
Source: Public Record Report a problem | ||
| 6/4/1996 | Sold | $169,500$74/sqft |
Source: Public Record Report a problem | ||
Public tax history
| Year | Property taxes | Tax assessment |
|---|---|---|
| 2025 | $8,184 +1612.5% | $429,191 +63.5% |
| 2024 | $478 +9.2% | $262,477 +3% |
| 2023 | $438 +24% | $254,832 +3% |
| 2022 | $353 -91.7% | $247,410 +3% |
| 2021 | $4,248 +2.4% | $240,204 +1.4% |
| 2020 | $4,148 +3.1% | $236,888 +2.3% |
| 2019 | $4,024 | $231,562 +1.9% |
| 2018 | $4,024 +0.7% | $227,244 +2.1% |
| 2017 | $3,995 +1.4% | $222,570 +15.9% |
| 2016 | $3,941 +19.5% | $192,118 +0.7% |
| 2015 | $3,298 -1% | $190,783 +0.8% |
| 2014 | $3,331 +0.3% | $189,269 +1.5% |
| 2013 | $3,321 +0.6% | $186,472 +1.7% |
| 2012 | $3,301 +1.7% | $183,355 +1.6% |
| 2011 | $3,245 -8.5% | $180,453 -7.8% |
| 2010 | $3,545 -4.2% | $195,628 -3.3% |
| 2009 | $3,700 -17.7% | $202,279 -15.3% |
| 2008 | $4,493 -23.4% | $238,680 -17.6% |
| 2007 | $5,864 +45.2% | $289,688 +52.5% |
| 2006 | $4,037 +0.4% | $189,987 +3% |
| 2005 | $4,021 | $184,453 +2.7% |
| 2004 | -- | $179,526 -3.4% |
| 2003 | -- | $185,878 +2.4% |
| 2002 | -- | $181,564 +1.9% |
| 2001 | -- | $178,220 -0.3% |
| 2000 | $3,920 | $178,811 |
Find assessor info on the county website
Neighborhood: 33647
Nearby homes
- $479,0003 bd2 ba2k sqft8749 Ashworth Dr, Tampa, FL 33647Off Market

- $476,0004 bd2 ba2.4k sqft8753 Ashworth Dr, Tampa, FL 33647Off Market
- $597,2004 bd3 ba2.2k sqft8747 Ashworth Dr, Tampa, FL 33647Off Market
- $591,5004 bd3 ba2.4k sqft8750 Ashworth Dr, Tampa, FL 33647Off Market
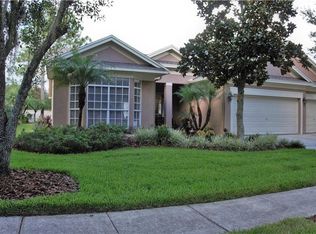
- $666,0004 bd3 ba2.7k sqft8755 Ashworth Dr, Tampa, FL 33647Off Market
- $675,9004 bd3 ba3.1k sqft8752 Ashworth Dr, Tampa, FL 33647Off Market
- $664,8004 bd3 ba2.8k sqft8748 Ashworth Dr, Tampa, FL 33647Off Market
- $629,1004 bd3 ba2.5k sqft8757 Ashworth Dr, Tampa, FL 33647Off Market
Nearby schools
GreatSchools rating
- 8/10Hunter's Green Elementary SchoolGrades: PK-5Distance: 2.3 mi
- 9/10Benito Middle SchoolGrades: 6-8Distance: 2.6 mi
- 3/10Wharton High SchoolGrades: 9-12Distance: 2.7 mi
Schools provided by the listing agent
- Elementary: Hunter's Green-HB
- Middle: Benito-HB
- High: Wharton-HB
Source: Stellar MLS. This data may not be complete. We recommend contacting the local school district to confirm school assignments for this home.
Get a cash offer in 3 minutes
Find out how much your home could sell for in as little as 3 minutes with a no-obligation cash offer.
Estimated market value
$596,100
Get a cash offer in 3 minutes
Find out how much your home could sell for in as little as 3 minutes with a no-obligation cash offer.
Estimated market value
$596,100
- Florida
- Hillsborough County
- Thonotosassa
- 33647
- 8751 ASHWORTH DRIVE
Nearby cities
Nearby zip codes
Other Thonotosassa Topics
