Discover this beautifully designed 4bdrm, 3 car garage with epoxy flooring in the SW. The expansive family & living rooms feature a striking double-sided fireplace, seamlessly connecting the living & entertaining areas while serving as a warm architectural centerpiece. The chef-inspired kitchen features an incredible amount of granite countertop space, a large center island, and built-in beverage refrigerator. Working from home is elevated in the executive office, complete with extensive custom built-in cabinetry. The primary suite offers dual vanities, an oversized walk-in shower, a relaxing sunken soaking tub, and a spacious walk-in closet. Outdoor living is equally impressive with two covered patios, including a private covered patio directly off the primary suite featuring a vaulted ceiling, dual ceiling fans, and views of a beautiful relaxing fountain. Additional highlights include a spacious laundry room with a built-in workstation, abundant storage, and a convenient half bath.
Active
$520,000
8706 Dalby Ct, Bakersfield, CA 93313
4beds
2,560sqft
:
Get pre-qualified$3,537/mo
Single Family Residence
Built in 1993
0.25 Acres Lot
$508,200 Zestimate®
$203/sqft
$-- HOA
What's special
- 11 days |
- 643 |
- 42 |
Zillow last checked:
Listing updated:
Listed by:
Laurice F. McCarty DRE #1090506 661-665-7653 laurie@themccartygroup.com,
Coldwell Banker Preferred,RLT
Source: Bakersfield AOR,MLS#: 202607606
Facts & features
Interior
Bedrooms & bathrooms
- Bedrooms: 4
- Bathrooms: 3
- Full bathrooms: 2
- 1/2 bathrooms: 1
Heating
- Central
Cooling
- Central Air
Features
- Number of fireplaces: 1
Interior area
- Total structure area: 2,560
- Total interior livable area: 2,560 sqft
Property
Parking
- Total spaces: 3
- Parking features: 3 Car Garage
- Garage spaces: 3
Features
- Levels: One
- Stories: 1
- Pool features: None
Lot
- Size: 0.25 Acres
Details
- Parcel number: 51416421
- Zoning: R1
- Zoning description: R1
- Special conditions: Standard
Construction
Type & style
- Home type: SingleFamily
- Property subtype: Single Family Residence
Condition
- Year built: 1993
Community & HOA
Location
- Region: Bakersfield
Financial & listing details
- Price per square foot: $203/sqft
- Tax assessed value: $307,470
- Annual tax amount: $4,280
- Date on market: 7/14/2026
- Cumulative days on market: 17 days
Estimated market value
$508,200
$483,000 - $534,000
$2,843/mo
Price history
| Date | Event | Price |
|---|---|---|
| 7/14/2026 | Listed for sale | $520,000$203/sqft |
Source:  Bakersfield AOR #202607606 Report a problem Bakersfield AOR #202607606 Report a problem | ||
| 7/1/2026 | Pending sale | $520,000$203/sqft |
Source: Bakersfield AOR #202606689 Report a problem | ||
| 6/26/2026 | Listed for sale | $520,000+114.9%$203/sqft |
Source: Bakersfield AOR #202606689 Report a problem | ||
| 6/7/2011 | Sold | $242,000-13.4%$95/sqft |
Source: Public Record Report a problem | ||
| 4/30/2011 | Price change | $279,500+5.5%$109/sqft |
Source: iseemedia #21011683 Report a problem | ||
| 11/11/2010 | Price change | $264,950-5.2%$103/sqft |
Source: Watson Realty ERA #21011683 Report a problem | ||
| 11/9/2010 | Price change | $279,500+5.5%$109/sqft |
Source: Watson/Touchstone ERA Real Estate #21011683 Report a problem | ||
| 10/2/2010 | Price change | $264,950-5.2%$103/sqft |
Source: Watson Realty ERA #21011683 Report a problem | ||
| 8/22/2010 | Listed for sale | $279,500$109/sqft |
Source: Watson Touchstone ERA #21011683 Report a problem | ||
Public tax history
| Year | Property taxes | Tax assessment |
|---|---|---|
| 2025 | $4,280 +2.2% | $307,470 +2% |
| 2024 | $4,188 +1.7% | $301,442 +2% |
| 2023 | $4,118 +4.2% | $295,532 +2% |
| 2022 | $3,951 | $289,738 +2% |
| 2021 | -- | $284,058 +1% |
| 2020 | $3,821 +3.5% | $281,146 |
| 2019 | $3,692 +3.3% | $281,146 +4% |
| 2018 | $3,574 +1.8% | $270,232 +2% |
| 2017 | $3,509 +6.2% | $264,934 +2% |
| 2016 | $3,303 +0.6% | $259,740 +1.5% |
| 2015 | $3,284 +2.5% | $255,839 +2% |
| 2014 | $3,203 | $250,828 +0.5% |
| 2013 | -- | $249,696 +2% |
| 2012 | $3,078 +12.6% | $244,800 +19.3% |
| 2011 | $2,733 +0.8% | $205,259 +0.1% |
| 2010 | $2,713 -7.2% | $205,000 -8.9% |
| 2009 | $2,923 -1.4% | $224,985 -5.5% |
| 2008 | $2,964 +1.6% | $238,086 +2% |
| 2007 | $2,916 +3.1% | $233,418 +2% |
| 2006 | $2,828 +1.9% | $228,842 +2% |
| 2005 | $2,775 +1.2% | $224,356 |
| 2004 | $2,741 +5.8% | $224,356 +1.9% |
| 2003 | $2,590 | $220,245 +4% |
| 2002 | $2,590 +0% | $211,694 +2% |
| 2001 | $2,590 | $207,544 |
| 2000 | -- | $207,544 |
Find assessor info on the county website
Monthly payment
Est. payment
Payment breakdown
Explore the cost of this home by adjusting the details. Changes won't be saved.Climate risks
Neighborhood: Stonegate
Nearby schools
GreatSchools rating
- 6/10Panama Elementary SchoolGrades: K-6Distance: 0.8 mi
- 8/10Stonecreek Junior High SchoolGrades: 7-8Distance: 0.5 mi
- 6/10Ridgeview High SchoolGrades: 9-12Distance: 0.9 mi
Schools provided by the listing agent
- Elementary: Panama
- Middle: Stonecreek
- High: Ridgeview
Source: Bakersfield AOR. This data may not be complete. We recommend contacting the local school district to confirm school assignments for this home.
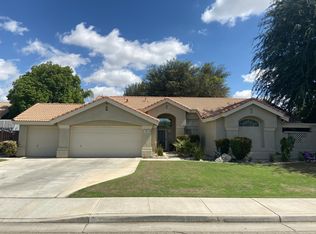
- $425,1003 bd2 ba1.7k sqft8702 Dalby Ct, Bakersfield, CA 93313Off Market
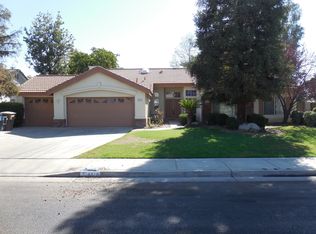
- $461,6004 bd2 ba2.1k sqft8710 Dalby Ct, Bakersfield, CA 93313Off Market
- $26,4910.26 Acres3608 Brisbane Ave, Bakersfield, CA 93313Off Market
- $460,2004 bd2 ba2.1k sqft3609 Stonecreek Ave, Bakersfield, CA 93313Off Market
- $474,4003 bd2 ba2k sqft8608 Dalby Ct, Bakersfield, CA 93313Off Market
- $468,4004 bd2 ba2.2k sqft3605 Stonecreek Ave, Bakersfield, CA 93313Off Market
- $466,9004 bd2 ba2.1k sqft8707 Dalby Ct, Bakersfield, CA 93313Off Market
- $447,0004 bd2 ba2k sqft3604 Brisbane Ave, Bakersfield, CA 93313Off Market
A local agent can set up tours, give advice and negotiate with sellers.
Similar homes
- $515,0004 bd2 ba2.1k sqft6114 Maine Ave, Bakersfield, CA 93313For Sale
 MLS ID #202607279, Itzel Cota Flores. Bakersfield AOR
 - $579,5004 bd2 ba2.6k sqft4800 Cimarron Ridge Dr, Bakersfield, CA 93313For Sale
 MLS ID #202607373, Chyanne M. Wilemon. Bakersfield AOR
 - $499,9003 bd3 ba2.4k sqft5307 Glacier Springs Dr, Bakersfield, CA 93313For Sale
 MLS ID #202607333, Jenny Lynn Magana. Bakersfield AOR
 - $599,9994 bd4 ba2.8k sqft4401 Whitegate Ave, Bakersfield, CA 93313For Sale
 MLS ID #202603060, Danni N. Hernandez Flores. Bakersfield AOR
 - $415,0004 bd2 ba1.8k sqft2415 Macau St, Bakersfield, CA 93313For SaleMLS ID #202607368, Colby Spears. Bakersfield AOR
- $445,0004 bd2 ba1.8k sqft4202 Silver Maple Ct, Bakersfield, CA 93313For SaleMLS ID #202606808, Neil A. Bhatti. Bakersfield AOR
- $385,0004 bd2 ba1.6k sqft8615 Vincenso Way, Bakersfield, CA 93313For SaleMLS ID #202607155, Shane Richard Goslin. Bakersfield AOR
- $515,0003 bd2 ba2k sqft12209 Tule River Way, Bakersfield, CA 93312For SaleMLS ID #202607900, Jeff Robert Jackson. Bakersfield AOR
- $398,5004 bd2 ba1.4k sqft5716 March Meadows Way, Bakersfield, CA 93313For SaleMLS ID #PI26154259, Brian Tuttle, Coldwell Banker Preferred Realtors. CRMLS
- $555,0005 bd5 ba3.3k sqft7309 Glitter Way, Bakersfield, CA 93313For SaleMLS ID #202604028, Neil A. Bhatti. Bakersfield AOR
- $444,9884 bd2 ba1.8k sqft9508 Wareham Dr, Bakersfield, CA 93313For SaleMLS ID #202607474, Ricardo Garcia. Bakersfield AOR
- $559,0005 bd3 ba2.7k sqft14908 Central Coast St, Bakersfield, CA 93314For SaleMLS ID #202607801, Gricelda Lopez. Bakersfield AOR
- $495,8884 bd3 ba2.2k sqft11618 Jimrik Ave, Bakersfield, CA 93312For SaleMLS ID #202607686, Dolores Stevenson. Bakersfield AOR
- $499,9003 bd3 ba2.5k sqft2513 Elm St, Bakersfield, CA 93301For SaleMLS ID #202607654, Adam G. Belter. Bakersfield AOR
- $469,9004 bd2 ba2k sqft3504 Sweetbriar Way, Bakersfield, CA 93311For SaleMLS ID #202607234, Joy Gebarah. Bakersfield AOR
- $515,0005 bd3 ba2.2k sqft7100 Tioga Ct, Bakersfield, CA 93309For SaleMLS ID #202602830, Craig John Hummel. Bakersfield AOR
- $415,0004 bd2 ba1.7k sqft10719 Montemar Dr, Bakersfield, CA 93311For SaleMLS ID #202607866, Monica L. Madrigal. Bakersfield AOR
- $515,0003 bd2 ba2.5k sqft12411 Schooner Beach Dr, Bakersfield, CA 93311For SaleMLS ID #202601093, Brian Hicks. Bakersfield AOR
- $480,0005 bd3 ba2.6k sqft5504 Tapia Ct, Bakersfield, CA 93306For SaleMLS ID #202607881, Tejroop Singh. Bakersfield AOR
- $750,0003 bd3 ba3.2k sqft5300 Shafter Rd, Bakersfield, CA 93313For SaleMLS ID #202607185, Brian Hicks. Bakersfield AOR
Local buyer's agents are ready to help
