Skip main navigation
Closed
  • Listed by: Arch City Realty LLC • Richard C Fellhauer • Contact: 314-971-5950
    Bought with: Realty Shop
    $585,600

    8706 Grants Log Cabin Ln #9B, Saint Louis, MO 63123

    3beds
    2,529sqft
    Single Family Residence
    Built in 2007
    4,530 Square Feet Lot
    $585,600 Zestimate®
    $232/sqft
    $2,574 Estimated rent

    Home value

    $585,600

    $515,000 - $668,000

    $2,574/mo

    Zestimate® history
    Loading
    Loading...

    Owner options

    List your home for rent

    $2,574/mo

    Rent Zestimate®

    Find your next renter with Zillow Rental Manager. Plus, with online applications, you can quickly screen prospective tenants – for free.

    Learn more

    $2,574/mo

    Rent Zestimate®

    Refinance and save

    $4,237/mo

    Est. payment

    Refinancing to a lower rate could help reduce your monthly payments and save thousands over the life of the loan.

    See today's rates

    $4,237/mo

    Est. payment

    Explore your selling options

    Work with a Zillow partner agent

    Leverage their expertise and Zillow's premium Showcase listings to get your home seen by more buyers.

    Get started

    List with your own agent

    Get your home in front of millions of buyers by listing it on Zillow.

    Learn how to do it

    Sell it yourself

    Take full control of how buyers see your home on Zillow by listing For Sale by Owner (FSBO).

    List your home

    What's special

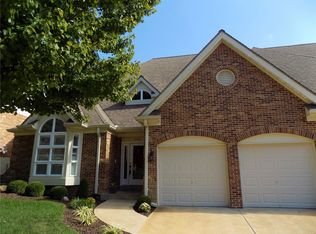
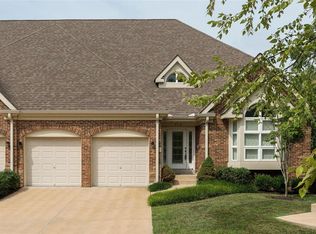
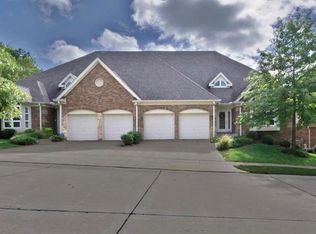
    GRANTS LOG CABIN VILLA!! 2500 sq ft of LUXURY....Enter the Foyer & feel the elegance of this 1.5 Story Villa w Large Master Bedroom Suite on 1st floor, Bathroom has a walk-in tub, shower, & double bowl vanity...also a walk-in closet. The Two Story Great Room has coffered ceiling, gas fireplace, & opens to the Breakfast room & kitchen with custom cabinets & granite counter tops, pantry & all appliances included.There is a separate dining room & guest bath plus a 1st floor laundry. there is a den or reading room just off the Great room. There is a stair lift chair that goes to the lower level. There is also a two car garage.The second floor has a sitting area, a full bath & 2 more bedrooms...It has Tilt-in Thermal Windows, bay window and lots of extras..Come see this lovely villa! Located in the City of Crestwood, with access to Whitecliff Pool & Park..plus Grant's Farm & Grant's Trail..seller offering a Home Protection Plan... Villa is being sold "AS IS", seller will do NO repairs! Some Accessible Features Location: End Unit

    This property is not currently displayed as for sale or rent on Zillow. This may be different from what's on other websites or public sources.

    Zillow last checked:

    Listing updated:

    Listed by:

    Richard C Fellhauer 314-971-5950,

    Arch City Realty LLC,

    Mark A Lange 314-971-5950,

    Arch City Realty LLC

    Bought with:

    Cheryl L Curtis, 2003031908

    Realty Shop

    Source: MARIS,MLS#: 22003672MLS LogoOriginating MLS: St. Louis Association of REALTORS

    Facts & features

    Interior

    Bedrooms & bathrooms
    • Bedrooms: 3
    • Bathrooms: 3
    • Full bathrooms: 2
    • 1/2 bathrooms: 1
    • Main level bathrooms: 2
    • Main level bedrooms: 1
    Primary bedroom
    • Features: Floor Covering: Carpeting, Wall Covering: Some
    • Level: Main
    • Area: 252
    • Dimensions: 18x14
    Bedroom
    • Features: Floor Covering: Carpeting, Wall Covering: None
    • Level: Upper
    • Area: 132
    • Dimensions: 12x11
    Bedroom
    • Features: Floor Covering: Carpeting, Wall Covering: None
    • Level: Upper
    • Area: 130
    • Dimensions: 13x10
    Breakfast room
    • Features: Floor Covering: Wood, Wall Covering: Some
    • Level: Main
    • Area: 170
    • Dimensions: 17x10
    Den
    • Features: Floor Covering: Wood, Wall Covering: None
    • Level: Main
    • Area: 72
    • Dimensions: 9x8
    Dining room
    • Features: Floor Covering: Wood, Wall Covering: Some
    • Level: Main
    • Area: 182
    • Dimensions: 14x13
    Great room
    • Features: Floor Covering: Wood, Wall Covering: Some
    • Level: Main
    • Area: 252
    • Dimensions: 18x14
    Kitchen
    • Features: Floor Covering: Wood, Wall Covering: None
    • Level: Main
    • Area: 150
    • Dimensions: 15x10
    Laundry
    • Features: Floor Covering: Vinyl, Wall Covering: None
    • Level: Main
    • Area: 35
    • Dimensions: 7x5
    Sitting room
    • Features: Floor Covering: Carpeting, Wall Covering: None
    • Level: Upper
    • Area: 126
    • Dimensions: 14x9
    Heating
    • Natural Gas, Dual Fuel/Off Peak, Forced Air
    Cooling
    • Ceiling Fan(s), Central Air, Electric, Zoned
    Appliances
    • Included: Gas Water Heater, Dishwasher, Disposal, Dryer, Microwave, Electric Range, Electric Oven, Refrigerator, Washer
    • Laundry: Main Level
    Features
    • Double Vanity, Tub, Coffered Ceiling(s), Open Floorplan, Special Millwork, High Ceilings, Walk-In Closet(s), Breakfast Bar, Breakfast Room, Custom Cabinetry, Granite Counters, Pantry, High Speed Internet, Entrance Foyer, Separate Dining
    • Flooring: Carpet, Hardwood
    • Doors: Panel Door(s)
    • Windows: Bay Window(s), Skylight(s), Insulated Windows, Tilt-In Windows
    • Basement: Full,Sump Pump,Walk-Out Access
    • Number of fireplaces: 1
    • Fireplace features: Great Room
    Interior area
    • Total structure area: 2,529
    • Total interior livable area: 2,529 sqft
    • Finished area above ground: 2,529
    • Finished area below ground: 648

    Property

    Parking
    • Total spaces: 2
    • Parking features: Assigned, Attached, Garage, Garage Door Opener
    • Attached garage spaces: 2
    Accessibility
    • Accessibility features: Accessible Full Bath, Accessible Stairway, Stair Lift, Visitor Bathroom
    Features
    • Levels: One and One Half
    • Exterior features: Balcony
    Lot
    • Size: 4,530 Square Feet
    Details
    • Parcel number: 25K510588
    • Special conditions: Standard
    • Other equipment: Intercom

    Construction

    Type & style
    • Home type: SingleFamily
    • Architectural style: Traditional,Ranch/2 story
    • Property subtype: Single Family Residence
    Materials
    • Stone Veneer, Brick Veneer
    Condition
    • Year built: 2007

    Utilities & green energy

    • Sewer: Public Sewer
    • Water: Public
    • Utilities for property: Natural Gas Available, Underground Utilities

    Community & HOA

    Community
    • Features: Street Lights
    • Security: Security System, Smoke Detector(s)
    • Subdivision: Villas Of Grantwood Lts 6a 6b 7a 7b 9a
    HOA
    • Amenities included: Outside Management
    • Services included: Insurance, Maintenance Grounds, Snow Removal
    • HOA fee: $488 monthly
    Location
    • Region: Saint Louis

    Financial & listing details

    • Price per square foot: $232/sqft
    • Annual tax amount: $6,220
    • Date on market: 1/25/2022
    • Cumulative days on market: 50 days
    • Listing terms: Cash,Conventional,FHA,VA Loan
    • Ownership: Private

    Price history

    DateEventPrice
    3/16/2022Sold--
    Source: MARIS #22003672 Report a problem
    2/5/2022Contingent$529,000$209/sqft
    Source: MARIS #22003672 Report a problem
    1/26/2022Listed for sale$529,000$209/sqft
    Source: MARIS #22003672 Report a problem

    Public tax history

    Tax history is unavailable.

    Neighborhood: 63123

    Nearby schools

    GreatSchools rating
    Schools provided by the listing agent
    • Elementary: Gotsch/Mesnier
    • Middle: Rogers Middle
    • High: Affton High

    Source: MARIS. This data may not be complete. We recommend contacting the local school district to confirm school assignments for this home.

    Get a cash offer in 3 minutes
    Find out how much your home could sell for in as little as 3 minutes with a no-obligation cash offer.
    Estimated market value
    $585,600
    Get a cash offer in 3 minutes
    Find out how much your home could sell for in as little as 3 minutes with a no-obligation cash offer.
    Estimated market value
    $585,600