This isn’t just a villa it's a showstopper—it’s a place that instantly feels like home. Tucked away on a quiet cul-de-sac just minutes from Grant's Farm and Grant's Trail, this beautifully designed end-unit villa offers over 4,100 sq ft of comfortable, thoughtfully finished living space.
From the moment you step inside, you’re welcomed by warm hardwood floors, a charming leaded glass entry, and a dining room filled with natural light—perfect for gathering with family or hosting those special dinners. The 2-story great room is truly the heart of the home, featuring a cozy gas fireplace and a walk out to the deck—an ideal spot for morning coffee or winding down in the evening.
Just off the main living space, you’ll find a private office with French doors, making working from home both peaceful and convenient. The kitchen is designed for everyday living and entertaining alike, with granite countertops, double ovens, a breakfast bar, and plenty of storage. The main floor Bose system stays as well
The main floor primary suite offers a quiet retreat, complete with a coffered ceiling, spacious walk-in closet, and a relaxing bath with soaking tub and separate shower.
Upstairs provides even more space to spread out, with an additional bedroom, full bath, and a large loft area perfect for a second living area, reading nook, or cozy lounge—enhanced by beautiful skylights that fill the space with natural light, complete with remote-controlled shades for added comfort and convenience.
The finished walk-out lower level is made for making memories—whether it’s movie nights in the theatre room (with media equipment included), hosting friends around the wet bar, or enjoying a game of pool by the fire. As an added bonus, the custom pool table and accessories stay with the home. A bonus room offers flexibility for guests, a workout space, or whatever fits your lifestyle.
Outside is supported by an in-ground sprinkler system, making it easy to keep everything looking its best with minimal effort. A built-in security system and whole-home intercom system add an extra layer of comfort, convenience, & peace of mind, while abundant storage throughout , a 2-car garage, and the added privacy of an end-unit truly give this home space for it all. The added perk a new 40 year roof was just installed
Closed
Listed by: Berkshire Hathaway HomeServices Select Properties • Lisa Schauwecker • Contact: 314-398-4499
Bought with: Jon Mendelson, REALTORS
Price Unknown
8735 Grants Log Cabin Ln, Saint Louis, MO 63123
2beds
4,100sqft
Single Family Residence
Built in 2008
7,274 Square Feet Lot
$674,100 Zestimate®
$--/sqft
$2,330 Estimated rent
Home value
$674,100
$634,000 - $721,000
$2,330/mo
Zestimate® history
Owner options
List your home for rent
$2,330/mo
Rent Zestimate®
Find your next renter with Zillow Rental Manager. Plus, with online applications, you can quickly screen prospective tenants – for free.
$2,330/mo
Rent Zestimate®
Refinance and save
$855/mo
Est. payment
Refinancing to a lower rate could help reduce your monthly payments and save thousands over the life of the loan.
$855/mo
Est. payment
Explore your selling options
Work with a Zillow partner agent
Leverage their expertise and Zillow's premium Showcase listings to get your home seen by more buyers.
Get startedList with your own agent
Get your home in front of millions of buyers by listing it on Zillow.
Learn how to do itSell it yourself
Take full control of how buyers see your home on Zillow by listing For Sale by Owner (FSBO).
List your homeWhat's special
Zillow last checked:
Listing updated:
Listed by:
Lisa Schauwecker 314-398-4499,
Berkshire Hathaway HomeServices Select Properties
Bought with:
Kitsy C Sheahan, 2002001715
Jon Mendelson, REALTORS
Source: MARIS,MLS#: 26021488 Originating MLS: St. Louis Association of REALTORS
Originating MLS: St. Louis Association of REALTORSFacts & features
Interior
Bedrooms & bathrooms
- Bedrooms: 2
- Bathrooms: 4
- Full bathrooms: 3
- 1/2 bathrooms: 1
- Main level bathrooms: 2
- Main level bedrooms: 1
Primary bedroom
- Features: Floor Covering: Carpeting
- Level: Main
- Area: 238
- Dimensions: 17x14
Bedroom 2
- Features: Floor Covering: Carpeting
- Level: Upper
- Area: 130
- Dimensions: 13x10
Breakfast room
- Features: Floor Covering: Wood
- Level: Main
- Area: 170
- Dimensions: 17x10
Kitchen
- Features: Floor Covering: Wood
- Level: Main
- Area: 165
- Dimensions: 15x11
Laundry
- Features: Floor Covering: Ceramic Tile
- Level: Main
- Area: 36
- Dimensions: 9x4
Living room
- Features: Floor Covering: Wood
- Level: Main
- Area: 252
- Dimensions: 18x14
Loft
- Features: Floor Covering: Carpeting
- Level: Upper
- Area: 350
- Dimensions: 25x14
Media room
- Features: Floor Covering: Carpeting
- Level: Basement
- Area: 304
- Dimensions: 19x16
Office
- Features: Floor Covering: Wood
- Level: Main
- Area: 64
- Dimensions: 8x8
Other
- Features: Floor Covering: Carpeting
- Level: Basement
- Area: 304
- Dimensions: 19x16
Recreation room
- Features: Floor Covering: Carpeting
- Level: Basement
- Area: 221
- Dimensions: 17x13
Storage
- Features: Floor Covering: Carpeting
- Level: Basement
- Area: 170
- Dimensions: 17x10
Heating
- Forced Air, Natural Gas, Zoned
Cooling
- Ceiling Fan(s), Central Air, Zoned
Appliances
- Included: Electric Cooktop, Dishwasher, Microwave, Built-In Electric Oven, Double Oven, Electric Range, Refrigerator, Oven, Gas Water Heater
- Laundry: Main Level, Washer Hookup
Features
- Breakfast Room, Ceiling Fan(s), Coffered Ceiling(s), Custom Cabinetry, Double Vanity, Eat-in Kitchen, Entrance Foyer, High Ceilings, Pantry, Separate Dining, Separate Shower, Soaking Tub, Solid Surface Countertop(s), Sound System, Special Millwork, Storage, Vaulted Ceiling(s), Walk-In Closet(s), Wet Bar, Workshop/Hobby Area
- Flooring: Carpet, Hardwood
- Doors: French Doors
- Windows: Blinds, Palladian Window(s), Skylight(s), Storm Window(s), Window Treatments
- Basement: Finished,Full,Walk-Out Access
- Number of fireplaces: 2
- Fireplace features: Basement, Living Room
Interior area
- Total structure area: 4,100
- Total interior livable area: 4,100 sqft
- Finished area above ground: 2,786
- Finished area below ground: 1,314
Property
Parking
- Total spaces: 2
- Parking features: Attached, Garage Door Opener, Garage Faces Front, Inside Entrance, Lighted, Off Street, Storage
- Attached garage spaces: 2
Features
- Levels: One and One Half
- Patio & porch: Covered, Deck, Front Porch, Patio
Lot
- Size: 7,274 Square Feet
- Features: Cul-De-Sac, Landscaped, Sprinklers In Front, Sprinklers In Rear
Details
- Parcel number: 25K510555
- Special conditions: Standard
- Other equipment: Home Theater
Construction
Type & style
- Home type: SingleFamily
- Architectural style: Patio,Traditional
- Property subtype: Single Family Residence
Materials
- Brick, Vinyl Siding
- Roof: Shingle
Condition
- Year built: 2008
Utilities & green energy
- Electric: 220 Volts
- Sewer: Public Sewer
- Water: Public
- Utilities for property: Electricity Connected, Natural Gas Connected, Sewer Connected, Water Available
Community & HOA
Community
- Features: Sidewalks
- Subdivision: Villas Of Grantwood
HOA
- Has HOA: Yes
- Amenities included: Common Ground
- Services included: Insurance, Maintenance Grounds, Common Area Maintenance, Roof, Snow Removal, Trash
- HOA fee: $855 monthly
- HOA name: Outside Management
Location
- Region: Saint Louis
Financial & listing details
- Tax assessed value: $514,600
- Annual tax amount: $7,162
- Date on market: 4/23/2026
- Cumulative days on market: 4 days
- Listing terms: Cash,Conventional,FHA,VA Loan
- Ownership: Private
- Electric utility on property: Yes
- Road surface type: Concrete
Price history
| Date | Event | Price |
|---|---|---|
| 5/14/2026 | Sold | -- |
Source:  MARIS #26021488 Report a problem MARIS #26021488 Report a problem | ||
| 4/27/2026 | Pending sale | $680,000$166/sqft |
Source: MARIS #26021488 Report a problem | ||
| 4/23/2026 | Listed for sale | $680,000+28.3%$166/sqft |
Source: MARIS #26021488 Report a problem | ||
| 5/22/2017 | Listing removed | $529,900$129/sqft |
Source: Berkshire Hathaway HomeServices Alliance Real Estate #17010923 Report a problem | ||
| 2/21/2017 | Listed for sale | $529,900-1.9%$129/sqft |
Source: Berkshire Hathaway Alliance #17010923 Report a problem | ||
| 12/6/2016 | Listing removed | $539,900$132/sqft |
Source: Berkshire Hathaway Alliance #16055043 Report a problem | ||
| 9/29/2016 | Price change | $539,900-1.8%$132/sqft |
Source: Berkshire Hathaway Alliance #16055043 Report a problem | ||
| 8/3/2016 | Listed for sale | $549,900$134/sqft |
Source: Berkshire Hathaway Alliance #16055043 Report a problem | ||
| 12/2/2010 | Sold | -- |
Source: Public Record Report a problem | ||
Public tax history
| Year | Property taxes | Tax assessment |
|---|---|---|
| 2025 | $7,162 +3.1% | $97,780 +11.4% |
| 2024 | $6,948 +9.5% | $87,740 |
| 2023 | $6,343 -9.7% | $87,740 +5.5% |
| 2022 | $7,026 +9.2% | $83,190 |
| 2021 | $6,433 -2.1% | $83,190 +4.2% |
| 2020 | $6,568 +3.1% | $79,840 |
| 2019 | $6,368 | $79,840 +16.1% |
| 2018 | $6,368 | $68,740 |
| 2017 | $6,368 +0.1% | $68,740 +5.1% |
| 2016 | $6,359 +15.8% | $65,400 |
| 2015 | $5,491 | $65,400 -21% |
| 2014 | $5,491 -21.8% | $82,750 |
| 2013 | $7,018 | $82,750 +8.4% |
| 2012 | -- | $76,310 |
| 2011 | -- | $76,310 +145.2% |
| 2010 | $2,449 +83186.1% | $31,120 +77700% |
| 2009 | $3 +6.9% | $40 |
| 2008 | $3 -10.1% | $40 |
| 2007 | $3 | $40 |
| 2006 | $3 | $40 |
Find assessor info on the county website
Neighborhood: 63123
Nearby homes
- $723,7003 bd3 ba3.6k sqft8700 Grants Log Cabin Ln, Saint Louis, MO 63123Off Market
- $646,7003 bd3 ba2.6k sqft8702 Grants Log Cabin Ln, Saint Louis, MO 63123Off Market
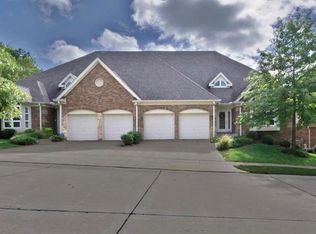
- $665,4003 bd2 ba2.7k sqft8733 Grants Log Cabin Ln, Saint Louis, MO 63123Off Market
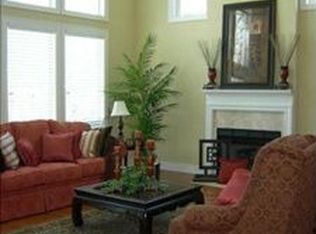
- $603,8003 bd3 ba2.6k sqft8704 Grants Log Cabin Ln, Saint Louis, MO 63123Off Market
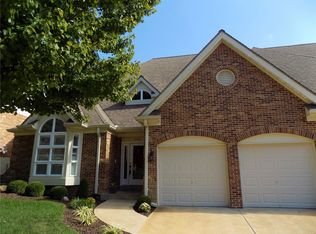
- $636,3003 bd3 ba2.5k sqft8706 Grants Log Cabin Ln, Saint Louis, MO 63123Off Market
- $596,4003 bd3 ba2.5k sqft8706 Grants Log Cabin Ln #9B, Saint Louis, MO 63123Off Market
- $747,5003 bd3 ba3.4k sqft8729 Grants Log Cabin Ln, Saint Louis, MO 63123Off Market
- $648,8003 bd2 ba2.9k sqft8727 Grants Log Cabin Ln, Saint Louis, MO 63123Off Market
Nearby schools
GreatSchools rating
- 5/10Gotsch Intermediate SchoolGrades: 3-5Distance: 0.6 mi
- 7/10Rogers Middle SchoolGrades: 6-8Distance: 2 mi
- 4/10Affton High SchoolGrades: 9-12Distance: 1.4 mi
Schools provided by the listing agent
- Elementary: Mesnier Primary School
- Middle: Rogers Middle
- High: Affton High
Source: MARIS. This data may not be complete. We recommend contacting the local school district to confirm school assignments for this home.
Get a cash offer in 3 minutes
Find out how much your home could sell for in as little as 3 minutes with a no-obligation cash offer.
Estimated market value
$674,100
Get a cash offer in 3 minutes
Find out how much your home could sell for in as little as 3 minutes with a no-obligation cash offer.
Estimated market value
$674,100
- Missouri
- Saint Louis County
- Crestwood
- 63123
- 8735 Grants Log Cabin Ln
Nearby cities
Nearby zip codes
Other Crestwood Topics
