Skip main navigation
Off market
  • $658,500

    8733 Grants Log Cabin Ln, Saint Louis, MO 63123

    3beds
    2baths
    2,710sqft
    Condo
    Built in 2008
    -- sqft lot
    $658,500 Zestimate®
    $243/sqft
    $2,691 Estimated rent

    Home value

    $658,500

    $619,000 - $705,000

    $2,691/mo

    Zestimate® history
    Loading
    Loading...

    Owner options

    List your home for rent

    $2,691/mo

    Rent Zestimate®

    Find your next renter with Zillow Rental Manager. Plus, with online applications, you can quickly screen prospective tenants – for free.

    Learn more

    $2,691/mo

    Rent Zestimate®

    Refinance and save

    $4,529/mo

    Est. payment

    Refinancing to a lower rate could help reduce your monthly payments and save thousands over the life of the loan.

    See today's rates

    $4,529/mo

    Est. payment

    Explore your selling options

    Work with a Zillow partner agent

    Leverage their expertise and Zillow's premium Showcase listings to get your home seen by more buyers.

    Get started

    List with your own agent

    Get your home in front of millions of buyers by listing it on Zillow.

    Learn how to do it

    Sell it yourself

    Take full control of how buyers see your home on Zillow by listing For Sale by Owner (FSBO).

    List your home

    What's special

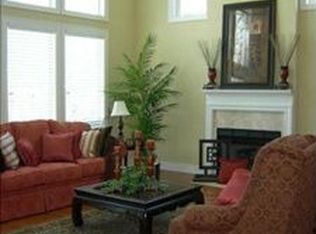
    Bright, Beautiful & Tastefully appointed w/Premium Upgrades throughout this Light & Airy 3 Bedroom Villa with one of the Larger Lots in the development. 9' Ceilings, Crown Molding, 5.25" Baseboards, Vaulted Ceilings, Skylights, Floor to Ceiling Windows in the GreatRm surround the Gas Fireplace w/Traditional Wood Mantle. Open Floor Plan offers a Main Floor MasterBdrm w/Coffered Ceiling, 3.25" Wood Flooring & Walk-In Closet. Master Bathroom Suite w/Solid Surface-Adult Height Counter top, His & Hers Sink, Double Linen Closet, Open Walk-In Shower. Office/Study Area, Wood Staircases, GE Stainless Steel Appliances, Solid Counter tops w/Large Custom Serving Area, Pantry, Custom Cabinetry that adjoins a Formal Separate Dining Room. Loft Area overlooks the GrtRm & Offers some Privacy for your Guests! There are 2 Concrete Patios - 1 on the Side of the property and 1 at the Rear, along with a Smaller Coffee/Wine Deck directly off the Great Room! Walk-Out Bsmt has a 8'6" height. See it Today!!!

    This property is not currently displayed as for sale or rent on Zillow. This may be different from what's on other websites or public sources.
    Facts & features

    Interior

    Bedrooms & bathrooms
    • Bedrooms: 3
    • Bathrooms: 2.5
    Heating
    • Forced air, Heat pump, Gas
    Cooling
    • Central
    Appliances
    • Included: Dishwasher, Dryer, Microwave, Range / Oven, Refrigerator, Washer
    Features
    • Basement: Finished
    • Has fireplace: Yes
    Interior area
    • Total interior livable area: 2,710 sqft

    Property

    Parking
    • Parking features: Garage - Attached
    Features
    • Exterior features: Stone
    Lot
    • Size: 0.25 Acres
    Details
    • Parcel number: 25K510566

    Construction

    Type & style
    • Home type: Condo
    Materials
    • masonry
    Condition
    • Year built: 2008

    Community & HOA

    HOA
    • Has HOA: Yes
    • HOA fee: $345 monthly
    Location
    • Region: Saint Louis

    Financial & listing details

    • Price per square foot: $243/sqft
    • Tax assessed value: $563,900
    • Annual tax amount: $7,368

    Price history

    DateEventPrice
    4/29/2016Sold--
    Source: Public Record Report a problem
    3/10/2016Pending sale$474,900$175/sqft
    Source: Keller Williams - St. Louis SW #16012898 Report a problem
    3/6/2016Listed for sale$474,900+5.8%$175/sqft
    Source: Keller Williams Southwest #16012898 Report a problem
    2/7/2012Sold--
    Source: Public Record Report a problem
    5/13/2011Listed for sale$449,000$166/sqft
    Source: Des Peres Office #90057819 Report a problem

    Public tax history

    YearProperty taxesTax assessment
    2025$7,368 -0.7%$107,140 +14.4%
    2024$7,417 +9.5%$93,680
    2023$6,771 -8.9%$93,680 +6.4%
    2022$7,431 +9.2%$88,010
    2021$6,804 -5.3%$88,010 +0.7%
    2020$7,186 -6.8%$87,380
    2019$7,712 $87,380 +4.9%
    2018$7,712 $83,310
    2017$7,712 +0.1%$83,310 +27.3%
    2016$7,701 +40.1%$65,450
    2015$5,495 $65,450 -20.9%
    2014$5,495 -21.7%$82,740
    2013$7,017 $82,740 +256.3%
    2012-- $23,220
    2011-- $23,220 -36.9%
    2010$2,893 $36,770
    Find assessor info on the county website

    Neighborhood: 63123

    Nearby schools

    GreatSchools rating
    Schools provided by the listing agent
    • Elementary: Mesnier Primary School
    • High: Affton High

    Source: The MLS. This data may not be complete. We recommend contacting the local school district to confirm school assignments for this home.

    Get a cash offer in 3 minutes
    Find out how much your home could sell for in as little as 3 minutes with a no-obligation cash offer.
    Estimated market value
    $658,500
    Get a cash offer in 3 minutes
    Find out how much your home could sell for in as little as 3 minutes with a no-obligation cash offer.
    Estimated market value
    $658,500