Skip main navigation
Sold for $380,000
Street View
  • $380,000

    8706 Pebble Creek Ct, Wonder Lake, IL 60097

    4beds
    3,907sqft
    SingleFamily
    Built in 2023
    -- sqft lot
    $473,500 Zestimate®
    $97/sqft
    $3,983 Estimated rent

    Home value

    $473,500

    $450,000 - $502,000

    $3,983/mo

    Zestimate® history
    Loading
    Loading...

    Owner options

    List your home for rent

    $3,983/mo

    Rent Zestimate®

    Find your next renter with Zillow Rental Manager. Plus, with online applications, you can quickly screen prospective tenants – for free.

    Learn more

    $3,983/mo

    Rent Zestimate®

    Refinance and save

    $2,808/mo

    Est. payment

    Refinancing to a lower rate could help reduce your monthly payments and save thousands over the life of the loan.

    See today's rates

    $2,808/mo

    Est. payment

    Explore your selling options

    Work with a Zillow partner agent

    Leverage their expertise and Zillow's premium Showcase listings to get your home seen by more buyers.

    Get started

    List with your own agent

    Get your home in front of millions of buyers by listing it on Zillow.

    Learn how to do it

    Sell it yourself

    Take full control of how buyers see your home on Zillow by listing For Sale by Owner (FSBO).

    List your home

    What's special

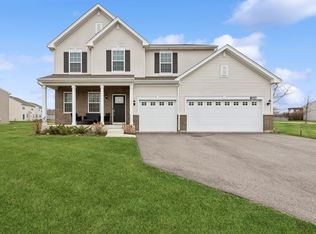
    UNDER CONSTRUCTION, THE PROPOSED MOVE-IN DATE IS October 2023! The Wren is a stunning two-story home with a 3-car garage, 4 bedrooms, a Den, 2.5 bathrooms, and a Walkout basement. This home is loaded with options and will show like a model. The open-concept family room, breakfast area, and kitchen make it perfect for entertaining guests or relaxing with loved ones. The second level boasts 4 spacious bedrooms, a laundry room, and an Owner's Suite with a walk-in closet and private bathroom. Superior quality, Home is protected by a 10-year structural warranty. Everything's Included program in our newly constructed homes includes top-of-the-line features. Our fully appointed kitchens include Aristokraft cabinets and GE appliances, Frost White Quartz kitchen countertops, and many more. Our homes also feature 9' first-floor ceilings, LED surface-mounted lighting in the hallways and bedrooms, modern two-panel interior doors and colonist trim, railings, vinyl flooring in the kitchen, foyer, powder room, bathrooms, and laundry room, 30-year architectural shingles and so much more, all of which are included with your new home at no extra cost. Plus, the Connected Home by Lennar provides even more convenience and peace of mind for our Customers with the Ring Video Doorbell Pro and Alarm Security Kit. Meadows of West Bay is located just West of Wonder Lake, an 816-acre, 3.5-mile-long private lake with a private gated entry boat launch, a bird island, Lookout Point Park, and walking path

    Facts & features

    Interior

    Bedrooms & bathrooms
    • Bedrooms: 4
    • Bathrooms: 2
    • Full bathrooms: 2
    Interior area
    • Total interior livable area: 3,907 sqft

    Property

    Details
    • Parcel number: 0812176010

    Construction

    Type & style
    • Home type: SingleFamily
    Condition
    • Year built: 2023

    Community & HOA

    Location
    • Region: Wonder Lake

    Financial & listing details

    • Price per square foot: $97/sqft
    • Tax assessed value: $435,459
    • Annual tax amount: $12,661

    Price history

    DateEventPrice
    10/16/2023Sold$380,000-5.2%$97/sqft
    Source: Public Record Report a problem
    6/24/2023Price change$400,990+0.3%$103/sqft
    Source: Lennar Homes Report a problem
    6/16/2023Price change$399,990-0.2%$102/sqft
    Source: Lennar Homes Report a problem
    6/12/2023Price change$400,990+0.3%$103/sqft
    Source: Lennar Homes Report a problem
    6/9/2023Price change$399,990-3.6%$102/sqft
    Source: Lennar Homes Report a problem
    6/2/2023Listed for sale$414,990$106/sqft
    Source: Lennar Homes Report a problem

    Public tax history

    YearProperty taxesTax assessment
    2025$12,661 +0.7%$145,153 +8%
    2024$12,574 +142.4%$134,401 +323.7%
    2023$5,187 +98%$31,721 +6347.4%
    2022$2,619 +1.5%$492 +7.4%
    2021$2,579 +1.5%$458 +5.5%
    2020$2,541 $434 +6.1%
    2019-- $409 +6.5%
    2018$2,465 +1.5%$384 +6.7%
    2017$2,429 +1.4%$360 +6.5%
    2016$2,394 $338 +0.9%
    2013$2,394 $335 +583.7%
    2011-- $49 -3.9%
    2010-- $51 -5.6%
    2009-- $54
    2008-- $54 -99.1%
    2006-- $5,802
    Find assessor info on the county website

    Neighborhood: 60097

    Nearby schools

    GreatSchools rating
    Schools provided by the listing agent
    • Elementary: Harrison Elementary (Pre K-8)
    • Middle: Northwood Middle School
    • High: McHenry West & Woodstock North High Scho
    • District: Harrison School District 36 &

    Source: The MLS. This data may not be complete. We recommend contacting the local school district to confirm school assignments for this home.

    Get a cash offer in 3 minutes
    Find out how much your home could sell for in as little as 3 minutes with a no-obligation cash offer.
    Estimated market value
    $473,500
    Get a cash offer in 3 minutes
    Find out how much your home could sell for in as little as 3 minutes with a no-obligation cash offer.
    Estimated market value
    $473,500