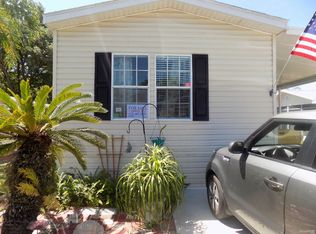
ALL.AGE/LOT.RENT$875/2008/1800SQFT/3BED2BATH/DECK.ON.THE.POND Welcome to this truly oversized 2008 home that offers space, updates, and parking you just don't find every day. With room for 4-6 vehicles (depending on size), including covered carport parking, this property is ideal for multi-car households, guests, or hobby vehicles. Major updates add peace of mind, with the roof and AC both replaced within the last 4 years. Inside, the home feels welcoming right away with a small entry foyer and updates throughout, including marble window sills. The living room is spacious and filled with natural light, offering plenty of room for family movie nights or hosting friends. It opens nicely into the dining area and the updated kitchen, which is both beautiful and practical. With tons of cabinets, granite countertops, and bar seating. The laundry room is tucked just off the kitchen, hidden behind a door for convenience without clutter. Down the hall, the primary bedroom is generously sized, easily fitting a king bed with room to spare. The walk-in mirrored closet stretches wall to wall, giving you all the storage you need. The attached bathroom is large and functional, with double sinks, his-and-hers vanities, a walk-in shower, and plenty of cabinet space. The second bedroom is also spacious and includes its own walk-in closet, while the third bedroom works well as a child's room, nursery, or home office (no closet). A second full bathroom features a skylight that brings in great natural light and a shower/tub combo, perfect for family use. Outside, there's just as much room to enjoy. The wraparound covered patio leads to a rear deck overlooking the pond, a peaceful spot to unwind. A sliding glass door opens to an enclosed patio with new flooring, offering even more usable space. The large storage shed with electricity is perfect for bikes, tools, or extra storage, and safety gates on the deck doors help keep everything secure. This home offers the space, storage, and layout families need, both inside and out, with updates already in place and plenty of room to grow. Countryside Village is a wonderful community offering amenities like a pool, clubhouse, playground, and tennis courts. You'll love the convenient location near plenty of shopping and dining options. Plus, the community offers a lower lot rent for the area, estimated at $810-$890 for 2026.
Sold for $127,900
$127,900
8706 Whisperwood Ct, Tampa, FL 33635
3beds
1,800sqft
Manufactured Home
Built in 2008
-- sqft lot
$126,200 Zestimate®
$71/sqft
$2,715 Estimated rent
Home value
$126,200
Estimated sales range
Not available
$2,715/mo
Zestimate® history
Owner options
List your home for rent
$2,715/mo
Rent Zestimate®
Find your next renter with Zillow Rental Manager. Plus, with online applications, you can quickly screen prospective tenants – for free.
$2,715/mo
Rent Zestimate®
Refinance and save
$918/mo
Est. payment
Refinancing to a lower rate could help reduce your monthly payments and save thousands over the life of the loan.
$918/mo
Est. payment
Explore your selling options
Work with a Zillow partner agent
Leverage their expertise and Zillow's premium Showcase listings to get your home seen by more buyers.
Get startedList with your own agent
Get your home in front of millions of buyers by listing it on Zillow.
Learn how to do itSell it yourself
Take full control of how buyers see your home on Zillow by listing For Sale by Owner (FSBO).
List your homeWhat's special
Updates throughoutGranite countertopsCovered carport parkingMarble window sillsSmall entry foyerBar seatingFilled with natural light
Zillow last checked:
Listing updated:
Listed by:
Allen Regal 656-217-2370,
Central Florida Mobile Home Sales, Inc,
Ruddy Zeissig 656-217-2370
Bought with:
Ruddy Zeissig
Central Florida Mobile Home Sales, Inc
Source: My State MLS,MLS#: 11620452
Facts & features
Interior
Bedrooms & bathrooms
- Bedrooms: 3
- Bathrooms: 2
- Full bathrooms: 2
Rooms
- Room types: Den, Dining Room, En Suite, First Floor Bathroom, First Floor Master Bedroom, Kitchen, Laundry Room, Living Room, Master Bedroom, Walk-in Closet
Kitchen
- Features: Open, Granite Counters
Basement
- Area: 0
Heating
- Electric, Forced Air
Cooling
- Central
Appliances
- Included: Dishwasher, Dryer, Refrigerator, Microwave, Oven, Washer, Water Heater
Features
- Ground Floor, Laundry
- Flooring: Tile, Vinyl
- Basement: Unfinished
- Has fireplace: No
Interior area
- Total structure area: 1,800
- Total interior livable area: 1,800 sqft
- Finished area above ground: 1,800
Property
Parking
- Parking features: Driveway
- Has carport: Yes
- Has uncovered spaces: Yes
Features
- Patio & porch: Patio, Covered Porch, Enclosed Porch, Deck
- Exterior features: Corner, Utilities
- Has view: Yes
- View description: Pond, Private, Scenic, Street, Water
- Has water view: Yes
- Water view: Pond,Water
- Waterfront features: Pond
Lot
- Features: Trees
Details
- Additional structures: Shed(s), Carport
- Lease amount: $875
Construction
Type & style
- Home type: MobileManufactured
- Property subtype: Manufactured Home
Materials
- Vinyl Siding
- Roof: Asphalt
Condition
- New construction: No
- Year built: 2008
- Major remodel year: 2023
Utilities & green energy
- Electric: Amps(0)
- Sewer: Community
- Water: Community
Community & HOA
Community
- Features: Gym, Pool, Clubhouse, Laundry, Playground, Recreation Room, Tennis Court
- Subdivision: Countryside Village
HOA
- Has HOA: No
- Amenities included: Gym, Pool, Clubhouse, Laundry, Pets Allowed, Playground, Recreation Room, Tennis Court
Location
- Region: Tampa
Financial & listing details
- Price per square foot: $71/sqft
- Date on market: 12/18/2025
- Date available: 12/18/2025
- Listing agreement: Exclusive
Price history
| Date | Event | Price |
|---|---|---|
| 1/2/2026 | Sold | $127,900-1.5%$71/sqft |
Source: My State MLS #11620452 Report a problem | ||
| 12/27/2025 | Contingent | $129,900$72/sqft |
Source: My State MLS #11620452 Report a problem | ||
| 12/18/2025 | Listed for sale | $129,900+70.9%$72/sqft |
Source: My State MLS #11620452 Report a problem | ||
| 9/29/2017 | Listing removed | $76,000$42/sqft |
Source: American Mobile Home Sales of Tampa Bay, Inc. Report a problem | ||
| 8/5/2017 | Listed for sale | $76,000+9.4%$42/sqft |
Source: American Mobile Home Sales of Tampa Bay, Inc. Report a problem | ||
| 1/5/2016 | Listing removed | $69,500$39/sqft |
Source: New Start Mobile Home Sales Report a problem | ||
| 10/14/2015 | Listed for sale | $69,500$39/sqft |
Source: New Start Mobile Home Sales Report a problem | ||
Public tax history
Tax history is unavailable.
Neighborhood: Town 'n' Country
Nearby homes
- $91,8003 bd2 ba-- sqft8707 Whisperwood Ct #8707, Tampa, FL 33635Off Market

- $140,0003 bd2 ba1.5k sqft8707 Matwood Ct, Tampa, FL 33635Sold

- $95,4004 bd3 ba1.3k sqft8711 Matwood Ct, Tampa, FL 33635Off Market

- $77,7002 bd2 ba1.1k sqft8706 Matwood Ct, Tampa, FL 33635Off Market
- $412,3003 bd2 ba1.9k sqft8698 Matwood Ct, Tampa, FL 33635Off Market
- $97,4003 bd2 ba1.4k sqft9644 Clubhouse Ln, Tampa, FL 33635Off Market
- $123,0004 bd2 ba1.9k sqft8695 Matwood Ct, Tampa, FL 33635Off Market
- $299,1003 bd2 ba1.6k sqft8704 Matwood Ct, Tampa, FL 33635Off Market
Nearby schools
GreatSchools rating
- 5/10Davis Elementary SchoolGrades: PK-5Distance: 1.9 mi
- 8/10Sergeant Paul R Smith Middle SchoolGrades: 6-8Distance: 2.8 mi
- 6/10Alonso High SchoolGrades: 9-12Distance: 1.8 mi
Get a cash offer in 3 minutes
Find out how much your home could sell for in as little as 3 minutes with a no-obligation cash offer.
Estimated market value
$126,200
Get a cash offer in 3 minutes
Find out how much your home could sell for in as little as 3 minutes with a no-obligation cash offer.
Estimated market value
$126,200
- Florida
- Hillsborough County
- Tampa
- 33635
- Town 'n' Country
- 8706 Whisperwood Ct
