ALL AGE COMMUNITY**COUNTRYSIDE VILLAGE | 2019 BUILT | 3 BED / 2 BATH | 1,568 SQ FT | LOT RENT $525|**8707 Matwood Ct, Tampa, FL 33635 Welcome to your future home-a spacious and beautifully maintained 2019 residence designed with comfort and style in mind. Step inside from the covered carport into an open concept living space featuring gorgeous vinyl flooring, vaulted ceilings, and elegant crown molding that add a sense of warmth and sophistication. The home is filled with natural light and thoughtful upgrades throughout. The kitchen is a dream for busy family nights, complete with an oversized island, walk-in pantry, and modern stainless-steel fixtures, including a sprayer faucet and built-in soap dispenser. A true centerpiece for entertaining and daily living. The primary suite offers privacy and charm, with a custom barn-style sliding door leading into a luxurious en-suite bathroom featuring double sinks, a spacious walk-in shower, and a relaxing garden tub with updated fixtures. Two additional bedrooms offer flexibility for a growing family, guests, or a home office. One bedroom enjoys tranquil views of the serene pond just outside. A large guest bathroom, updated with modern finishes, makes busy mornings easier for everyone. Located in Countryside Village, one of Tampa's most welcoming and family-friendly communities, this neighborhood offers fantastic amenities including a clubhouse, tennis court, playground, and a sparkling kidney-shaped pool. Residents love the close-knit, pet-friendly atmosphere and unbeatable convenience to shops, restaurants, medical facilities, Tampa's beautiful beaches, and the international airport. Don't miss this opportunity to own a move-in ready home in a thriving community. Unpack, relax, and start your next chapter in paradise. Schedule your showing today - this gem won't last long!
Sold for $140,000
$140,000
8707 Matwood Ct, Tampa, FL 33635
3beds
1,568sqft
Manufactured Home
Built in 2019
-- sqft lot
$148,600 Zestimate®
$89/sqft
$2,714 Estimated rent
Home value
$148,600
$129,000 - $172,000
$2,714/mo
Zestimate® history
Owner options
List your home for rent
$2,714/mo
Rent Zestimate®
Find your next renter with Zillow Rental Manager. Plus, with online applications, you can quickly screen prospective tenants – for free.
$2,714/mo
Rent Zestimate®
Refinance and save
$1,015/mo
Est. payment
Refinancing to a lower rate could help reduce your monthly payments and save thousands over the life of the loan.
$1,015/mo
Est. payment
Explore your selling options
Work with a Zillow partner agent
Leverage their expertise and Zillow's premium Showcase listings to get your home seen by more buyers.
Get startedList with your own agent
Get your home in front of millions of buyers by listing it on Zillow.
Learn how to do itSell it yourself
Take full control of how buyers see your home on Zillow by listing For Sale by Owner (FSBO).
List your homeWhat's special
Modern finishesOversized islandLarge guest bathroomOpen concept living spaceModern stainless-steel fixturesElegant crown moldingVaulted ceilings
Zillow last checked:
Listing updated:
Listed by:
Elena Moraski 813-703-4540,
Select Mobile Home Sales
Bought with:
Elena Moraski
Select Mobile Home Sales
Source: My State MLS,MLS#: 11513046
Facts & features
Interior
Bedrooms & bathrooms
- Bedrooms: 3
- Bathrooms: 2
- Full bathrooms: 2
Rooms
- Room types: Dining Room, En Suite, Family Room, Formal Room, Kitchen, Laundry Room, Living Room, Master Bedroom, Walk-in Closet
Kitchen
- Features: Open, Laminate Counters
Basement
- Area: 0
Heating
- Forced Air
Cooling
- Central
Appliances
- Included: Dishwasher, Dryer, Refrigerator, Microwave, Oven, Washer, Stainless Steel Appliances
Features
- Has basement: No
- Has fireplace: No
Interior area
- Total structure area: 1,568
- Total interior livable area: 1,568 sqft
- Finished area above ground: 1,568
Property
Parking
- Parking features: Carport
- Has carport: Yes
Features
- Has view: Yes
- View description: Street
Lot
- Features: Near Bus
Details
- Additional structures: Carport
- On leased land: Yes
- Lease amount: $525
Construction
Type & style
- Home type: MobileManufactured
- Property subtype: Manufactured Home
Materials
- Vinyl Siding
- Roof: Asphalt
Condition
- New construction: No
- Year built: 2019
Utilities & green energy
- Electric: Amps(0)
- Sewer: Municipal
- Water: Municipal
Community & HOA
Community
- Features: Pool, Clubhouse, Playground, Recreation Room, Storage, Tennis Court
- Subdivision: Town N Country Alliance
HOA
- Has HOA: No
- Amenities included: Pool, Clubhouse, Pets Allowed, Playground, Recreation Room, Storage, Tennis Court
Location
- Region: Tampa
Financial & listing details
- Price per square foot: $89/sqft
- Date on market: 6/8/2025
- Date available: 05/29/2025
Price history
| Date | Event | Price |
|---|---|---|
| 6/14/2025 | Contingent | $155,000$99/sqft |
Source: My State MLS #11513046 Report a problem | ||
| 6/8/2025 | Listed for sale | $155,000-3.1%$99/sqft |
Source: My State MLS #11513046 Report a problem | ||
| 5/23/2025 | Listing removed | $159,900$102/sqft |
Source: My State MLS #11365398 Report a problem | ||
| 5/15/2025 | Listed for sale | $159,900$102/sqft |
Source: My State MLS #11365398 Report a problem | ||
| 3/20/2025 | Contingent | $159,900$102/sqft |
Source: My State MLS #11365398 Report a problem | ||
| 11/20/2024 | Listed for sale | $159,900+14.2%$102/sqft |
Source: My State MLS #11365398 Report a problem | ||
| 7/24/2024 | Sold | $140,000-15.1%$89/sqft |
Source: My State MLS #11513046 Report a problem | ||
| 3/17/2024 | Listing removed | -- |
Source: My State MLS #11236367 Report a problem | ||
| 1/15/2024 | Listed for sale | $164,900+22.1%$105/sqft |
Source: My State MLS #11236367 Report a problem | ||
| 8/31/2022 | Sold | $135,000-3.5%$86/sqft |
Source: Agent Provided Report a problem | ||
| 8/1/2022 | Pending sale | $139,900$89/sqft |
Source:  My State MLS #11096961 Report a problem My State MLS #11096961 Report a problem | ||
| 7/30/2022 | Listed for sale | $139,900$89/sqft |
Source: My State MLS #11096961 Report a problem | ||
Public tax history
Tax history is unavailable.
Neighborhood: Town 'n' Country
Nearby homes
- $413,3003 bd2 ba1.9k sqft8698 Matwood Ct, Tampa, FL 33635Off Market

- $83,7002 bd2 ba1.1k sqft8706 Matwood Ct, Tampa, FL 33635Off Market
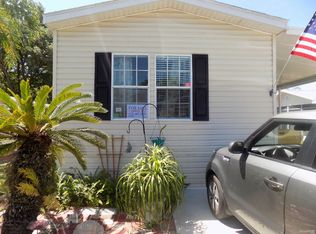
- $100,6004 bd3 ba1.3k sqft8711 Matwood Ct, Tampa, FL 33635Off Market

- $89,3003 bd2 ba1.2k sqft8712 Matwood Ct, Tampa, FL 33635Off Market

- $301,5003 bd2 ba1.6k sqft8704 Matwood Ct, Tampa, FL 33635Off Market
- $343,5003 bd2 ba1.5k sqft9629 Clubhouse Ln, Tampa, FL 33635Off Market
- $223,8002 bd2 ba1k sqft9639 Clubhouse Ln, Tampa, FL 33635Off Market
- $127,9003 bd2 ba1.8k sqft8706 Whisperwood Ct, Tampa, FL 33635Sold
Nearby schools
GreatSchools rating
- 5/10Davis Elementary SchoolGrades: PK-5Distance: 1.9 mi
- 8/10Sergeant Paul R Smith Middle SchoolGrades: 6-8Distance: 2.8 mi
- 6/10Alonso High SchoolGrades: 9-12Distance: 1.8 mi
Schools provided by the listing agent
- District: Hillsborough
Source: My State MLS. This data may not be complete. We recommend contacting the local school district to confirm school assignments for this home.
Get a cash offer in 3 minutes
Find out how much your home could sell for in as little as 3 minutes with a no-obligation cash offer.
Estimated market value
$148,600
Get a cash offer in 3 minutes
Find out how much your home could sell for in as little as 3 minutes with a no-obligation cash offer.
Estimated market value
$148,600
- Florida
- Hillsborough County
- Tampa
- 33635
- Town 'n' Country
- 8707 Matwood Ct
Nearby cities
Nearby neighborhoods
Nearby zip codes
Other Tampa Topics
