Welcome to your new sanctuary! This beautifully updated 2-bedroom, 2-bathroom townhouse in the gated River Rock Condominiums offers the perfect blend of modern convenience and cozy Colorado charm. Whether you’re a professional looking for a quick commute or someone who loves to entertain, this home is designed to impress from the moment you step inside.
The heart of the home is a bright, eat-in dining area that flows seamlessly into a clean, modern kitchen. On chilly Denver evenings, you can relax by the gas fireplace, while the central air conditioning and ceiling fans keep things crisp and comfortable during the summer heat. The primary suite serves as a true private retreat, featuring a spacious walk-in closet and a sleek en-suite 3/4 bathroom with a glass-enclosed shower. For ultimate convenience, the home includes a dedicated laundry closet with a washer/dryer combo unit already in place.
Outdoor living is a breeze here, thanks to the cozy covered and enclosed patio—the perfect "outdoor room" for morning coffee, weekend brunch, or hanging out with friends. Just steps away, you can take a dip in the sparkling community pool or enjoy the peace of mind provided by the secure, gated entry.
Perfectly positioned for the active Denver lifestyle, this home offers easy access to downtown, premier shopping, local dining, and entertainment. Clean, updated, and ready for you to move in, this is your chance to enjoy effortless living in a fantastic gated community.
Sold for $300,000
$300,000
8707 E Florida Avenue #1007, Denver, CO 80247
2beds
977sqft
Townhouse
Built in 1997
-- sqft lot
$293,500 Zestimate®
$307/sqft
$1,935 Estimated rent
Home value
$293,500
$276,000 - $314,000
$1,935/mo
Zestimate® history
Owner options
List your home for rent
$1,935/mo
Rent Zestimate®
Find your next renter with Zillow Rental Manager. Plus, with online applications, you can quickly screen prospective tenants – for free.
$1,935/mo
Rent Zestimate®
Refinance and save
$2,110/mo
Est. payment
Refinancing to a lower rate could help reduce your monthly payments and save thousands over the life of the loan.
$2,110/mo
Est. payment
Explore your selling options
Work with a Zillow partner agent
Leverage their expertise and Zillow's premium Showcase listings to get your home seen by more buyers.
Get startedList with your own agent
Get your home in front of millions of buyers by listing it on Zillow.
Learn how to do itSell it yourself
Take full control of how buyers see your home on Zillow by listing For Sale by Owner (FSBO).
List your homeWhat's special
Zillow last checked:
Listing updated:
Listed by:
Scott Harding 303-332-9355 scott@westernrealty.net,
Western Realty
Bought with:
Angie Sudberry, 100051576
Invalesco Real Estate
Source: REcolorado as distributed by MLS GRID,MLS#: 3645473
Facts & features
Interior
Bedrooms & bathrooms
- Bedrooms: 2
- Bathrooms: 2
- Full bathrooms: 1
- 3/4 bathrooms: 1
- Main level bathrooms: 2
- Main level bedrooms: 2
Bedroom
- Features: Primary Suite
- Level: Main
Bedroom
- Level: Main
Bathroom
- Description: Primary
- Features: En Suite Bathroom
- Level: Main
Bathroom
- Description: Secondary
- Features: Primary Suite
- Level: Main
Dining room
- Level: Main
Living room
- Level: Main
Heating
- Forced Air
Cooling
- Central Air
Appliances
- Included: Dishwasher, Dryer, Gas Water Heater, Microwave, Range, Refrigerator, Washer
- Laundry: Laundry Closet
Features
- Flooring: Carpet, Tile
- Windows: Double Pane Windows, Window Coverings
- Has basement: No
- Number of fireplaces: 1
- Fireplace features: Gas, Gas Log
- Common walls with other units/homes: End Unit
Interior area
- Total structure area: 977
- Total interior livable area: 977 sqft
- Finished area above ground: 977
Property
Parking
- Total spaces: 2
- Parking features: Asphalt
- Garage spaces: 2
Features
- Levels: One
- Stories: 1
- Entry location: Exterior Access
- Patio & porch: Covered
- Pool features: Outdoor Pool
Details
- Parcel number: 033841018
- Special conditions: Standard
Construction
Type & style
- Home type: Townhouse
- Architectural style: Contemporary
- Property subtype: Townhouse
- Attached to another structure: Yes
Materials
- Wood Siding
- Foundation: Slab
- Roof: Composition
Condition
- Year built: 1997
Utilities & green energy
- Electric: 110V
- Sewer: Public Sewer
- Water: Public
- Utilities for property: Cable Available, Electricity Connected, Natural Gas Connected
Community & HOA
Community
- Security: Security Entrance
- Subdivision: River Rock
HOA
- Has HOA: Yes
- HOA fee: $339 monthly
- HOA name: River Rock Condo Owners by Westar Management
- HOA phone: 720-941-9200
Location
- Region: Denver
Financial & listing details
- Price per square foot: $307/sqft
- Tax assessed value: $349,500
- Annual tax amount: $1,966
- Date on market: 1/8/2026
- Listing terms: Cash,Conventional,FHA,VA Loan
- Exclusions: None.
- Ownership: Individual
- Electric utility on property: Yes
Price history
| Date | Event | Price |
|---|---|---|
| 2/27/2026 | Sold | $300,000$307/sqft |
Source:  REcolorado as distributed by MLS GRID #3645473 Report a problem REcolorado as distributed by MLS GRID #3645473 Report a problem | ||
| 1/22/2026 | Pending sale | $300,000$307/sqft |
Source: REcolorado as distributed by MLS GRID #3645473 Report a problem | ||
| 1/8/2026 | Listed for sale | $300,000+22.4%$307/sqft |
Source: REcolorado as distributed by MLS GRID #3645473 Report a problem | ||
| 2/1/2024 | Listing removed | -- |
Source: Zillow Rentals Report a problem | ||
| 1/12/2024 | Price change | $1,899-5%$2/sqft |
Source: Zillow Rentals Report a problem | ||
| 1/1/2024 | Listed for rent | $1,999+21.2%$2/sqft |
Source: Zillow Rentals Report a problem | ||
| 2/24/2021 | Listing removed | -- |
Source: Owner Report a problem | ||
| 9/6/2020 | Listing removed | $1,650$2/sqft |
Source: Owner Report a problem | ||
| 9/4/2020 | Price change | $1,650-2.9%$2/sqft |
Source: Owner Report a problem | ||
| 8/23/2020 | Listed for rent | $1,700$2/sqft |
Source: Owner Report a problem | ||
| 6/4/2018 | Sold | $245,000-2%$251/sqft |
Source: Public Record Report a problem | ||
| 4/24/2018 | Pending sale | $250,000$256/sqft |
Source: Coldwell Banker Residential Brokerage - Devonshire Cherry Creek #9083207 Report a problem | ||
| 4/13/2018 | Listed for sale | $250,000+112%$256/sqft |
Source: Coldwell Banker Residential Brokerage - Devonshire Cherry Creek #9083207 Report a problem | ||
| 11/19/2011 | Listing removed | $117,900$121/sqft |
Source: RE/MAX SOUTHEAST #1033612 Report a problem | ||
| 7/17/2011 | Price change | $117,900-9.2%$121/sqft |
Source: RE/MAX SOUTHEAST #993978 Report a problem | ||
| 6/14/2011 | Price change | $129,900-0.1%$133/sqft |
Source: RE/MAX SOUTHEAST #993978 Report a problem | ||
| 5/6/2011 | Listed for sale | $130,000-14.2%$133/sqft |
Source: RE/MAX Alliance #993978 Report a problem | ||
| 10/1/2001 | Sold | $151,500+23.7%$155/sqft |
Source: Public Record Report a problem | ||
| 6/3/1999 | Sold | $122,500+29.9%$125/sqft |
Source: Public Record Report a problem | ||
| 4/23/1998 | Sold | $94,286$97/sqft |
Source: Public Record Report a problem | ||
| 12/5/1997 | Sold | $94,286$97/sqft |
Source: Public Record Report a problem | ||
Public tax history
| Year | Property taxes | Tax assessment |
|---|---|---|
| 2025 | $1,966 +13.8% | $21,844 +6.3% |
| 2024 | $1,727 +8.3% | $20,549 -16% |
| 2023 | $1,595 -0.5% | $24,469 +36% |
| 2022 | $1,604 | $17,994 -2.8% |
| 2021 | -- | $18,511 +4.4% |
| 2020 | $1,554 +14.3% | $17,725 |
| 2019 | $1,360 | $17,725 +23.9% |
| 2018 | $1,360 +1.2% | $14,306 |
| 2017 | $1,343 | $14,306 +35.2% |
| 2016 | -- | $10,579 |
| 2015 | -- | $10,579 +19.6% |
| 2014 | -- | $8,844 -9.5% |
| 2013 | $929 | $9,770 |
| 2012 | -- | $9,770 |
| 2011 | $889 +2.2% | $9,770 +6.7% |
| 2010 | $870 -13.8% | $9,160 |
| 2009 | $1,009 | $9,160 -13.7% |
| 2008 | -- | $10,611 |
| 2007 | -- | $10,611 -7.2% |
| 2006 | -- | $11,439 |
| 2005 | -- | $11,439 -7.3% |
| 2002 | $1,055 +14.4% | $12,340 +22.1% |
| 2001 | $922 | $10,110 |
Find assessor info on the county website
Neighborhood: 80247
Nearby homes
- $362,0002 bd2 ba1.3k sqft8707 E Florida Ave UNIT 101014, Denver, CO 80247Sold
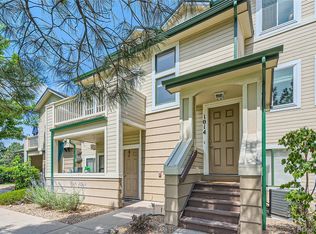
- $260,7001 bd1 ba793 sqft8707 E Florida Ave UNIT 813, Denver, CO 80247Sold

- $364,5002 bd2 ba1.3k sqft8707 E Florida Ave UNIT 814, Denver, CO 80247Sold

- $335,0002 bd2 ba1.3k sqft8707 E Florida Ave UNIT 804, Denver, CO 80247Pending
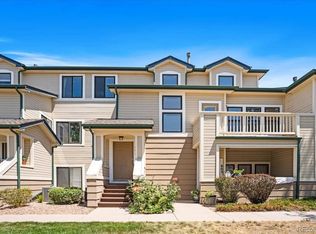
- $369,0002 bd2 ba1.3k sqft8707 E Florida Ave UNIT 912, Denver, CO 80247Sold
- $335,0002 bd2 ba1.3k sqft8707 E Florida Ave UNIT 614, Denver, CO 80247Sold
- $275,0002 bd2 ba996 sqft8707 E Florida Ave UNIT 916, Denver, CO 80247Sold
- $345,0002 bd2 ba1.3k sqft8707 E Florida Ave UNIT 9904, Denver, CO 80247Sold
Nearby schools
GreatSchools rating
- 3/10Village East Community Elementary SchoolGrades: PK-5Distance: 1.8 mi
- 3/10Prairie Middle SchoolGrades: 6-8Distance: 2.5 mi
- 6/10Overland High SchoolGrades: 9-12Distance: 2.4 mi
Schools provided by the listing agent
- Elementary: Village East
- Middle: Prairie
- High: Overland
- District: Cherry Creek 5
Source: REcolorado as distributed by MLS GRID. This data may not be complete. We recommend contacting the local school district to confirm school assignments for this home.
Get a cash offer in 3 minutes
Find out how much your home could sell for in as little as 3 minutes with a no-obligation cash offer.
Estimated market value
$293,500
Get a cash offer in 3 minutes
Find out how much your home could sell for in as little as 3 minutes with a no-obligation cash offer.
Estimated market value
$293,500
- Colorado
- Arapahoe County
- Denver
- 80247
- 8707 E Florida Avenue Unit 1007
Nearby cities
Nearby neighborhoods
Nearby zip codes
Other Denver Topics
