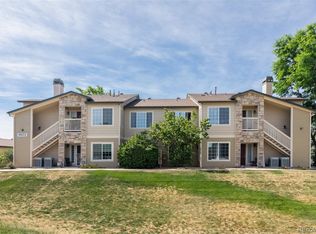
Tastefully updated two bedroom townhome that lives like a three bedroom! This townhome boasts west facing windows with lots of natural light, soaring ceilings and updates throughout. The kitchen features modern Swedish style cabinets, granite countertops and a breakfast bar. The living room has a gas fireplace and opens to a west facing balcony that lets in lots of light. This unit feels large with two bedrooms, two full bathrooms and a large office that feels like a third bedroom. In addition there is also an open loft space on the upper floor that could be an office, cozy reading nook, second tv area, etc. Each bathroom has been completely updated with new tile, vanities, showers/tubs and the downstairs bathroom features an oversized tub. It also has in unit laundry, a detached garage with room for storage and an additional dedicated parking spot. The River Rock community is gated and features a pool, hot tub, and work out room.
For sale
$335,000
8707 E Florida Avenue #804, Denver, CO 80247
2beds
1,319sqft
:
Get pre-qualified$2,469/mo
Condominium
Built in 1997
-- sqft lot
$-- Zestimate®
$254/sqft
$354/mo HOA
What's special
- 25 days |
- 247 |
- 27 |
Zillow last checked:
Listing updated:
Listed by:
Megan Blythe 970-764-7461 megan@thegoodneighbors.com,
Good Neighbor LLC
Source: REcolorado as distributed by MLS GRID,MLS#: 3108550
Facts & features
Interior
Bedrooms & bathrooms
- Bedrooms: 2
- Bathrooms: 2
- Full bathrooms: 2
- Main level bedrooms: 2
Bedroom
- Level: Main
Bedroom
- Level: Main
Bathroom
- Level: Upper
Bathroom
- Level: Upper
Kitchen
- Level: Main
Laundry
- Level: Main
Living room
- Level: Main
Loft
- Level: Upper
Office
- Level: Main
Heating
- Forced Air
Cooling
- Central Air
Appliances
- Included: Dishwasher, Disposal, Dryer, Microwave, Oven, Range, Refrigerator, Washer
- Laundry: In Unit
Features
- Eat-in Kitchen, Granite Counters, High Ceilings, Open Floorplan, Pantry, Primary Suite, Smoke Free, Vaulted Ceiling(s), Walk-In Closet(s)
- Flooring: Laminate, Wood
- Windows: Double Pane Windows
- Has basement: No
- Number of fireplaces: 1
- Fireplace features: Family Room, Gas, Gas Log
- Common walls with other units/homes: 2+ Common Walls
Interior area
- Total structure area: 1,319
- Total interior livable area: 1,319 sqft
- Finished area above ground: 1,319
Property
Parking
- Total spaces: 2
- Parking features: Garage
- Garage spaces: 1
- Details: Off Street Spaces: 1
Features
- Levels: Two
- Stories: 2
- Entry location: Ground
- Exterior features: Balcony
- Has view: Yes
- View description: City
Lot
- Size: 485 Square Feet
Details
- Parcel number: 033841484
- Special conditions: Standard
Construction
Type & style
- Home type: Condo
- Architectural style: Contemporary
- Property subtype: Condominium
- Attached to another structure: Yes
Materials
- Frame, Wood Siding
- Roof: Composition
Condition
- Updated/Remodeled
- Year built: 1997
Utilities & green energy
- Water: Public
- Utilities for property: Cable Available, Electricity Connected, Natural Gas Connected
Community & HOA
Community
- Security: Security Entrance, Smoke Detector(s)
- Subdivision: River Rock
HOA
- Has HOA: Yes
- Amenities included: Clubhouse, Fitness Center, Gated, Parking, Pool
- Services included: Maintenance Grounds, Maintenance Structure, Sewer, Snow Removal, Trash, Water
- HOA fee: $354 monthly
- HOA name: West Star Homeowners Association
- HOA phone: 720-941-9200
Location
- Region: Denver
Financial & listing details
- Price per square foot: $254/sqft
- Tax assessed value: $377,200
- Annual tax amount: $2,487
- Date on market: 7/15/2026
- Listing terms: Cash,Conventional,FHA,VA Loan
- Exclusions: Seller's Personal Property
- Ownership: Individual
- Electric utility on property: Yes
- Road surface type: Paved
Estimated market value
Not available
Estimated sales range
Not available
Not available
Price history
| Date | Event | Price |
|---|---|---|
| 8/5/2026 | Listed for sale | $335,000$254/sqft |
Source:  REcolorado as distributed by MLS GRID #3108550 Report a problem REcolorado as distributed by MLS GRID #3108550 Report a problem | ||
| 7/21/2026 | Pending sale | $335,000$254/sqft |
Source: REcolorado as distributed by MLS GRID #3108550 Report a problem | ||
| 7/15/2026 | Listed for sale | $335,000+24.1%$254/sqft |
Source: REcolorado as distributed by MLS GRID #3108550 Report a problem | ||
| 11/4/2017 | Sold | $270,000-5.3%$205/sqft |
Source: Public Record Report a problem | ||
| 10/25/2017 | Listed for sale | $285,000$216/sqft |
Source: Champion Realty #2890315 Report a problem | ||
| 10/25/2017 | Pending sale | $285,000$216/sqft |
Source: Champion Realty #2890315 Report a problem | ||
| 9/13/2017 | Price change | $285,000-3.2%$216/sqft |
Source: Champion Realty #2890315 Report a problem | ||
| 9/6/2017 | Price change | $294,500-1.5%$223/sqft |
Source: TRANSMARKET PROPERTIES #2896795 Report a problem | ||
| 8/22/2017 | Listed for sale | $299,000+5.1%$227/sqft |
Source: TRANSMARKET PROPERTIES #2896795 Report a problem | ||
| 5/13/2017 | Listing removed | $284,500$216/sqft |
Source: Cherry Creek Properties LLC #9831245 Report a problem | ||
| 5/4/2017 | Listed for sale | $284,500+78.9%$216/sqft |
Source: Cherry Creek Properties LLC #9831245 Report a problem | ||
| 8/20/2014 | Sold | $159,000-3.6%$121/sqft |
Source: Public Record Report a problem | ||
| 7/15/2014 | Listed for sale | $164,900+3.7%$125/sqft |
Source: HomeSmart Realty Group #9149487 Report a problem | ||
| 6/13/2005 | Sold | $159,000+16.9%$121/sqft |
Source: Public Record Report a problem | ||
| 7/28/1999 | Sold | $136,000+18.6%$103/sqft |
Source: Public Record Report a problem | ||
| 2/26/1998 | Sold | $114,650$87/sqft |
Source: Public Record Report a problem | ||
Public tax history
| Year | Property taxes | Tax assessment |
|---|---|---|
| 2025 | $2,187 +13.8% | $23,575 -67.5% |
| 2024 | $1,921 +6.2% | $72,500 +169.7% |
| 2023 | $1,808 -0.6% | $26,884 +31.2% |
| 2022 | $1,818 | $20,489 -2.8% |
| 2021 | -- | $21,078 +1.8% |
| 2020 | $1,805 +32.3% | $20,699 |
| 2019 | $1,364 | $20,699 +44.2% |
| 2018 | $1,364 +1.2% | $14,357 |
| 2017 | $1,348 | $14,357 +17.2% |
| 2016 | -- | $12,250 |
| 2015 | -- | $12,250 +16.4% |
| 2014 | $1,170 +6.8% | $10,523 -8.7% |
| 2013 | $1,096 | $11,520 |
| 2012 | -- | $11,520 |
| 2011 | $1,032 +2.2% | $11,520 +7.6% |
| 2010 | $1,010 -11.4% | $10,710 |
| 2009 | $1,140 | $10,710 -11.1% |
| 2008 | -- | $12,052 |
| 2007 | -- | $12,052 -8.1% |
| 2006 | -- | $13,118 |
| 2005 | -- | $13,118 -5.6% |
| 2002 | $1,188 +14.8% | $13,890 +22.5% |
| 2001 | $1,035 | $11,340 |
Find assessor info on the county website
Monthly payment
Est. payment
Payment breakdown
Explore the cost of this home by adjusting the details. Changes won't be saved.Climate risks
Neighborhood: 80247
Nearby schools
GreatSchools rating
- 3/10Village East Community Elementary SchoolGrades: PK-5Distance: 1.8 mi
- 3/10Prairie Middle SchoolGrades: 6-8Distance: 2.5 mi
- 6/10Overland High SchoolGrades: 9-12Distance: 2.4 mi
Schools provided by the listing agent
- Elementary: Village East
- Middle: Prairie
- High: Overland
- District: Cherry Creek 5
Source: REcolorado as distributed by MLS GRID. This data may not be complete. We recommend contacting the local school district to confirm school assignments for this home.
- $364,5002 bd2 ba1.3k sqft8707 E Florida Ave UNIT 814, Denver, CO 80247Sold

- $260,7001 bd1 ba793 sqft8707 E Florida Ave UNIT 813, Denver, CO 80247Sold

- $369,0002 bd2 ba1.3k sqft8707 E Florida Ave UNIT 912, Denver, CO 80247Sold

- $335,0002 bd2 ba1.3k sqft8707 E Florida Ave UNIT 614, Denver, CO 80247Sold

- $345,0002 bd2 ba1.3k sqft8707 E Florida Ave UNIT 9904, Denver, CO 80247Sold
- $300,0002 bd2 ba977 sqft8707 E Florida Ave UNIT 1007, Denver, CO 80247Sold
- $275,0002 bd2 ba996 sqft8707 E Florida Ave UNIT 916, Denver, CO 80247Sold
- $373,0002 bd2 ba1.3k sqft8707 E Florida Ave UNIT 806, Denver, CO 80247Sold
A local agent can set up tours, give advice and negotiate with sellers.
Similar homes
- $340,0002 bd2 ba1.1k sqftStone Creek Villas, Aurora, CO 80247For Sale

 MLS ID #2457188, Kimberly Delahanty, MB Delahanty & Associates. REcolorado as distributed by MLS GRID
 - $349,0003 bd2 ba1.2k sqft9973 E Carolina Circle #202, Aurora, CO 80247For Sale
 MLS ID #8722712, Kate Sommers, Milehimodern. REcolorado as distributed by MLS GRID
 - $328,0002 bd3 ba1.2k sqft9448 E Florida Avenue #2075, Denver, CO 80247For Sale
 MLS ID #8961300, Billy Cochran, HomeSmart Realty. REcolorado as distributed by MLS GRID
 - $329,0002 bd2 ba1.2k sqft1699 S Trenton Street #169, Denver, CO 80231For Sale
 MLS ID #4355085, Virginia Heidinger, Your Castle Real Estate Inc. REcolorado as distributed by MLS GRID
 - $359,0003 bd3 ba1.9k sqft7474 E Arkansas Avenue E Bldg 29 #29-07, Denver, CO 80231For SaleMLS ID #6291279, Scott Fatzinger, Your Castle Real Estate Inc. REcolorado as distributed by MLS GRID
- $329,9002 bd2 ba1.1k sqftHunt Club, Denver, CO 80231For SaleMLS ID #1980632, Shelley Welliver, Keller Williams Premier Realty, LLC. REcolorado as distributed by MLS GRID
- $319,0002 bd2 ba1.1k sqftTamaron, Denver, CO 80237For SaleMLS ID #1778572, Lisa Mutschler, Expert Real Estate. REcolorado as distributed by MLS GRID
- $239,9002 bd2 ba1.3k sqftWindsor Gardens, Denver, CO 80247For SaleMLS ID #7434359, The Grossman Team, Madison & Company Properties. REcolorado as distributed by MLS GRID
- $375,0003 bd2 ba1.7k sqft7005 E Girard Avenue #B, Denver, CO 80224For SaleMLS ID #6428733, Dave Edwards, Key Real Estate Group LLC. REcolorado as distributed by MLS GRID
- $300,0002 bd2 ba1k sqftMonaco Place, Denver, CO 80222For SaleMLS ID #7899657, Donna Nelson, Corcoran Perry & Co.. REcolorado as distributed by MLS GRID
- $310,0002 bd2 ba1.6k sqftEastmoor Park Condos, Denver, CO 80237For SaleMLS ID #2584634, Tracy Kelly, Keller Williams DTC. REcolorado as distributed by MLS GRID
- $349,0002 bd2 ba1.4k sqft6457 S Havana Street #B, Englewood, CO 80111For SaleMLS ID #2668985, Josh Horwitz, Capital Property Group LLC. REcolorado as distributed by MLS GRID
- $288,0002 bd2 ba1.2k sqft12655 E Pacific Circle #C, Aurora, CO 80014For SaleMLS ID #5605393, Stephanie Collins, Redfin Corporation. REcolorado as distributed by MLS GRID
- $365,0002 bd2 ba1.1k sqft6001 S Yosemite Street #B301, Greenwood Village, CO 80111For SaleMLS ID #9839526, Tara Farrester, MODUS Real Estate. REcolorado as distributed by MLS GRID
- $320,0003 bd2 ba1.5k sqft15566 E Louisiana Avenue, Aurora, CO 80017For SaleMLS ID #5153906, Nhi Vuong, Coldwell Banker Realty 18. REcolorado as distributed by MLS GRID
- $350,0003 bd3 ba1.5k sqft1935 S Peoria Street, Aurora, CO 80014For SaleMLS ID #7189664, Eriqueca Sanders, 303 Realty Group Inc. REcolorado as distributed by MLS GRID
- $355,0002 bd2 ba863 sqftBoston Commons, Greenwood Village, CO 80111For SaleMLS ID #6860538, Holly Couture, eXp Realty, LLC. REcolorado as distributed by MLS GRID
- $310,0002 bd3 ba1k sqft11913 E Kepner Drive, Aurora, CO 80012For SaleMLS ID #5098866, Malin Mills, RE/MAX Alliance. REcolorado as distributed by MLS GRID
- $279,9992 bd2 ba1.1k sqft7342 S Xenia Circle #B, Centennial, CO 80112For SaleMLS ID #8028251, Bill Zhang, Forever Home Real Estate LLC. REcolorado as distributed by MLS GRID
- $194,9002 bd1 ba945 sqftWindsor Gardens, Denver, CO 80247For SaleMLS ID #5395128, The Grossman Team, Madison & Company Properties. REcolorado as distributed by MLS GRID
