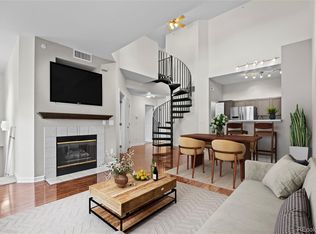
Enjoy the maintenance-free living of River Rock, a gated community. The home is an interior unit facing west and overlooking open space. Centrally located, you’ll be close to shopping, restaurants, the highline canal and a short commute to DTC, Cherry Creek, downtown Denver, and DIA. Once you enter, you’ll be greeted with a two-story living/dining great room with gas fireplace and a stunning steel staircase. From the deck, your view is serene, overlooking one of the only tree-lined lawn areas and some mountain views in winter. The home is perfect for relaxing and/or entertaining. It is an ideal fit for young professionals who want a live/work environment. The main floor also offers a well laid out kitchen with newer appliances and ample storage space; laundry; full bath; bedroom, and office. Additional features include beautiful new flooring and paint with well-placed accent walls plus a newer furnace, H2O heater and air conditioning. The bedrooms each have walk-in closets equipped with Elfa shelving, both sturdy, beautiful and can be easily further customized. The bedrooms also have black-out drapes. The primary en-suite is upstairs with French Doors opening to the loft area and lower level. New carpeting at entry and primary suite has been installed and all blinds are new gravity blinds for convenience. The home is move-in ready and has been professionally cleaned, including windows. Enjoy the convenience of a garage and deeded parking space close by. Amenities include a pool, hot tub, clubhouse and fitness center and well-maintained grounds. The community is also pet friendly. Some images are virtually staged. With a great location, upgrades and amenities, this home will not last. Schedule a showing today!
Sold for $373,000
$373,000
8707 E Florida Avenue #806, Denver, CO 80247
2beds
1,319sqft
Townhouse
Built in 1997
-- sqft lot
$342,800 Zestimate®
$283/sqft
$2,139 Estimated rent
Home value
$342,800
$322,000 - $367,000
$2,139/mo
Zestimate® history
Owner options
List your home for rent
$2,139/mo
Rent Zestimate®
Find your next renter with Zillow Rental Manager. Plus, with online applications, you can quickly screen prospective tenants – for free.
$2,139/mo
Rent Zestimate®
Refinance and save
$2,068/mo
Est. payment
Refinancing to a lower rate could help reduce your monthly payments and save thousands over the life of the loan.
$2,068/mo
Est. payment
Explore your selling options
Work with a Zillow partner agent
Leverage their expertise and Zillow's premium Showcase listings to get your home seen by more buyers.
Get startedList with your own agent
Get your home in front of millions of buyers by listing it on Zillow.
Learn how to do itSell it yourself
Take full control of how buyers see your home on Zillow by listing For Sale by Owner (FSBO).
List your homeWhat's special
Gas fireplaceMountain viewsOverlooking open spaceFrench doorsInterior unitTree-lined lawn areasStunning steel staircase
Zillow last checked:
Listing updated:
Listed by:
Keely Hawk 303-522-0918 KEELY.HAWK@CBREALTY.COM,
Coldwell Banker Realty 24
Bought with:
Erin Posey, 100085729
Compass - Denver
Source: REcolorado as distributed by MLS GRID,MLS#: 4150056
Facts & features
Interior
Bedrooms & bathrooms
- Bedrooms: 2
- Bathrooms: 2
- Full bathrooms: 1
- 3/4 bathrooms: 1
- Main level bathrooms: 1
- Main level bedrooms: 1
Primary bedroom
- Level: Upper
Bedroom
- Level: Main
Primary bathroom
- Level: Upper
Bathroom
- Level: Main
Den
- Level: Main
Dining room
- Level: Main
Kitchen
- Level: Main
Laundry
- Level: Main
Living room
- Level: Main
Utility room
- Level: Upper
Heating
- Forced Air, Natural Gas
Cooling
- Central Air
Appliances
- Included: Dishwasher, Dryer, Microwave, Oven, Range, Refrigerator, Washer
- Laundry: In Unit
Features
- Ceiling Fan(s), Open Floorplan, Primary Suite, Smart Thermostat, Walk-In Closet(s)
- Flooring: Carpet, Tile, Vinyl
- Windows: Double Pane Windows, Window Coverings, Window Treatments
- Has basement: No
- Number of fireplaces: 1
- Fireplace features: Living Room
- Common walls with other units/homes: No One Above,No One Below
Interior area
- Total structure area: 1,319
- Total interior livable area: 1,319 sqft
- Finished area above ground: 1,319
Property
Parking
- Total spaces: 2
- Parking features: Garage
- Garage spaces: 1
- Details: Off Street Spaces: 1
Features
- Levels: Two
- Stories: 2
- Entry location: Ground
- Patio & porch: Deck
- Exterior features: Balcony
Details
- Parcel number: 033841506
- Special conditions: Standard
Construction
Type & style
- Home type: Townhouse
- Architectural style: Contemporary
- Property subtype: Townhouse
- Attached to another structure: Yes
Materials
- Frame, Wood Siding
- Foundation: Slab
- Roof: Composition
Condition
- Updated/Remodeled
- Year built: 1997
Utilities & green energy
- Sewer: Public Sewer
- Water: Public
Community & HOA
Community
- Security: Security Entrance, Video Doorbell
- Subdivision: River Rock Condo
HOA
- Has HOA: Yes
- Amenities included: Clubhouse, Fitness Center, Gated, Pool, Spa/Hot Tub
- Services included: Exterior Maintenance w/out Roof, Insurance, Maintenance Grounds, Road Maintenance, Sewer, Trash, Water
- HOA fee: $329 monthly
- HOA name: Weststar Management
- HOA phone: 720-941-9200
Location
- Region: Denver
Financial & listing details
- Price per square foot: $283/sqft
- Tax assessed value: $313,200
- Annual tax amount: $1,631
- Date on market: 9/27/2024
- Listing terms: Cash,Conventional,VA Loan
- Exclusions: None
- Ownership: Individual
- Road surface type: Paved
Price history
| Date | Event | Price |
|---|---|---|
| 1/6/2025 | Sold | $373,000-1.6%$283/sqft |
Source:  REcolorado as distributed by MLS GRID #4150056 Report a problem REcolorado as distributed by MLS GRID #4150056 Report a problem | ||
| 12/18/2024 | Pending sale | $379,000$287/sqft |
Source: REcolorado as distributed by MLS GRID #4150056 Report a problem | ||
| 9/27/2024 | Listed for sale | $379,000+116.6%$287/sqft |
Source: REcolorado as distributed by MLS GRID #4150056 Report a problem | ||
| 5/3/2001 | Sold | $175,000+43.7%$133/sqft |
Source: Public Record Report a problem | ||
| 3/3/1998 | Sold | $121,782$92/sqft |
Source: Public Record Report a problem | ||
Public tax history
| Year | Property taxes | Tax assessment |
|---|---|---|
| 2025 | $1,856 +13.8% | $19,575 -92.8% |
| 2024 | $1,631 0% | $271,500 +1066.6% |
| 2023 | $1,632 -0.5% | $23,272 +26.4% |
| 2022 | $1,641 | $18,418 -2.8% |
| 2021 | -- | $18,948 +1.5% |
| 2020 | $1,634 +28.1% | $18,676 |
| 2019 | $1,276 | $18,676 +39.5% |
| 2018 | $1,276 +1.2% | $13,385 |
| 2017 | $1,260 | $13,385 +9.3% |
| 2016 | -- | $12,250 |
| 2015 | -- | $12,250 +16.4% |
| 2014 | $1,170 +6.8% | $10,523 -8.7% |
| 2013 | $1,096 | $11,520 |
| 2012 | -- | $11,520 |
| 2011 | $1,032 +2.2% | $11,520 +7.6% |
| 2010 | $1,010 -11.4% | $10,710 |
| 2009 | $1,140 | $10,710 -11.1% |
| 2008 | -- | $12,052 |
| 2007 | -- | $12,052 -8.1% |
| 2006 | -- | $13,118 |
| 2005 | -- | $13,118 -5.6% |
| 2002 | $1,188 +14.8% | $13,890 +22.5% |
| 2001 | $1,035 | $11,340 |
Find assessor info on the county website
Neighborhood: 80247
Nearby homes
- $345,0002 bd2 ba1.3k sqft8707 E Florida Ave UNIT 9904, Denver, CO 80247Sold
- $290,0002 bd2 ba996 sqft8707 E Florida Ave UNIT 510, Denver, CO 80247Sold

- $335,0002 bd2 ba1.3k sqft8707 E Florida Ave UNIT 614, Denver, CO 80247Sold

- $275,0002 bd2 ba996 sqft8707 E Florida Ave UNIT 916, Denver, CO 80247Sold
- $259,0002 bd2 ba977 sqft8707 E Florida Ave UNIT 101, Denver, CO 80247For Sale
- $320,0002 bd2 ba996 sqft8707 E Florida Ave UNIT 508, Denver, CO 80247Sold
- $270,0002 bd2 ba977 sqft8707 E Florida Ave UNIT 507, Denver, CO 80247Sold
- $369,0002 bd2 ba1.3k sqft8707 E Florida Ave UNIT 912, Denver, CO 80247Sold
Nearby schools
GreatSchools rating
- 3/10Village East Community Elementary SchoolGrades: PK-5Distance: 1.9 mi
- 3/10Prairie Middle SchoolGrades: 6-8Distance: 2.5 mi
- 6/10Overland High SchoolGrades: 9-12Distance: 2.4 mi
Schools provided by the listing agent
- Elementary: Village East
- Middle: Prairie
- High: Overland
- District: Cherry Creek 5
Source: REcolorado as distributed by MLS GRID. This data may not be complete. We recommend contacting the local school district to confirm school assignments for this home.
Get a cash offer in 3 minutes
Find out how much your home could sell for in as little as 3 minutes with a no-obligation cash offer.
Estimated market value
$342,800
Get a cash offer in 3 minutes
Find out how much your home could sell for in as little as 3 minutes with a no-obligation cash offer.
Estimated market value
$342,800
- Colorado
- Arapahoe County
- Denver
- 80247
- 8707 E Florida Avenue Unit 806
Nearby cities
Nearby neighborhoods
Nearby zip codes
Other Denver Topics
