Desirable main-level living awaits in this sun-drenched residence. Situated within the gated River Rocks Condominium community, a grassy lawn area right outside the front door inspires a serene setting. Enter into a functional layout flowing w/ fresh paint and warm laminate wood flooring. Grounded by a cozy fireplace, the living area beams w/ brightness from sliding glass doors opening to an outdoor patio. Enjoy crafting recipes in an updated kitchen featuring generous cabinetry, newer counters, and tiled backsplash. Escape to an oversized primary suite boasting a large closet and a serene bath. Glass French doors lead into a versatile secondary bedroom ideal for a home office. Neutral tiles are featured in a second bath. A laundry area w/ a washer and dryer set is an added convenience. Very easy access to 1-car detached garage and a reserved space right out your door. Storage closet inside the unit. Community amenities include access to a clubhouse and pool with a spa/hot tub. Residents enjoy easy access to the Highline Canal. This home does qualify for the CRA incentive program which is 2% of the loan amount back to buyer. Please inquire with agent.
Sold for $345,000
$345,000
8707 E Florida Avenue #701, Denver, CO 80247
2beds
977sqft
Condominium
Built in 1997
-- sqft lot
$307,800 Zestimate®
$353/sqft
$1,739 Estimated rent
Home value
$307,800
$292,000 - $323,000
$1,739/mo
Zestimate® history
Owner options
List your home for rent
$1,739/mo
Rent Zestimate®
Find your next renter with Zillow Rental Manager. Plus, with online applications, you can quickly screen prospective tenants – for free.
$1,739/mo
Rent Zestimate®
Refinance and save
$2,365/mo
Est. payment
Refinancing to a lower rate could help reduce your monthly payments and save thousands over the life of the loan.
$2,365/mo
Est. payment
Explore your selling options
Work with a Zillow partner agent
Leverage their expertise and Zillow's premium Showcase listings to get your home seen by more buyers.
Get startedList with your own agent
Get your home in front of millions of buyers by listing it on Zillow.
Learn how to do itSell it yourself
Take full control of how buyers see your home on Zillow by listing For Sale by Owner (FSBO).
List your homeWhat's special
Cozy fireplaceGrassy lawn areaHot tubOversized primary suiteReserved spaceFresh paintStorage closet
Zillow last checked:
Listing updated:
Listed by:
Paula Friedman 303-919-9016 Paula@Milehimodern.com,
Milehimodern
Bought with:
Olive Joy Bongolan, 100102184
Keller Williams Realty Downtown LLC
Source: REcolorado as distributed by MLS GRID,MLS#: 6134664
Facts & features
Interior
Bedrooms & bathrooms
- Bedrooms: 2
- Bathrooms: 2
- Full bathrooms: 1
- 3/4 bathrooms: 1
- Main level bathrooms: 2
- Main level bedrooms: 2
Primary bedroom
- Level: Main
Bedroom
- Level: Main
Primary bathroom
- Level: Main
Bathroom
- Level: Main
Dining room
- Level: Main
Kitchen
- Level: Main
Laundry
- Level: Main
Living room
- Level: Main
Heating
- Forced Air, Natural Gas
Cooling
- Central Air
Appliances
- Included: Dishwasher, Dryer, Microwave, Range, Refrigerator, Washer
- Laundry: In Unit
Features
- No Stairs, Open Floorplan, Primary Suite, Quartz Counters, Walk-In Closet(s)
- Flooring: Carpet, Tile, Wood
- Windows: Double Pane Windows, Window Coverings
- Has basement: No
- Number of fireplaces: 1
- Fireplace features: Gas, Gas Log, Living Room
- Common walls with other units/homes: End Unit
Interior area
- Total structure area: 977
- Total interior livable area: 977 sqft
- Finished area above ground: 977
Property
Parking
- Total spaces: 2
- Parking features: Garage
- Garage spaces: 1
- Details: Reserved Spaces: 1
Features
- Levels: One
- Stories: 1
- Entry location: Ground
- Patio & porch: Covered, Patio
- Exterior features: Lighting, Rain Gutters
- Pool features: Outdoor Pool
Details
- Parcel number: 033893212
- Special conditions: Standard
Construction
Type & style
- Home type: Condo
- Property subtype: Condominium
- Attached to another structure: Yes
Materials
- Frame, Wood Siding
- Foundation: Concrete Perimeter
- Roof: Composition
Condition
- Updated/Remodeled
- Year built: 1997
Utilities & green energy
- Sewer: Public Sewer
- Water: Public
- Utilities for property: Cable Available, Electricity Connected, Internet Access (Wired), Natural Gas Connected, Phone Available
Community & HOA
Community
- Subdivision: River Rock
HOA
- Has HOA: Yes
- Amenities included: Clubhouse, Pool
- HOA fee: $329 monthly
- HOA name: River Rock - Weststar Mgmt
- HOA phone: 720-941-9200
Location
- Region: Denver
Financial & listing details
- Price per square foot: $353/sqft
- Tax assessed value: $350,200
- Annual tax amount: $1,536
- Date on market: 3/22/2024
- Listing terms: Cash,Conventional,Other
- Exclusions: Sellers Personal Property & Staging Items
- Ownership: Individual
- Electric utility on property: Yes
- Road surface type: Paved
Price history
| Date | Event | Price |
|---|---|---|
| 5/7/2024 | Sold | $345,000-1.4%$353/sqft |
Source:  REcolorado as distributed by MLS GRID #6134664 Report a problem REcolorado as distributed by MLS GRID #6134664 Report a problem | ||
| 4/15/2024 | Pending sale | $350,000$358/sqft |
Source: REcolorado as distributed by MLS GRID #6134664 Report a problem | ||
| 3/22/2024 | Listed for sale | $350,000+196.6%$358/sqft |
Source: REcolorado as distributed by MLS GRID #6134664 Report a problem | ||
| 1/25/2013 | Sold | $118,000-4.1%$121/sqft |
Source: Public Record Report a problem | ||
| 11/8/2012 | Listed for sale | $123,000-8.2%$126/sqft |
Source: Herman Group Real Estate #1141972 Report a problem | ||
| 7/10/2010 | Listing removed | $134,000$137/sqft |
Source: ERA Herman Group Real Estate #858073 Report a problem | ||
| 5/25/2010 | Price change | $134,000-2.2%$137/sqft |
Source: ERA Herman Group Real Estate #858073 Report a problem | ||
| 5/23/2010 | Price change | $137,000+2.2%$140/sqft |
Source: ERA Herman Group Real Estate #858073 Report a problem | ||
| 5/10/2010 | Price change | $134,000-2.2%$137/sqft |
Source: ERA Herman Group Real Estate #858073 Report a problem | ||
| 5/7/2010 | Price change | $137,000+2.2%$140/sqft |
Source: ERA Herman Group Real Estate #858073 Report a problem | ||
| 5/1/2010 | Price change | $134,000-2.2%$137/sqft |
Source: ERA Herman Group Real Estate #858073 Report a problem | ||
| 4/29/2010 | Price change | $137,000+2.2%$140/sqft |
Source: ERA Herman Group Real Estate #858073 Report a problem | ||
| 4/4/2010 | Price change | $134,000-2.2%$137/sqft |
Source: ERA Herman Group Real Estate #858073 Report a problem | ||
| 7/2/2009 | Listed for sale | $137,000+5%$140/sqft |
Source: Herman Group Real Estate #787008 Report a problem | ||
| 6/3/2005 | Sold | $130,500+9.8%$134/sqft |
Source: Public Record Report a problem | ||
| 7/27/1999 | Sold | $118,900+23.1%$122/sqft |
Source: Public Record Report a problem | ||
| 4/6/1998 | Sold | $96,604$99/sqft |
Source: Public Record Report a problem | ||
Public tax history
| Year | Property taxes | Tax assessment |
|---|---|---|
| 2025 | $1,810 +13.8% | $21,888 +16% |
| 2024 | $1,591 +3.5% | $18,861 -17.1% |
| 2023 | $1,536 -0.5% | $22,765 +31.6% |
| 2022 | $1,544 | $17,299 -2.8% |
| 2021 | -- | $17,796 +7.6% |
| 2020 | $1,454 +7.6% | $16,538 |
| 2019 | $1,351 | $16,538 +16.4% |
| 2018 | $1,351 +1.2% | $14,213 |
| 2017 | $1,335 | $14,213 +35% |
| 2016 | -- | $10,531 |
| 2015 | -- | $10,531 +19.9% |
| 2014 | $1,013 +9.8% | $8,780 -8.4% |
| 2013 | $923 | $9,580 |
| 2012 | -- | $9,580 |
| 2011 | $882 +2.2% | $9,580 +5.5% |
| 2010 | $863 -14% | $9,080 |
| 2009 | $1,003 | $9,080 -14% |
| 2008 | -- | $10,555 |
| 2007 | -- | $10,555 -7.4% |
| 2006 | -- | $11,398 |
| 2005 | -- | $11,398 -7% |
| 2002 | $1,048 +13.6% | $12,260 +21.3% |
| 2001 | $922 | $10,110 |
Find assessor info on the county website
Neighborhood: 80247
Nearby homes
- $128,3002 bd2 ba977 sqft8707 E Florida Ave UNIT 707, Denver, CO 80247Off Market

- $297,4102 bd2 ba977 sqft8707 E Florida Ave UNIT 709, Denver, CO 80247Sold
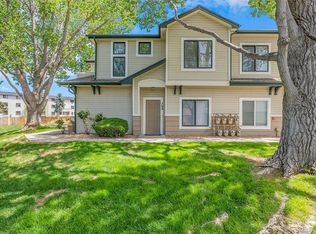
- $310,0002 bd2 ba996 sqft8707 E Florida Ave UNIT 708, Denver, CO 80247Sold
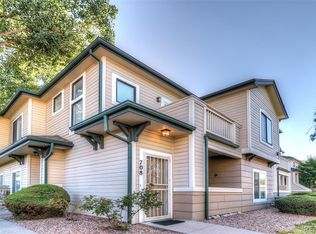
- $364,5002 bd2 ba1.3k sqft8707 E Florida Ave UNIT 814, Denver, CO 80247Sold

- $335,0002 bd2 ba1.3k sqft8707 E Florida Ave UNIT 804, Denver, CO 80247Pending
- $260,7001 bd1 ba793 sqft8707 E Florida Ave UNIT 813, Denver, CO 80247Sold
- $369,0002 bd2 ba1.3k sqft8707 E Florida Ave UNIT 912, Denver, CO 80247Sold
- $345,0002 bd2 ba1.3k sqft8707 E Florida Ave UNIT 9904, Denver, CO 80247Sold
Nearby schools
GreatSchools rating
- 3/10Village East Community Elementary SchoolGrades: PK-5Distance: 1.8 mi
- 3/10Prairie Middle SchoolGrades: 6-8Distance: 2.5 mi
- 6/10Overland High SchoolGrades: 9-12Distance: 2.4 mi
Schools provided by the listing agent
- Elementary: Village East
- Middle: Prairie
- High: Overland
- District: Cherry Creek 5
Source: REcolorado as distributed by MLS GRID. This data may not be complete. We recommend contacting the local school district to confirm school assignments for this home.
Get a cash offer in 3 minutes
Find out how much your home could sell for in as little as 3 minutes with a no-obligation cash offer.
Estimated market value
$307,800
Get a cash offer in 3 minutes
Find out how much your home could sell for in as little as 3 minutes with a no-obligation cash offer.
Estimated market value
$307,800
- Colorado
- Arapahoe County
- Denver
- 80247
- 8707 E Florida Avenue Unit 701
Nearby cities
Nearby neighborhoods
Nearby zip codes
Other Denver Topics
