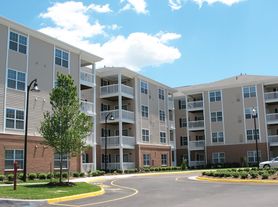

Community Pool & Clubhouse
Convenient Gainesville Location to route 66
- Best schools top rated in the PW county
Close to Shopping, Dining & Major Routes
Private, quiet and excellent commuter location with quick 8 minutes access to the VRE and OmniRide bus service to Washington, DC NCR. The home is also approximately 45 minutes from Pentagon, Joint Base Myer Henderson Hall, Fort Belvoir, Quantico and other major employment centers. Enjoy being just 8 minutes to Virginia Gateway Shopping complexes and fine restaurants, 40 minutes from Shenandoah National Park and close to countless beautiful wineries and breweries throughout the region. All qualified applicants are welcome.
Note:
Basement is not included, Only middle and upper portion with 4 rooms upstairs. 2 full bathrooms upstairs and one .5 bathroom on main floor.
One Year lease, with possible extension depending on circumstances of the tenant and landlord.
House for rent
Single family residence
Available now
No pets
Air conditioner, central air
In unit laundry
Attached garage parking
Forced air
What's special
- 30 days |
- -- |
- -- |
Zillow last checked:
Listing updated:
Travel times
Facts & features
Interior
Bedrooms & bathrooms
- Bedrooms: 4
- Bathrooms: 3
- Full bathrooms: 2
- 1/2 bathrooms: 1
Heating
- Forced Air
Cooling
- Air Conditioner, Central Air
Appliances
- Included: Dishwasher, Dryer, Microwave Oven, Oven, Refrigerator, Washer
- Laundry: In Unit
Features
- Flooring: Hardwood
Interior area
- Total interior livable area: 2,336 sqft
Property
Parking
- Parking features: Attached, Garage, Off Street
- Has attached garage: Yes
- Details: Contact manager
Features
- Patio & porch: Patio
Details
- Additional structures: Garage(s)
- Parcel number: 7396735690
Construction
Type & style
- Home type: SingleFamily
- Property subtype: Single Family Residence
Community & HOA
Location
- Region: Gainesville
Financial & listing details
- Lease term: 1 Year
Price history
| Date | Event | Price |
|---|---|---|
| 9/15/2026 | Price change | $3,600-16.3%$2/sqft |
Source: Zillow Rentals Report a problem | ||
| 9/8/2026 | Listed for rent | $4,300+7.5%$2/sqft |
Source: Zillow Rentals Report a problem | ||
| 9/4/2026 | Listing removed | $4,000$2/sqft |
Source: Zillow Rentals Report a problem | ||
| 8/14/2026 | Listed for rent | $4,000$2/sqft |
Source: Zillow Rentals Report a problem | ||
| 1/26/2011 | Sold | $379,900$163/sqft |
Source: Public Record Report a problem | ||