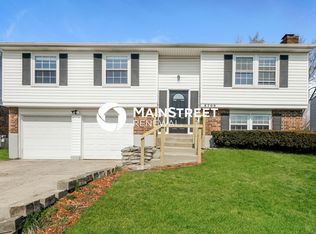
Welcome home to 8707 Redcoat Court, a well-maintained 3-bedroom, 2-bathroom residence located in the highly desirable Fox Ridge Subdivision. Situated on a quiet cul-de-sac, this charming two-story home offers comfort, space, and excellent features for both everyday living and entertaining. As you enter the home, you are greeted by a cozy living room featuring updated Pergo wood flooring, fresh, manicured paint, and a welcoming atmosphere. The kitchen is thoughtfully designed and includes attractive cherry-style cabinetry, updated Pergo flooring, and all standard appliances. Adjacent to the kitchen, the dining area is perfect for enjoying your morning coffee and is highlighted by a lovely bay window. The first level also features a spacious family room, providing additional space for relaxation and gatherings. This room continues the updated flooring and paint and leads directly to a recently updated, oversized deck—ideal for outdoor entertaining. A convenient half bathroom completes the main level. Upstairs, you will find three generously sized bedrooms, each offering comfortable carpet flooring, ample closet space, and updated lighting. The full bathroom on the second level features a spacious vanity and a tub-shower combination. The finished basement adds even more living space and is currently set up as a bedroom, though it can easily be used as an additional family room or recreational area. It includes plush carpet flooring and an oversized walk-in closet for extra storage. The unfinished portion of the basement provides washer and dryer hookups along with additional storage space. Additional highlights include a one-car attached garage, a large driveway with ample parking, and an above-ground pool—perfect for hosting memorable gatherings during the warmer months. This home has been lovingly maintained by its owner and is ready for its next chapter. Don't miss the opportunity to make this wonderful property your own.
Sold for $285,900
$285,900
8707 Redcoat Ct, Louisville, KY 40291
3beds
1,916sqft
Single Family Residence
Built in 1973
7,840 Square Feet Lot
$286,400 Zestimate®
$149/sqft
$2,030 Estimated rent
Home value
$286,400
$272,000 - $301,000
$2,030/mo
Zestimate® history
Owner options
List your home for rent
$2,030/mo
Rent Zestimate®
Find your next renter with Zillow Rental Manager. Plus, with online applications, you can quickly screen prospective tenants – for free.
$2,030/mo
Rent Zestimate®
Refinance and save
$1,425/mo
Est. payment
Refinancing to a lower rate could help reduce your monthly payments and save thousands over the life of the loan.
$1,425/mo
Est. payment
Explore your selling options
Work with a Zillow partner agent
Leverage their expertise and Zillow's premium Showcase listings to get your home seen by more buyers.
Get startedList with your own agent
Get your home in front of millions of buyers by listing it on Zillow.
Learn how to do itSell it yourself
Take full control of how buyers see your home on Zillow by listing For Sale by Owner (FSBO).
List your homeWhat's special
Attractive cherry-style cabinetryFresh manicured paintRecently updated oversized deckSpacious family roomUpdated pergo wood flooringComfortable carpet flooringCharming two-story home
Zillow last checked:
Listing updated:
Listed by:
Derrick Stewart 502-314-9868,
DREAM J P Pirtle REALTORS
Bought with:
Jeanitra Moore, 220662
RE/MAX Premier Properties
Source: Metro Search Inc. LLC DBA Apex MLS,MLS#: 1709420
Facts & features
Interior
Bedrooms & bathrooms
- Bedrooms: 3
- Bathrooms: 2
- Full bathrooms: 1
- 1/2 bathrooms: 1
Bedroom
- Description: Eat in Kitchen
- Level: Second
Bedroom
- Level: Second
Bedroom
- Level: Second
Half bathroom
- Level: First
Full bathroom
- Level: Second
Dining room
- Level: First
Family room
- Level: First
Family room
- Level: Basement
Kitchen
- Level: First
Laundry
- Level: Basement
Living room
- Level: First
Heating
- Forced Air, Natural Gas
Cooling
- Central Air
Features
- Basement: Partially Finished
- Has fireplace: No
Interior area
- Total structure area: 1,566
- Total interior livable area: 1,916 sqft
- Finished area above ground: 1,566
- Finished area below ground: 350
Property
Parking
- Total spaces: 1
- Parking features: Attached, Entry Front, Driveway
- Attached garage spaces: 1
- Has uncovered spaces: Yes
Features
- Stories: 2
- Patio & porch: Deck, Porch
- Has private pool: Yes
- Pool features: Above Ground
- Fencing: Chain Link
Lot
- Size: 7,840 Square Feet
- Dimensions: < 1/4 ACRE
- Features: Cul-De-Sac, Sidewalk
Details
- Parcel number: 23206800430000
Construction
Type & style
- Home type: SingleFamily
- Architectural style: Traditional
- Property subtype: Single Family Residence
Materials
- Vinyl Siding, Brick Veneer
- Foundation: Crawl Space, Concrete Perimeter
- Roof: Shingle
Condition
- Year built: 1973
Utilities & green energy
- Sewer: Public Sewer
- Water: Public
- Utilities for property: Electricity Connected, Natural Gas Connected
Community & HOA
Community
- Subdivision: Fox Ridge
HOA
- Has HOA: No
Location
- Region: Louisville
Financial & listing details
- Price per square foot: $149/sqft
- Tax assessed value: $189,600
- Annual tax amount: $2,171
- Date on market: 2/19/2026
- Electric utility on property: Yes
Price history
| Date | Event | Price |
|---|---|---|
| 3/27/2026 | Sold | $285,900+2.1%$149/sqft |
Source:  Metro Search Inc. LLC DBA Apex MLS #1709420 Report a problem Metro Search Inc. LLC DBA Apex MLS #1709420 Report a problem | ||
| 2/24/2026 | Pending sale | $279,900$146/sqft |
Source: Metro Search Inc. LLC DBA Apex MLS #1709420 Report a problem | ||
| 2/18/2026 | Price change | $279,900-3.5%$146/sqft |
Source: Metro Search Inc. LLC DBA Apex MLS #1706329 Report a problem | ||
| 2/13/2026 | Price change | $289,9890%$151/sqft |
Source: Metro Search Inc. LLC DBA Apex MLS #1706329 Report a problem | ||
| 2/6/2026 | Price change | $289,9940%$151/sqft |
Source: Metro Search Inc. LLC DBA Apex MLS #1706329 Report a problem | ||
| 1/6/2026 | Listed for sale | $289,999+113.2%$151/sqft |
Source: Metro Search Inc. LLC DBA Apex MLS #1706329 Report a problem | ||
| 8/5/2011 | Sold | $136,000$71/sqft |
Source: Public Record Report a problem | ||
Public tax history
| Year | Property taxes | Tax assessment |
|---|---|---|
| 2024 | $2,171 -2.8% | $189,600 |
| 2023 | $2,233 -0.3% | $189,600 |
| 2022 | $2,241 +18.1% | $189,600 +26.3% |
| 2021 | $1,898 +7.5% | $150,060 |
| 2020 | $1,766 | $150,060 |
| 2019 | $1,766 +9.9% | $150,060 |
| 2018 | $1,606 | $150,060 |
| 2017 | $1,606 +18.1% | $150,060 +10.3% |
| 2013 | $1,360 +18.2% | $136,000 +18.2% |
| 2011 | $1,151 | $115,080 |
| 2010 | $1,151 | $115,080 |
| 2009 | $1,151 | $115,080 |
| 2007 | -- | $115,080 |
| 2006 | -- | $115,080 |
| 2005 | -- | $115,080 +14.4% |
| 2004 | -- | $100,560 |
Find assessor info on the county website
Neighborhood: Fern Creek
Nearby homes
- $232,600-- bd1 ba1k sqft8705 Redcoat Ct, Louisville, KY 40291Off Market
- $280,6003 bd3 ba1.7k sqft8709 Redcoat Ct, Louisville, KY 40291Off Market
- $268,4003 bd2 ba1.6k sqft8711 Redcoat Ct, Louisville, KY 40291Off Market
- $238,4002 bd3 ba1.5k sqft8634 Running Fox Cir, Louisville, KY 40291Off Market
- $257,9003 bd2 ba1k sqft8703 Redcoat Ct, Louisville, KY 40291Off Market
- $228,3002 bd1 ba1k sqft8636 Running Fox Cir, Louisville, KY 40291Off Market
- $222,700-- bd1 ba1k sqft8632 Running Fox Cir, Louisville, KY 40291Off Market
- $212,4002 bd1 ba1k sqft8638 Running Fox Cir, Louisville, KY 40291Off Market
Nearby schools
GreatSchools rating
- 3/10Fern Creek Elementary SchoolGrades: K-5Distance: 0.5 mi
- 3/10Newburg Middle SchoolGrades: 6-8Distance: 4.3 mi
- 2/10Fern Creek Traditional High SchoolGrades: 9-12Distance: 0.5 mi


Get pre-qualified for a loan
At Zillow Home Loans, we can pre-qualify you in as little as 5 minutes with no impact to your credit score.An equal housing lender. NMLS #10287.
Sell for more on Zillow
Get a Zillow Showcase℠ listing at no additional cost and you could sell for .
$286,400
2% more
+$5,728
With Zillow Showcase(estimated)
$292,128
- Kentucky
- Jefferson County
- Louisville
- 40291
- Fern Creek
- 8707 Redcoat Ct
Nearby cities
Nearby neighborhoods
Nearby zip codes
Other Louisville Topics
