Skip main navigation
Off market
Street View
  • $269,300

    8711 Redcoat Ct, Louisville, KY 40291

    3beds
    1,650sqft
    Single Family Residence
    Built in 1973
    0.25 Acres Lot
    $269,300 Zestimate®
    $163/sqft
    $2,038 Estimated rent

    Home value

    $269,300

    $256,000 - $283,000

    $2,038/mo

    Zestimate® history
    Loading
    Loading...

    Owner options

    List your home for rent

    $2,038/mo

    Rent Zestimate®

    Find your next renter with Zillow Rental Manager. Plus, with online applications, you can quickly screen prospective tenants – for free.

    Learn more

    $2,038/mo

    Rent Zestimate®

    Refinance and save

    $1,343/mo

    Est. payment

    Refinancing to a lower rate could help reduce your monthly payments and save thousands over the life of the loan.

    See today's rates

    $1,343/mo

    Est. payment

    Explore your selling options

    Work with a Zillow partner agent

    Leverage their expertise and Zillow's premium Showcase listings to get your home seen by more buyers.

    Get started

    List with your own agent

    Get your home in front of millions of buyers by listing it on Zillow.

    Learn how to do it

    Sell it yourself

    Take full control of how buyers see your home on Zillow by listing For Sale by Owner (FSBO).

    List your home

    What's special

    Brand new carpetNew flooringNew sliding glass doorsBack splash

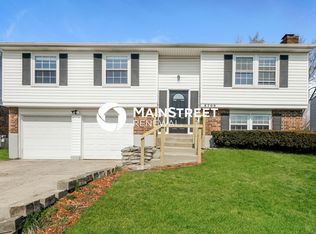
    Make your appointment today to see this lovely, very clean, and move in ready home in a great neighborhood. When you walk into the living room, you will notice new flooring and paint. The kitchen has been nicely updated, with countertops, back splash, and new sliding glass doors that lead to a newly painted deck. The first floor features three bedrooms, and a renovated full bath. All light fixtures and flooring have been updated,. The basement has brand new carpet, with a newly renovated full bath. The basement also has a small flex room attached. Enjoy the fenced in backyard, with a huge above ground pool. The pool liner is only a year old. The backyard also features a firepit. Stop by today!

    This property is off market, which means it's not currently listed for sale or rent on Zillow. This may be different from what's available on other websites or public sources.

    Zillow last checked:

    Listing updated:

    Listed by:

    Kimberly Bandy 502-533-0925,

    The Breland Group

    Bought with:

    Courtney McDonald, 266632

    RE/MAX Premier Properties

    Source: Metro Search Inc. LLC DBA Apex MLS,MLS#: 1638592MLS Logo

    Facts & features

    Interior

    Bedrooms & bathrooms
    • Bedrooms: 3
    • Bathrooms: 2
    • Full bathrooms: 2
    Bedroom
    • Level: First
    Bedroom
    • Level: First
    Bedroom
    • Level: First
    Full bathroom
    • Level: First
    Full bathroom
    • Level: Basement
    Dining area
    • Level: First
    Family room
    • Level: Basement
    Kitchen
    • Level: First
    Laundry
    • Level: Basement
    Living room
    • Level: First
    Heating
    • Natural Gas
    Cooling
    • Central Air
    Features
    • Basement: Finished
    • Has fireplace: No
    Interior area
    • Total structure area: 1,650
    • Total interior livable area: 1,650 sqft
    • Finished area above ground: 1,650
    • Finished area below ground: 0

    Property

    Parking
    • Total spaces: 1
    • Parking features: Attached
    • Attached garage spaces: 1
    Features
    • Levels: Bi-Level
    • Stories: 2
    • Patio & porch: Deck
    • Has private pool: Yes
    • Pool features: Above Ground
    • Fencing: Chain Link
    Lot
    • Size: 0.25 Acres
    • Features: Sidewalk
    Details
    • Parcel number: 206800410000

    Construction

    Type & style
    • Home type: SingleFamily
    • Property subtype: Single Family Residence
    Materials
    • Vinyl Siding, Brick
    • Foundation: Concrete Perimeter
    • Roof: Shingle
    Condition
    • Year built: 1973

    Utilities & green energy

    • Sewer: Public Sewer
    • Water: Public
    • Utilities for property: Electricity Connected

    Community & HOA

    Community
    • Subdivision: Fox Ridge
    HOA
    • Has HOA: No
    Location
    • Region: Louisville

    Financial & listing details

    • Price per square foot: $163/sqft
    • Tax assessed value: $240,000
    • Annual tax amount: $2,748
    • Date on market: 6/13/2023
    • Electric utility on property: Yes

    Price history

    DateEventPrice
    7/14/2023Sold$240,000-4%$145/sqft
    Source: Metro Search Inc. LLC DBA Apex MLS #1638592 Report a problem
    6/17/2023Pending sale$249,900$151/sqft
    Source: Metro Search Inc. LLC DBA Apex MLS #1638592 Report a problem
    6/13/2023Listed for sale$249,900+111.8%$151/sqft
    Source: Metro Search Inc. LLC DBA Apex MLS #1638592 Report a problem
    12/22/2008Sold$118,000$72/sqft
    Source: Public Record Report a problem

    Public tax history

    YearProperty taxesTax assessment
    2024$2,748 +41.6%$240,000 +45.7%
    2023$1,940 -0.3%$164,710
    2022$1,947 +25.8%$164,710 +34.6%
    2021$1,548 +7.5%$122,380
    2020$1,440 $122,380
    2019$1,440 +9.9%$122,380
    2018$1,310 $122,380
    2017$1,310 +11%$122,380 +3.7%
    2013$1,180 $118,000
    2011$1,180 $118,000
    2010$1,180 $118,000
    2009$1,180 $118,000 +13.6%
    2007-- $103,860
    2006-- $103,860
    2005-- $103,860 +6.3%
    2004-- $97,730
    Find assessor info on the county website

    Neighborhood: Fern Creek

    Nearby schools

    GreatSchools rating
    Get pre-qualified for a loan
    At Zillow Home Loans, we can pre-qualify you in as little as 5 minutes with no impact to your credit score.

    An equal housing lender. NMLS #10287.

    Sell for more on Zillow
    Get a Zillow Showcase℠ listing at no additional cost and you could sell for .
    $269,300
    2% more
    +$5,386
    With Zillow Showcase(estimated)
    $274,686