Discover an exquisite custom home in The Estates at Tour 18, a prestigious gated and guarded golf course community renowned for its vibrant social groups and neighborly charm.
Perched on a serene, tree-lined hillside, this estate overlooks a tranquil pond with a fountain, offering a breathtaking and peaceful retreat. Designed for resort-style living, the backyard is an entertainer's paradise, featuring a pebble-tech pool with swim up bar, cascading waterfalls, and expansive patios perfect for hosting gatherings.
Step inside to a pristine, like-new interior showcasing an updated gourmet kitchen, elegant formal living and dining rooms, a private study, wine storage, and a convenient pool bath. The open-concept kitchen flows seamlessly into the family room, ideal for everyday living. The main level boasts rich hardwood floors, a guest bathroom, and a luxurious primary suite with new floor to ceiling windows that frame stunning views of the lush surroundings.
Designed to embrace its idyllic setting, the main floor's walls of windows flood the home with natural light, blending indoor sophistication with outdoor tranquility.
Upstairs, find three generously sized bedrooms, each with en-suite baths and walk-in closets, a second laundry, a versatile game room, and a media room for endless entertainment.
Additional features include a whole-home audio system, a climate-controlled fourth garage, ample storage, and a new roof installed in Fall 2023.
Located in the acclaimed Argyle ISD, this home is just minutes away from Christian Liberty School, DFW airport, Texas Motor Speedway, and upscale dining and shopping, offering the perfect balance of seclusion and convenience.
Sold
Price Unknown
8708 Baltusrol Dr, Flower Mound, TX 75022
5beds
5,325sqft
Single Family Residence
Built in 2005
1.57 Acres Lot
$1,647,100 Zestimate®
$--/sqft
$7,762 Estimated rent
Home value
$1,647,100
$1.55M - $1.75M
$7,762/mo
Zestimate® history
Owner options
List your home for rent
$7,762/mo
Rent Zestimate®
Find your next renter with Zillow Rental Manager. Plus, with online applications, you can quickly screen prospective tenants – for free.
$7,762/mo
Rent Zestimate®
Refinance and save
$3,850/mo
Est. payment
Refinancing to a lower rate could help reduce your monthly payments and save thousands over the life of the loan.
$3,850/mo
Est. payment
Explore your selling options
Work with a Zillow partner agent
Leverage their expertise and Zillow's premium Showcase listings to get your home seen by more buyers.
Get startedList with your own agent
Get your home in front of millions of buyers by listing it on Zillow.
Learn how to do itSell it yourself
Take full control of how buyers see your home on Zillow by listing For Sale by Owner (FSBO).
List your homeWhat's special
Rich hardwood floorsWalls of windowsResort-style livingNatural lightExpansive patiosWine storagePrivate study
Zillow last checked:
Listing updated:
Listed by:
Teryn Mcpherson 0806474 817-403-8185,
Attorney Broker Services 817-543-8900
Bought with:
Teryn McPherson
Attorney Broker Services
Source: NTREIS,MLS#: 21037092
Facts & features
Interior
Bedrooms & bathrooms
- Bedrooms: 5
- Bathrooms: 5
- Full bathrooms: 5
Primary bedroom
- Level: First
- Dimensions: 20 x 18
Primary bedroom
- Features: Closet Cabinetry, Double Vanity, Jetted Tub, Walk-In Closet(s)
- Level: First
- Dimensions: 20 x 18
Bedroom
- Level: First
- Dimensions: 13 x 14
Bedroom
- Level: Second
- Dimensions: 16 x 13
Bedroom
- Level: Second
- Dimensions: 16 x 13
Bedroom
- Level: Second
- Dimensions: 11 x 13
Den
- Level: First
- Dimensions: 16 x 12
Dining room
- Level: First
- Dimensions: 16 x 12
Kitchen
- Features: Breakfast Bar, Butler's Pantry, Kitchen Island, Walk-In Pantry
- Level: First
- Dimensions: 14 x 19
Laundry
- Level: First
- Dimensions: 6 x 12
Living room
- Level: First
- Dimensions: 21 x 18
Media room
- Level: Second
- Dimensions: 18 x 14
Cooling
- Central Air, Ceiling Fan(s), Zoned
Appliances
- Included: Built-In Gas Range, Built-In Refrigerator, Convection Oven, Double Oven, Dishwasher, Gas Cooktop, Gas Range, Microwave, Warming Drawer
Features
- Multiple Staircases, Pantry, Walk-In Closet(s), Wired for Sound
- Flooring: Carpet, Hardwood
- Windows: Window Coverings
- Has basement: No
- Number of fireplaces: 2
- Fireplace features: Family Room, Gas, Gas Log, Great Room
Interior area
- Total interior livable area: 5,325 sqft
Property
Parking
- Total spaces: 4
- Parking features: Driveway, Garage, Garage Door Opener, Garage Faces Side
- Attached garage spaces: 4
- Has uncovered spaces: Yes
Features
- Levels: Two
- Stories: 2
- Patio & porch: Covered
- Exterior features: Gas Grill, Rain Gutters
- Pool features: Heated, In Ground, Outdoor Pool, Pool Cover, Pool, Salt Water
- Has spa: Yes
- Spa features: Hot Tub
- Fencing: Barbed Wire,Wrought Iron
Lot
- Size: 1.57 Acres
- Features: Acreage, Landscaped, Pond on Lot, Many Trees, Sprinkler System
- Residential vegetation: Partially Wooded
Details
- Parcel number: R176203
- Other equipment: Home Theater
Construction
Type & style
- Home type: SingleFamily
- Architectural style: Other,Traditional,Detached
- Property subtype: Single Family Residence
Materials
- Brick
- Foundation: Slab
- Roof: Shingle
Condition
- Year built: 2005
Utilities & green energy
- Sewer: Aerobic Septic
- Utilities for property: Septic Available
Community & HOA
Community
- Features: Clubhouse, Golf, Gated
- Security: Security System, Carbon Monoxide Detector(s), Fire Alarm, Security Gate, Gated Community, Smoke Detector(s), Security Guard, Gated with Guard
- Subdivision: The Estates at Tour 18
HOA
- Has HOA: Yes
- Services included: Maintenance Grounds, Security
- HOA fee: $3,850 annually
- HOA name: Legacy Southwest Property Management
- HOA phone: 214-705-1615
Location
- Region: Flower Mound
Financial & listing details
- Tax assessed value: $1,398,000
- Annual tax amount: $15,639
- Date on market: 9/12/2025
- Cumulative days on market: 6 days
- Listing terms: Cash,Conventional,FHA,Other
- Exclusions: Living room furniture set, Media chairs, Master rug, office books, Kitchen table set, golf cart, master hallway mirror, mirror in formal living
Price history
| Date | Event | Price |
|---|---|---|
| 10/31/2025 | Sold | -- |
Source: NTREIS #21037092 Report a problem | ||
| 10/1/2025 | Pending sale | $1,695,000$318/sqft |
Source: NTREIS #21037092 Report a problem | ||
| 9/18/2025 | Contingent | $1,695,000$318/sqft |
Source: NTREIS #21037092 Report a problem | ||
| 9/12/2025 | Listed for sale | $1,695,000+92%$318/sqft |
Source: NTREIS #21037092 Report a problem | ||
| 8/30/2011 | Sold | -- |
Source: Agent Provided Report a problem | ||
| 5/18/2011 | Price change | $883,000-1.8%$166/sqft |
Source: Sackborn Corp, LLC #11525409 Report a problem | ||
| 1/9/2011 | Listed for sale | $899,500+1.7%$169/sqft |
Source: Sackborn Corp, LLC #11525409 Report a problem | ||
| 12/5/2010 | Listing removed | $884,500$166/sqft |
Source: Sackborn Corp, LLC #11416426 Report a problem | ||
| 9/8/2010 | Price change | $884,500-0.6%$166/sqft |
Source: Sackborn Corp, LLC #11416426 Report a problem | ||
| 6/9/2010 | Listed for sale | $889,500-6.3%$167/sqft |
Source: Keller Williams Realty Dallas Metro North #11416426 Report a problem | ||
| 4/30/2010 | Listing removed | $949,500$178/sqft |
Source: Sackborn Corp, LLC #11223008 Report a problem | ||
| 3/21/2010 | Price change | $949,500-2.7%$178/sqft |
Source: Sackborn Corp, LLC #11223008 Report a problem | ||
| 1/11/2010 | Price change | $975,500-2%$183/sqft |
Source: Sackborn Corp, LLC #11223008 Report a problem | ||
| 11/25/2009 | Listed for sale | $995,500$187/sqft |
Source: Sackborn Corp, LLC #11223008 Report a problem | ||
| 9/18/2009 | Listing removed | $995,500$187/sqft |
Source: Keller Williams Realty-FM #11223008 Report a problem | ||
| 8/14/2009 | Listed for sale | $995,500$187/sqft |
Source: Keller Williams Realty-FM #11223008 Report a problem | ||
Public tax history
| Year | Property taxes | Tax assessment |
|---|---|---|
| 2025 | $15,639 -7.4% | $1,160,500 +10% |
| 2024 | $16,892 -1.8% | $1,055,000 -4.5% |
| 2023 | $17,194 -17% | $1,105,000 +2.5% |
| 2022 | $20,722 +6.8% | $1,078,000 +8.5% |
| 2021 | $19,402 +6% | $993,150 +10% |
| 2020 | $18,311 +1.9% | $903,000 +6.2% |
| 2019 | $17,973 -6.1% | $850,000 -2.1% |
| 2018 | $19,131 -0.6% | $868,000 +1.2% |
| 2017 | $19,247 | $858,000 -1.4% |
| 2016 | $19,247 +6.8% | $870,000 |
| 2015 | $18,014 | $870,000 +8.8% |
| 2014 | $18,014 | $800,000 +6.7% |
| 2013 | $18,014 | $750,000 +2% |
| 2012 | -- | $735,000 +7.4% |
| 2011 | -- | $684,062 +8.9% |
| 2010 | -- | $628,088 -2.4% |
| 2009 | -- | $643,513 -3.9% |
| 2007 | $16,151 | $669,750 +872.4% |
| 2004 | -- | $68,875 +0% |
| 2003 | -- | $68,850 |
| 2002 | -- | $68,850 |
Find assessor info on the county website
Neighborhood: 75022
Nearby homes
- $--6 bd6 ba7k sqft8800 Baltusrol Dr, Flower Mound, TX 75022Sold

- $1,496,0003 bd4 ba5.6k sqft8704 Baltusrol Dr, Flower Mound, TX 75022Off Market
- $1,552,0004 bd6 ba6.1k sqft6009 Pine Valley Dr, Flower Mound, TX 75022Off Market
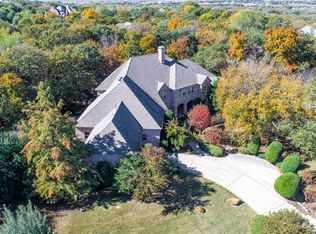
- $1,394,8004 bd3 ba3.9k sqft8804 Baltusrol Dr, Flower Mound, TX 75022Off Market

- $2,615,9475 bd4 ba5.9k sqft8705 Baltusrol Dr, Flower Mound, TX 75022Off Market
- $1,930,3004 bd3 ba5.1k sqft8700 Baltusrol Dr, Flower Mound, TX 75022Off Market
- $1,497,1004 bd5 ba4.6k sqft8805 Baltusrol Dr, Flower Mound, TX 75022Off Market
- $--1.794 Acres8700 Baltusrol Drive, Flower Mound, TX 75022Off Market
Nearby schools
GreatSchools rating
- 10/10Argyle South Elementary SchoolGrades: PK-5Distance: 3 mi
- 8/10Argyle Middle SchoolGrades: 7-8Distance: 2.9 mi
- 9/10Argyle High SchoolGrades: 9-12Distance: 2.6 mi
Schools provided by the listing agent
- Elementary: Argyle South
- Middle: Argyle
- High: Argyle
- District: Argyle ISD
Source: NTREIS. This data may not be complete. We recommend contacting the local school district to confirm school assignments for this home.
Get a cash offer in 3 minutes
Find out how much your home could sell for in as little as 3 minutes with a no-obligation cash offer.
Estimated market value
$1,647,100
Get a cash offer in 3 minutes
Find out how much your home could sell for in as little as 3 minutes with a no-obligation cash offer.
Estimated market value
$1,647,100
- Texas
- Denton County
- Flower Mound
- 75022
- 8708 Baltusrol Dr
Nearby cities
Nearby neighborhoods
Nearby zip codes
Other Flower Mound Topics
